

Banstead, Surrey. · SM7
Tumblewood Road, Banstead
Tumblewood Road, Banstead, Surrey. SM7
Guide Price
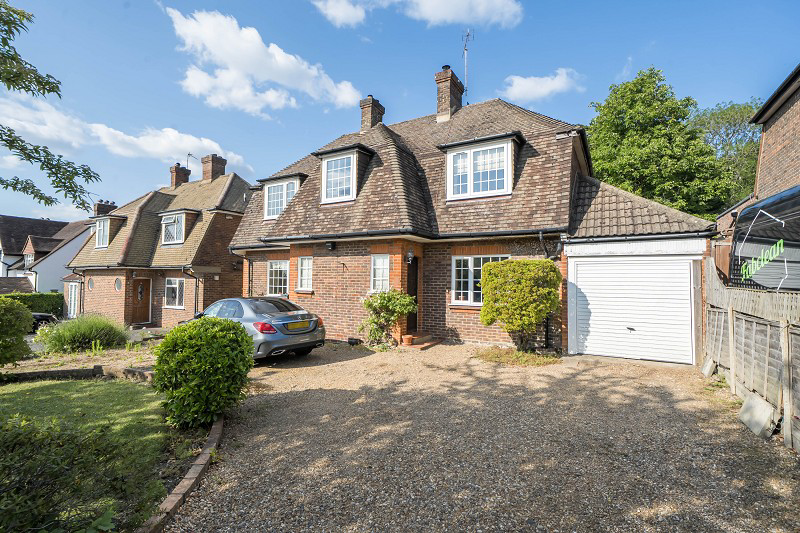
Johnson's are pleased to present this charming 4-bedroom, 4 reception rooms, detached family home with kitchen, breakfast room, utility room, shower room and family bathroom. The property features a spacious frontage with mature trees, shrubs, a central lawn area enclosed by a low brick wall and an in-and-out driveway for multiple vehicles leading to the integral single garage. The rear garden is equally impressive, boasting a generous landscaped area with a mix of paved patios, flower beds full of seasonal blooms, and a large 236ft x 46.11ft (71.94m x 14.31m) rear lawn perfect for outdoor activities. This home is in the highly sought after village of Nork, Banstead, just a short walk from local shops and restaurants in Nork Way as well as Banstead High street, with excellent local schools, both state and private, at all levels.
The home, in the agent’s words
- Detached Four Bedroom Family Home
- Four Good-Sized Reception Rooms
- Kitchen / Breakfast room with fitted units
- Utility/ Laundry Room
- Downstairs Shower Room with toilet
- Three-Piece Family Bathroom
- Large Rear North Westerly Facing Garden
- Large Rear North Westerly Facing Garden Large Rear North Westerly Facing Garden
- Driveway for Multiple Vehicles and Garage
- Offered to Market with No Onward Chain
Read the full agent description
Johnson's are pleased to present this charming 4-bedroom, 4 reception rooms, detached family home with kitchen, breakfast room, utility room, shower room and family bathroom. The property features a spacious frontage with mature trees, shrubs, a central lawn area enclosed by a low brick wall and an in-and-out driveway for multiple vehicles leading to the integral single garage .The rear garden is equally impressive, boasting a generous landscaped area with a mix of paved patios, flower beds full of seasonal blooms, and a large 236ft x 46.11ft (71.94m x 14.31m) rear lawn perfect for outdoor activities. This home is in the highly sought after village of Nork, Banstead, just a short walk from local shops and restaurants in Nork Way as well as Banstead High street, with excellent local schools, both state and private, at all levels.
The ground floor of the property consists of a spacious reception room with doors leading to the back garden and patio area, plus two additional rooms, currently utilized as a study and a snug. The main reception room features an attractive brick fireplace and double-glazed glass doors opening onto the generous patio and garden. The kitchen/ breakfast area offers ample space and storage, with various built-in cupboards and shelving options, providing considerable potential for modernization. This leads through to the utility/laundry room and a downstairs shower and toilet at the rear.
On the upper floor, this charming home offers three well-proportioned double bedrooms, a fourth bedroom adjacent to the master bedroom with the possibility to convert to a ensuite and or dressing room. Each bedroom benefits from built-in storage, maximizing the available space. Furthermore, there is a family bathroom featuring modern tiled walls, a bath with shower enclosure, toilet, and vanity unit with storage.
The front of the property is adorned with beautiful hedges, plants, and trees, complemented by a spacious drive-on, drive-off driveway.
The rear, north-westerly facing garden includes a good-sized patio with seating area directly outside the property ,the remaining area laid mostly to lawn, surrounded by mature hedges and trees that provide ample privacy and seclusion.
The property is conveniently located to nearby Banstead and Epsom Downs train stations offering direct services to London Victoria and the nearby A217 leads to Junction 8 of the M25 a short drive away.
Early Bookings to view are highly recommended to appreciate the generous space inside and out, that this family home offers. Viewing's by appointment only with Sole Agents Johnson's-IPA.
Council Tax Band : G
A feel for the area
Connected for everyday life
100%of homes in the postcode can access 100+ Mbps broadband.
Available speed bands
- 30+ Mbps
- 100%
- 100+ Mbps
- 100%
- 300+ Mbps
- 100%
- 1,000+ Mbps
- 100%
Getting about
0.7 milesto Banstead Rail Station
Approximate straight-line distance · DfT NaPTAN · 13 Sept 2026Background air quality
- Fine particles · PM₂.₅
- 7.6 µg/m³ · Above the WHO guideline · well within the UK legal limit
- Nitrogen dioxide · NO₂
- 10.8 µg/m³ · Above the WHO guideline · well within the UK legal limit
Annual background levels. For scale: the WHO 2021 guideline is 5 µg/m³ for PM₂.₅ and 10 for NO₂; the UK legal limit is 20 and 40. Lower is better; this is a 1 km model, not a reading at the door.
Defra · 2024 annual model · 1 km areaLocal information is approximate. Distances are straight-line estimates from the available location. Broadband describes postcode coverage, not the speed or service available at this home; check the address with a provider. Air quality is a modelled annual background estimate.
Checking nearby places…
Picture your everyday
Start with the agent's details and explore the Area Overview to get a feel for daily life here.
Other homes nearby
Homes in SM7 postcode area →About these property details
The information provided in this listing is for general information purposes only and does not constitute property particulars. We make no warranties or guarantees, express or implied, regarding the accuracy, completeness, or availability of the information.
Property details are provided by the listing agent, developer, or other third parties, and we have no control over the content provided. Prospective buyers or tenants should make their own enquiries and verify all information directly with the agent or relevant party.
Information relating to Energy Performance Certificates, Home Reports, or other statutory documents should be obtained directly from the selling agent or developer where applicable.