

Knypersley · ST8
Colwyn Drive, Knypersley
** UNEXPECTEDLEY BACK ON THE MARKET DUE TO CHAIN BREAK ** REDUCED BY £10,000 - WATCH THE VIDEO TOUR ** An immaculate refurbished detached bungalow, this superb example of its type offers stylish, turn key accommodation in one of Knypersley's most sought-after non estate locations complete with no upward chain.
The home, in the agent’s words
- WATCH THE VIDEO TOUR
- Stylish Detached Bungalow - Turn-Key Opportunity
- Spacious Lounge With Charming Stained Glass Window
- Dining Kitchen With On-Trend Units
- Separate Utility Room
- Two Double Bedrooms
- Landscaped Garden With Feature Borders
- Paved Driveway
- Detached Garage To The Rear
- No Upward Chain
Read the full agent description
** UNEXPECTEDLEY BACK ON THE MARKET DUE TO CHAIN BREAK ** REDUCED BY £10,000 - WATCH THE VIDEO TOUR ** An immaculate refurbished detached bungalow, this superb example of its type offers stylish, turn key accommodation in one of Knypersley's most sought-after non estate locations complete with no upward chain.
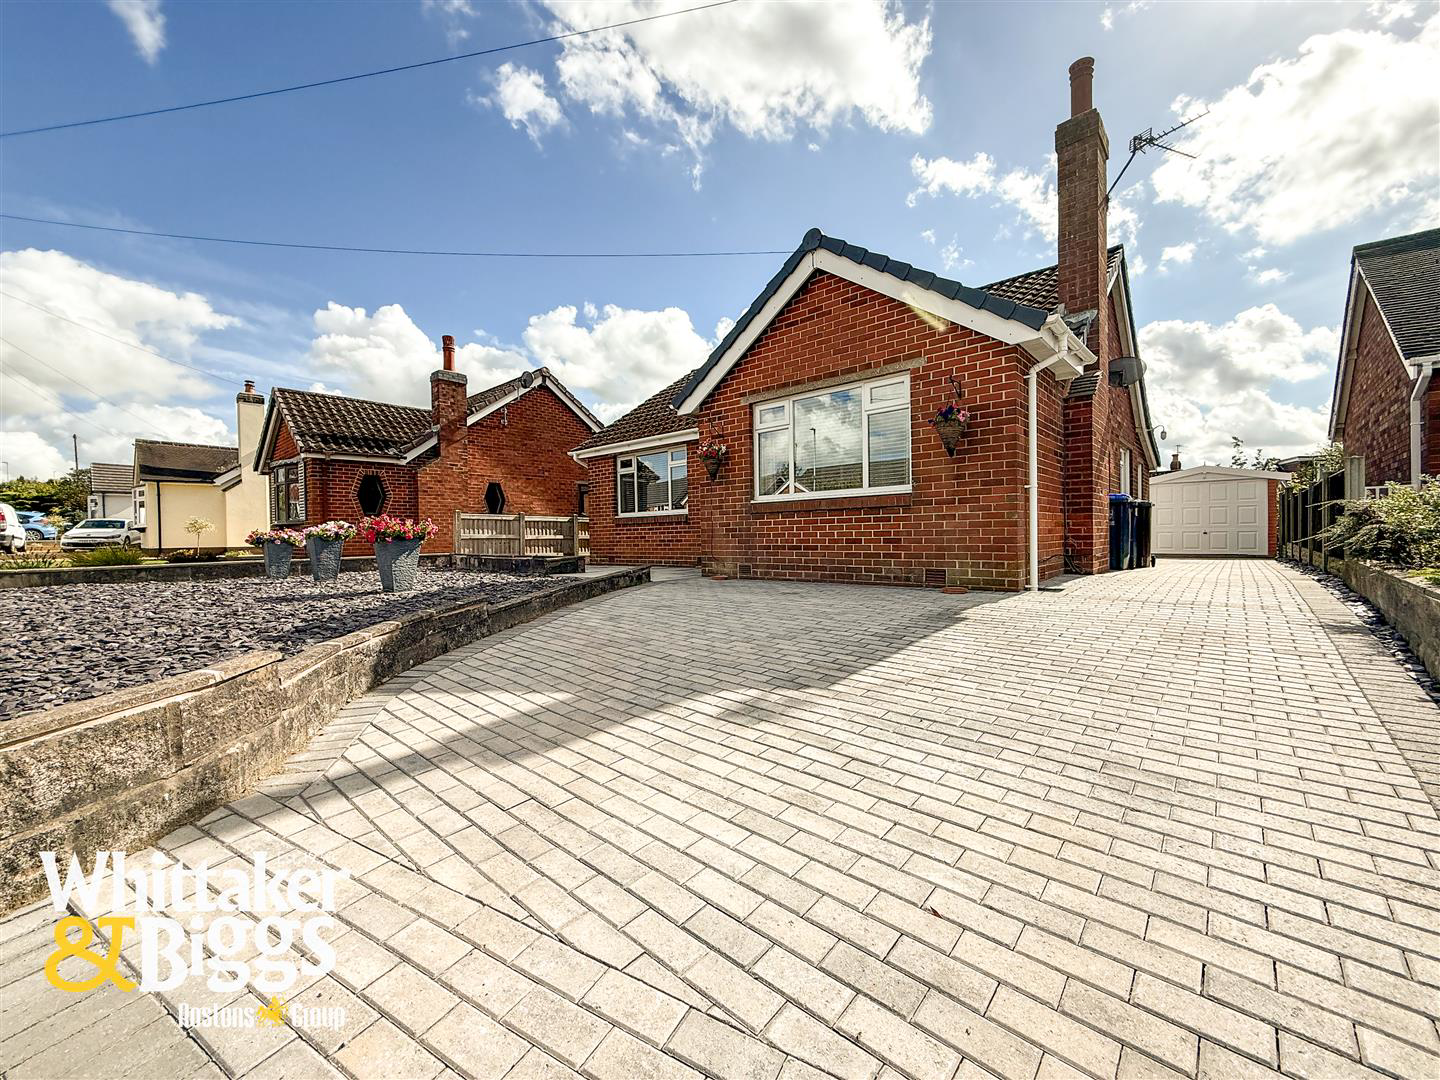
From the outset, the property impresses with its exceptional frontage, professionally landscaped to provide real kerb appeal. A substantial paved driveway ensures parking in abundance, complemented by a recently constructed detached garage set to the rear aspect.
Internally, the home is equally impressive. An entrance porch opens to a welcoming hallway, leading into a spacious lounge filled with natural light. This elegant reception room features a charming stained glass hexagon window with a Mow Cop motif, adding a distinctive and characterful focal point.
The dining kitchen is a real highlight, fitted with a range of on-trend units and offering ample space for both cooking and entertaining. A separate utility room provides additional practicality.
The bungalow offers two double bedrooms, with the second bedroom currently utilised as an additional reception room, showcasing the property's versatility. The well appointed bathroom completes the accommodation, finished with a contemporary suite and stylish tiling.
Externally, the gardens have been beautifully styled and landscaped. To the rear, there are Indian stone patios ideal for outdoor dining, an adjoining level lawned area, and well stocked feature borders bursting with seasonal colour. The front garden has also been landscaped to a professional standard, creating an elegant and welcoming approach.
Situated on Colwyn Drive, Knypersley, the property enjoys a popular and convenient location.
Knypersley is well regarded for its community feel, excellent local schools, and access to nearby Biddulph and Congleton for a full range of amenities. The surrounding area also offers a wealth of outdoor spaces, including Knypersley Reservoir and Greenway Bank Country Park, perfect for walks and leisure.
This property truly represents a fantastic lifestyle opportunity, a beautifully refurbished home with landscaped gardens, versatile accommodation, a non estate position, and the rare advantage of no upward chain.
Entrance Hall - Having a UPVC double glazed front entrance door with obscured decorative glazed panelling. Double doors giving access through to the main hallway.
Hallway - Having oak effect laminate flooring, radiator, coving to ceiling, access to loft space.
Lounge - 4.53m x 3.62m (14'10" x 11'10" ) - Having a UPVC glazed window to the front aspect, radiator, coving to ceiling, ceiling rose. Feature electric fireplace set in a painted timber surround. Feature hexagon shaped stained glass window with Mow Cop motive to the side aspect.
Dining Kitchen - 3.86m x 3.63m (12'7" x 11'10" ) - Having a range of on-trend modern gloss units with contrasting oak effect worksurface over with splashback tiling, incorporating a one and a half bowl single drainer sink unit with mixer tap over. Range of quality integral appliances, including a double oven combination and grill, separate ceramic hob with stainless steel Extractor fan over. Space for fridge freezer, modern tall standing wall mounted radiator, tiled flooring, UPVC double glazed window to the rear aspect overlooking the gardens with partial views over the adjacent countryside. Double glazed window to the side aspect allowing additional light, recess LED lighting to ceiling. Access through to the utility.
Utility Room - 1.63m x 2.13m (5'4" x 6'11" ) - Having a fitted base unit with worksurface over incorporating an inset sink with deck mounted mixer tap over, plumbing for washing machine. UPVC double glazed dual aspect windows with obscured glass, part tiled walls, fully tiled floor, radiator. UPVC double glazed obscured window to the rear aspect.
Bedroom One - 3.62m x 3.02m (11'10" x 9'10" ) - Having a UPVC double glazed window to the aspect having partial views on the horizon over nearby countryside. Radiator, coving to ceiling.
Bedroom Two - 3.69m x 3.05m (12'1" x 10'0" ) - Having continuous oak effect laminate flooring, radiator, UPVC double glazed window to the front aspect. Coving to ceiling.
Bathroom - 2.40m x 1.83m (7'10" x 6'0" ) - Having a modern suite comprising of shower bath with thermostatically controlled shower having a fixed rainfall showerhead and detachable shower. Glazed shower screen, mixer tap over. Wash hand basin set in vanity storage unit with chrome mixer tap, WC with concealed system. Fully tiled walls with contrasting mosaic neutral tiling, tiled floor, dual fuel electric and gas chrome heated towel radiator, UPVC double glazed obscured window to the rear aspect. Extractor fan to ceiling.
Externally - The property is approached onto the roadside onto a blocked paved driveway leading to a detached sectional garage with metal up and over door, professionally landscape gardens to the front and rear.
A feel for the area
Connected for everyday life
100%of homes in the postcode can access 100+ Mbps broadband.
Available speed bands
- 30+ Mbps
- 100%
- 100+ Mbps
- 100%
- 300+ Mbps
- 100%
- 1,000+ Mbps
- 100%
Getting about
3.4 milesto Kidsgrove Rail Station
Approximate straight-line distance · DfT NaPTAN · 13 Sept 2026Background air quality
- Fine particles · PM₂.₅
- 6.5 µg/m³ · Above the WHO guideline · well within the UK legal limit
- Nitrogen dioxide · NO₂
- 7.1 µg/m³ · Meets the WHO guideline
Annual background levels. For scale: the WHO 2021 guideline is 5 µg/m³ for PM₂.₅ and 10 for NO₂; the UK legal limit is 20 and 40. Lower is better; this is a 1 km model, not a reading at the door.
Defra · 2024 annual model · 1 km areaLocal information is approximate. Distances are straight-line estimates from the available location. Broadband describes postcode coverage, not the speed or service available at this home; check the address with a provider. Air quality is a modelled annual background estimate.
Picture your everyday
Start with the agent's details and explore the area guide to get a feel for daily life here.
Other homes nearby
Homes in ST8 postcode area →About these property details
The information provided in this listing is for general information purposes only and does not constitute property particulars. We make no warranties or guarantees, express or implied, regarding the accuracy, completeness, or availability of the information.
Property details are provided by the listing agent, developer, or other third parties, and we have no control over the content provided. Prospective buyers or tenants should make their own enquiries and verify all information directly with the agent or relevant party.
Information relating to Energy Performance Certificates, Home Reports, or other statutory documents should be obtained directly from the selling agent or developer where applicable.