

Dorking, Surrey · RH5
Lime Tree Cottages, Ranmore Common
Lime Tree Cottages, Ranmore Common, Dorking, Surrey, RH5
Guide price · Originally listed at £1,545,000
A DISTINGUISHED FLINT-FACED PERIOD SEMI DETACHED COTTAGE IN AN EXCEPTIONAL POSITION ON RANMORE COMMON COMMANDING FAR-REACHING SOUTHERLY VIEWS ....
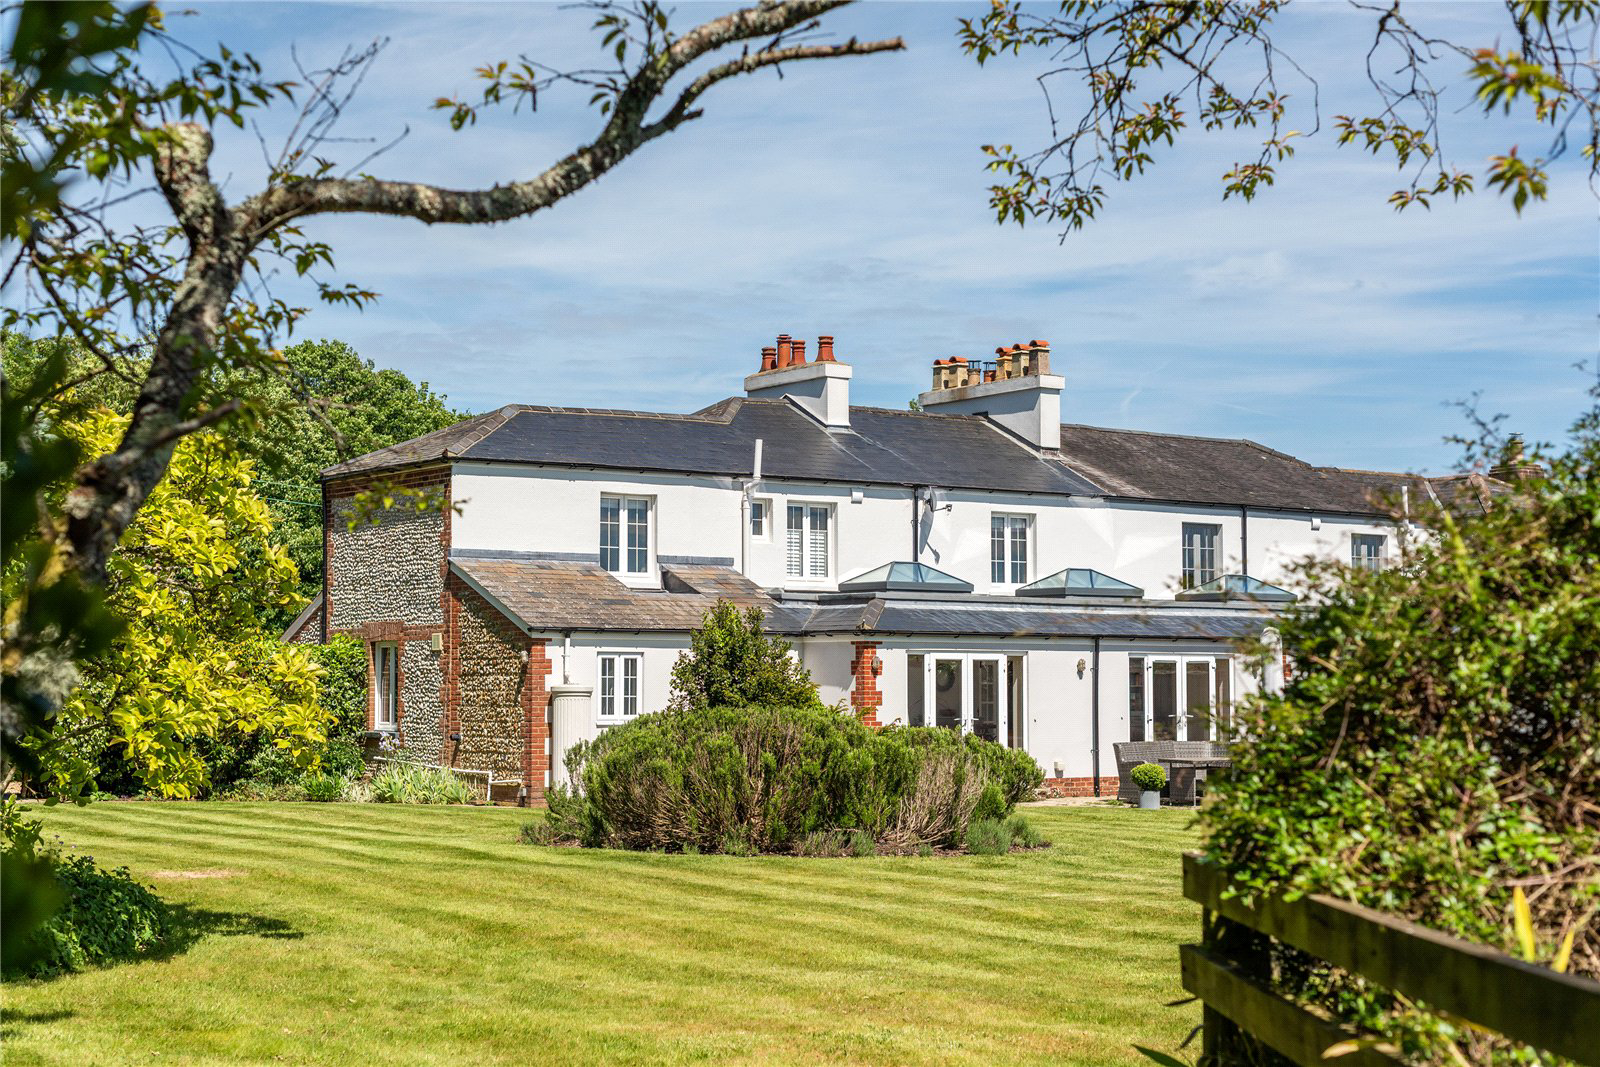
Occupying a prominent position atop Ranmore Common, 2 Lime Tree Cottages is a beautifully presented semi-detached character house of considerable charm, enjoying an enviable combination of privacy, mature grounds and some of the finest outlooks to be found in the area. The cottage reflects the distinctive flint-faced architecture for which Ranmore is renowned, a legacy of the Denbies Estate development under the Cubitt family. The property has been meticulously maintained and thoughtfully improved, creating a home that balances character with practical modern family living. An entrance hall with cloakroom leads through to the heart of the house, where the kitchen opens seamlessly to a magnificent family/dining room. Flooded with natural light through roof lanterns and double doors opening directly onto the terrace and gardens beyond, thi…
The home, in the agent’s words
Read the full agent description
A DISTINGUISHED FLINT-FACED PERIOD SEMI DETACHED COTTAGE IN AN EXCEPTIONAL POSITION ON RANMORE COMMON COMMANDING FAR-REACHING SOUTHERLY VIEWS ....
Occupying a prominent position atop Ranmore Common, 2 Lime Tree Cottages is a beautifully presented semi-detached character house of considerable charm, enjoying an enviable combination of privacy, mature grounds and some of the finest outlooks to be found in the area. The cottage reflects the distinctive flint-faced architecture for which Ranmore is renowned, a legacy of the Denbies Estate development under the Cubitt family. The property has been meticulously maintained and thoughtfully improved, creating a home that balances character with practical modern family living. An entrance hall with cloakroom leads through to the heart of the house, where the kitchen opens seamlessly to a magnificent family/dining room. Flooded with natural light through roof lanterns and double doors opening directly onto the terrace and gardens beyond, this impressive space provides an exceptional setting for both everyday living and entertaining. The sitting room is elegantly proportioned and centred around a log burner, creating a warm and inviting atmosphere, whilst a separate snug with wood-burning stove offers a further characterful reception room. A practical utility room adjoining the kitchen completes the ground floor accommodation. The first floor continues to impress, with the main bedroom enjoying spectacular southerly views, together with an en-suite shower room. Three further bedrooms are served by a family bathroom, providing flexible accommodation suited to both families and those seeking space for guests. Outside, the beautifully tended and established gardens have been carefully nurtured over many years. Mature planting and specimen trees create a wonderful sense of seclusion, a flexible studio which can be used for a number of uses - home office, hobby room, gym or storage, whilst a natural pond enhances the peaceful setting. Towards the far end of the garden, a seating area has been positioned to fully take in the remarkable panoramic views across the Surrey Hills landscape. A private, gated driveway provides parking along with a detached double garage.
Key facts
- Council tax band: G.
- EPC rating: E (score 52; potential rating C).
- Parking: off street, double garage.
- Outside: garden.
A feel for the area
Connected for everyday life
87%of homes in the postcode can access 100+ Mbps broadband.
Available speed bands
- 30+ Mbps
- 87%
- 100+ Mbps
- 87%
- 300+ Mbps
- 87%
- 1,000+ Mbps
- 87%
Getting about
1.2 milesto Dorking West Rail Station
Approximate straight-line distance · DfT NaPTAN · 13 Sept 2026Background air quality
- Fine particles · PM₂.₅
- 6.7 µg/m³ · Above the WHO guideline · well within the UK legal limit
- Nitrogen dioxide · NO₂
- 6.9 µg/m³ · Meets the WHO guideline
Annual background levels. For scale: the WHO 2021 guideline is 5 µg/m³ for PM₂.₅ and 10 for NO₂; the UK legal limit is 20 and 40. Lower is better; this is a 1 km model, not a reading at the door.
Defra · 2024 annual model · 1 km areaLocal information is approximate. Distances are straight-line estimates from the available location. Broadband describes postcode coverage, not the speed or service available at this home; check the address with a provider. Air quality is a modelled annual background estimate.
Checking nearby places…
Picture your everyday
Start with the agent's details and explore the area guide to get a feel for daily life here.
Other homes nearby
Homes in RH5 postcode area →About these property details
The information provided in this listing is for general information purposes only and does not constitute property particulars. We make no warranties or guarantees, express or implied, regarding the accuracy, completeness, or availability of the information.
Property details are provided by the listing agent, developer, or other third parties, and we have no control over the content provided. Prospective buyers or tenants should make their own enquiries and verify all information directly with the agent or relevant party.
Information relating to Energy Performance Certificates, Home Reports, or other statutory documents should be obtained directly from the selling agent or developer where applicable.