

Huddersfield · HD3
Halifax Road, Huddersfield
214 Halifax Road, Huddersfield
Offers In The Region Of
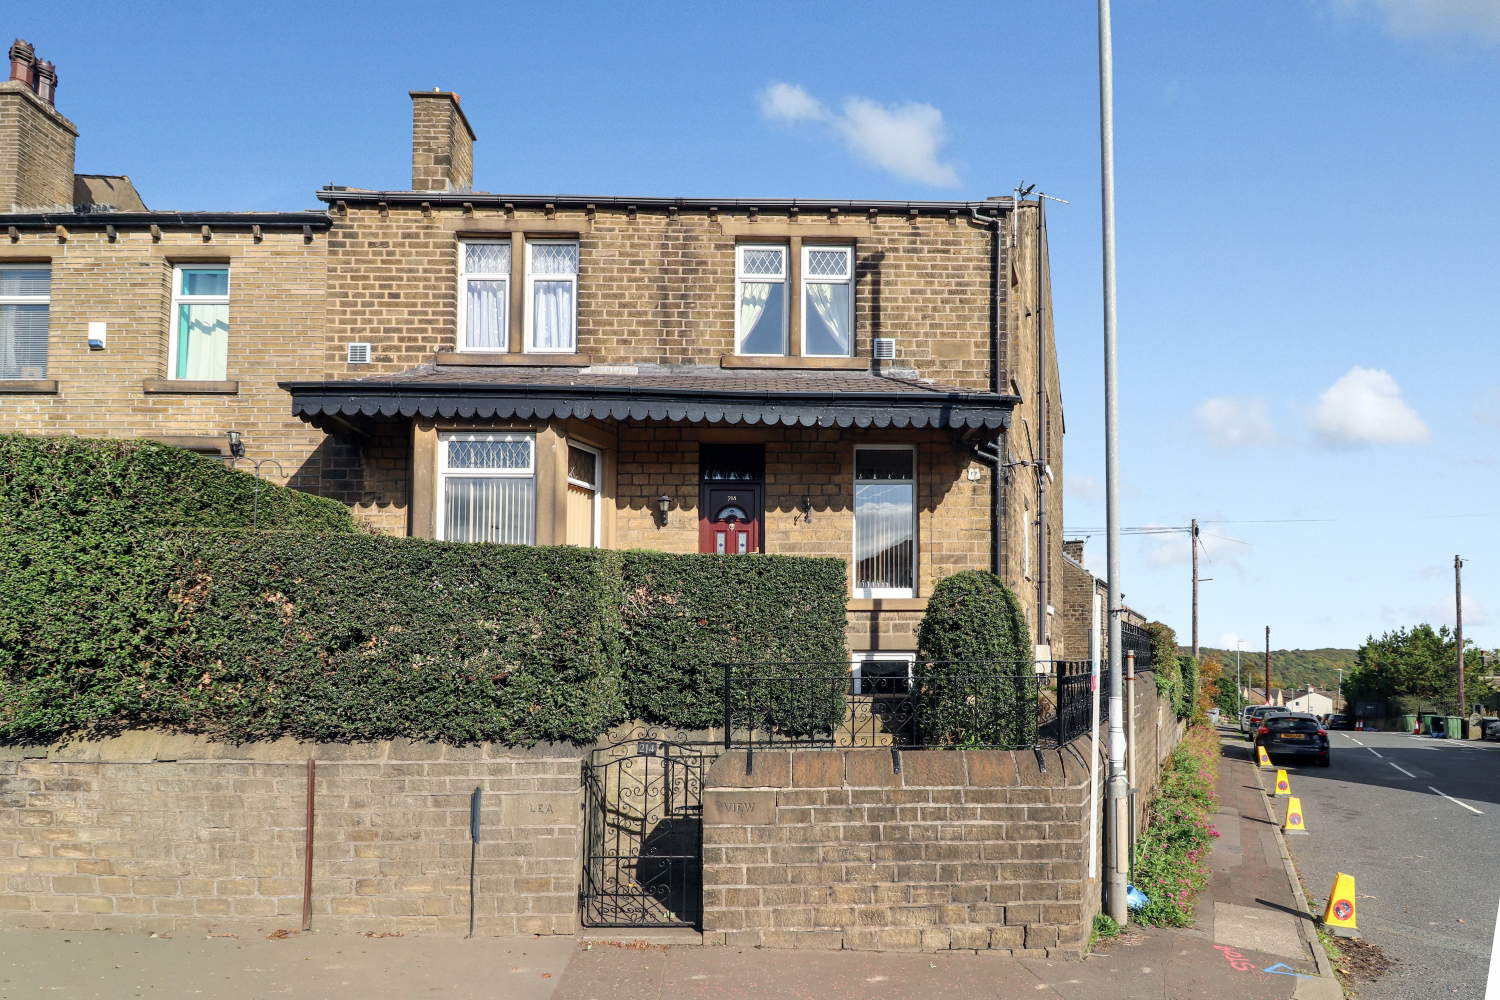
EweMove presents this spacious end of terrace property that boasts 4 bedrooms,, converted cellar and off road parking. Ideally situated for commuters that use the M62 network. We highly recommend viewing to appreciate all that is on offer.
The home, in the agent’s words
- Call NOW 24/7 To Express Your Interest
- Excellent Commuter Links
- Off Road Parking
- Excellent Commuter Links
- Close to Local Amenities
- Converted Cellar
- Converted Loft Space
Read the full agent description
EweMove presents this spacious end of terrace property that boasts 4 bedrooms,, converted cellar and off road parking. Ideally situated for commuters that use the M62 network. We highly recommend viewing to appreciate all that is on offer.
Upon entering the property through the hallway, one is immediately struck by the impressive proportions of the home, further enhanced by high ceilings that lend an unmistakable sense of grandeur. The spacious kitchen is fitted with cream wall and floor units and includes integrated appliances such as an oven, hob, fridge and dryer. There is ample space for a dining table positioned before a large window. The kitchen also provides access to a fully tanked cellar room, which serves as a versatile additional reception area, storage space, or occasional guest bedroom.
Ascending to the ground floor, the living room offers generous dimensions and retains many original features, including tall bay windows, high skirting boards, ornate wall decorations, and picture rails—elements that contribute to the room’s refined character.
On the first floor, the master bedroom is equipped with fitted furniture and offers ample space for a large bed. Additionally, there are two smaller bedrooms; one currently serves as an office, though both can accommodate a single bed. Alternatively, the partition wall may be removed to create one larger room. The bathroom, featuring a separate WC, showcases a charming Victorian-style white suite, complete with both a standalone bath and a walk-in shower, harmonising with the property's period aesthetic.
The loft has been converted into a spacious bedroom, capable of accommodating a sleeping area, sitting area, and office—ideal for an older child seeking privacy.
Externally, the residence benefits from a small wraparound garden elevated above the road and enclosed by iron railings, ensuring privacy. A private parking space adds further convenience, particularly for households with more than one vehicle.
The property is conveniently located just seconds from the M62, local shops, and restaurants, and only minutes from Lindley Village and its amenities. Early viewing is highly recommended.
MATERIAL INFORMATION
Sources of Heating: Mains Gas
Sources of Electricity supply: Mains
Sources of Water Supply: Mains
Primary Arrangement for Sewerage: Mains
Broadband Connection: Up to High Speed Fibre
Mobile Signal/Coverage: Yes
Parking: Yes
Private Rights of Way: No
Public Rights of Way: No
Flooded in Last 5 Years: No
Sources of Risk: n/a
Flood Defences: n/a
Planning Permission/Development Proposals: n/a
A feel for the area
Connected for everyday life
100%of homes in the postcode can access 100+ Mbps broadband.
Available speed bands
- 30+ Mbps
- 100%
- 100+ Mbps
- 100%
- 300+ Mbps
- 100%
- 1,000+ Mbps
- 100%
Getting about
2.1 milesto Huddersfield Rail Station
Approximate straight-line distance · DfT NaPTAN · 13 Sept 2026Background air quality
- Fine particles · PM₂.₅
- 7.7 µg/m³ · Above the WHO guideline · well within the UK legal limit
- Nitrogen dioxide · NO₂
- 12.8 µg/m³ · Above the WHO guideline · well within the UK legal limit
Annual background levels. For scale: the WHO 2021 guideline is 5 µg/m³ for PM₂.₅ and 10 for NO₂; the UK legal limit is 20 and 40. Lower is better; this is a 1 km model, not a reading at the door.
Defra · 2024 annual model · 1 km areaLocal information is approximate. Distances are straight-line estimates from the available location. Broadband describes postcode coverage, not the speed or service available at this home; check the address with a provider. Air quality is a modelled annual background estimate.
Checking nearby places…
Picture your everyday
Start with the agent's details and explore the area guide to get a feel for daily life here.
Other homes nearby
Homes in HD3 postcode area →About these property details
The information provided in this listing is for general information purposes only and does not constitute property particulars. We make no warranties or guarantees, express or implied, regarding the accuracy, completeness, or availability of the information.
Property details are provided by the listing agent, developer, or other third parties, and we have no control over the content provided. Prospective buyers or tenants should make their own enquiries and verify all information directly with the agent or relevant party.
Information relating to Energy Performance Certificates, Home Reports, or other statutory documents should be obtained directly from the selling agent or developer where applicable.