

Eccleshall · ST21
Newport Road, Eccleshall
Newport Road, Eccleshall, ST21
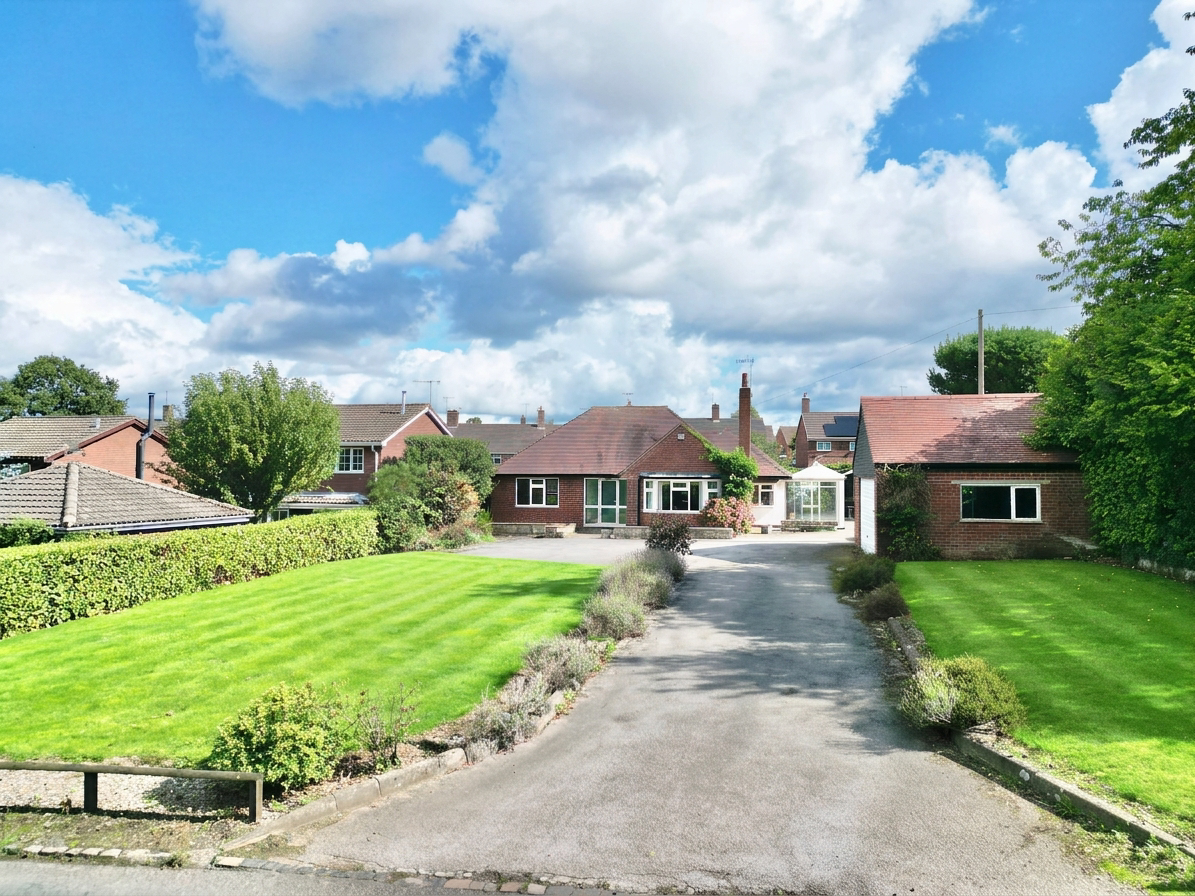
Spacious 3-bed, 2-bath bungalow in Eccleshall with large garden, outbuilding, garage, no upward chain, and huge potential. Walking distance to amenities. Book your viewing today.
The home, in the agent’s words
- Three generous double bedrooms – including a spacious principal bedroom with ensuite and its own wash basin.
- Fantastic potential throughout and opportunity to extend – a spacious bungalow ready for you to put your own stamp on and create your dream home.
- Large versatile outbuilding – previously used as a games and entertaining space, with potential for a home office, studio, hobby room or annex-style accommodation, subject to planning.
- Bright and sociable living spaces – generous lounge with bay window, feature fireplace and French doors flowing into the kitchen/diner and light-filled conservatory.
- Great plot & convenient location – substantial rear garden, generous driveway, garage with electric door, plus easy access to Eccleshall’s local amenities, schools and travel links.
Read the full agent description
A bungalow with bags of potential, a plot to play with and no upward chain to hold you back! If you’ve been searching for a home with plenty of room to make your mark, 9 Newport Road could be just the ticket. This spacious three-bedroom, two-bathroom bungalow sits in the heart of Eccleshall and offers that rare combination of generous accommodation, fantastic outdoor space, potential to extend and, perhaps best of all, no upward chain. In other words, the only thing standing between you and your next chapter could be deciding where to put the kettle.
Step through the front door and you’re welcomed into a bright entrance hall, where new carpeting sets the tone, quite literally, underfoot and continues throughout much of the home. From here, the accommodation unfolds nicely, with doors leading to two of the bedrooms, the family bathroom, the main living space and the kitchen/diner. The generous living room is a wonderfully versatile reception space, with plenty of room to kick back, relax and make yourself at home. A front-facing bay window draws in plenty of natural light, while the feature fireplace adds a cosy focal point and a little extra character. French doors open straight into the kitchen/diner, creating a lovely sense of flow between the two spaces. At the heart of the home is the spacious kitchen/dining area, and this could be where your imagination really gets cooking. The kitchen itself features wood-effect cabinetry, complementary worktops and plenty of scope for you to put your own stamp on things. There’s already a solid foundation here, but if you’ve been harbouring dreams of your perfect kitchen, this is your chance to let them simmer. The adjoining dining area offers plenty of flexibility too. Set up a proper dining table for family feasts and dinner parties, or turn the space into an additional seating or snug area. You could say the possibilities are on the menu. From here, sliding doors lead into the charming conservatory — a naturally bright space with windows on all sides, making it an ideal spot for morning coffee, afternoon reading or simply enjoying the garden whatever the weather decides to do. Flowing from the kitchen is the practical utility room, complete with tiled flooring and a side door providing convenient access to the driveway and garden.There’s also access from here to the principal bedroom, making the arrangement particularly handy for day-to-day living. It’s the sort of space that quietly gets on with the job while everyone else gets to enjoy the glamorous bits.
Tucked away towards the rear of the property, the principal bedroom is a generous double with fresh carpeting underfoot and its own built-in sink, because apparently even bedrooms deserve a little extra functionality. There’s also an ensuite shower room, giving this bedroom its own private facilities and adding a touch of convenience to the morning routine. The two remaining bedrooms are positioned towards the front of the bungalow and are both generous doubles, each benefiting from large windows that bring in plenty of natural light. Built-in wardrobe spaces provide useful storage, meaning there’s room for clothes, shoes and all those things you’re absolutely going to organise properly one day. With three good-sized bedrooms in total, there’s plenty of flexibility here for family life, guests, home working or hobbies. Completing the internal accommodation is the family bathroom, fitted with a shower, WC and wash hand basin, with tiling throughout.
Now for one of the property's biggest talking points, the plot. Step outside and you’ll find a substantial rear garden offering a combination of lawn and patio areas, providing plenty of space for outdoor dining, relaxing, entertaining or getting creative with your gardening ambitions. And then there’s the large outbuilding. Previously used as a games and entertaining space, this substantial building is ready for its next act. Perhaps it becomes a home office, a creative studio, a hobby room, a gym, an entertainment den or something altogether more ambitious. Subject to the relevant planning permissions, there may even be scope to explore an annex-style use. There’s also a generous driveway providing ample off-road parking, alongside a garage with an electric opening door. To the front, further lawn space adds to the property's kerb appeal and gives the home a welcoming first impression.
And when you’re ready to venture beyond your own four walls, Eccleshall has plenty to offer. The property is conveniently positioned within easy walking distance of local amenities, schools and everyday essentials, while travel links provide access to surrounding areas. So whether you’re popping out for the morning essentials, heading to school, commuting further afield or simply enjoying everything this popular Staffordshire location has to offer, you’re well placed to do so.
9 Newport Road is a home with the hard work of space already done, now it’s waiting for someone to bring the personality. With its generous proportions, flexible layout and fantastic potential, this is a property that invites you to bring your ideas, unleash your inner interior designer and make it yours. Give us a call today to book your private viewing - 01785 851886.
A feel for the area
Connected for everyday life
53%of homes in the postcode can access 100+ Mbps broadband.
Available speed bands
- 30+ Mbps
- 100%
- 100+ Mbps
- 53%
- 300+ Mbps
- 53%
- 1,000+ Mbps
- 53%
Getting about
2.7 milesto Norton Bridge Rail Station
Approximate straight-line distance · DfT NaPTAN · 13 Sept 2026Background air quality
- Fine particles · PM₂.₅
- 6.1 µg/m³ · Above the WHO guideline · well within the UK legal limit
- Nitrogen dioxide · NO₂
- 4.3 µg/m³ · Meets the WHO guideline
Annual background levels. For scale: the WHO 2021 guideline is 5 µg/m³ for PM₂.₅ and 10 for NO₂; the UK legal limit is 20 and 40. Lower is better; this is a 1 km model, not a reading at the door.
Defra · 2024 annual model · 1 km areaLocal information is approximate. Distances are straight-line estimates from the available location. Broadband describes postcode coverage, not the speed or service available at this home; check the address with a provider. Air quality is a modelled annual background estimate.
Picture your everyday
Start with the agent's details and explore the area guide to get a feel for daily life here.
Other homes nearby
Homes in ST21 postcode area →About these property details
The information provided in this listing is for general information purposes only and does not constitute property particulars. We make no warranties or guarantees, express or implied, regarding the accuracy, completeness, or availability of the information.
Property details are provided by the listing agent, developer, or other third parties, and we have no control over the content provided. Prospective buyers or tenants should make their own enquiries and verify all information directly with the agent or relevant party.
Information relating to Energy Performance Certificates, Home Reports, or other statutory documents should be obtained directly from the selling agent or developer where applicable.