
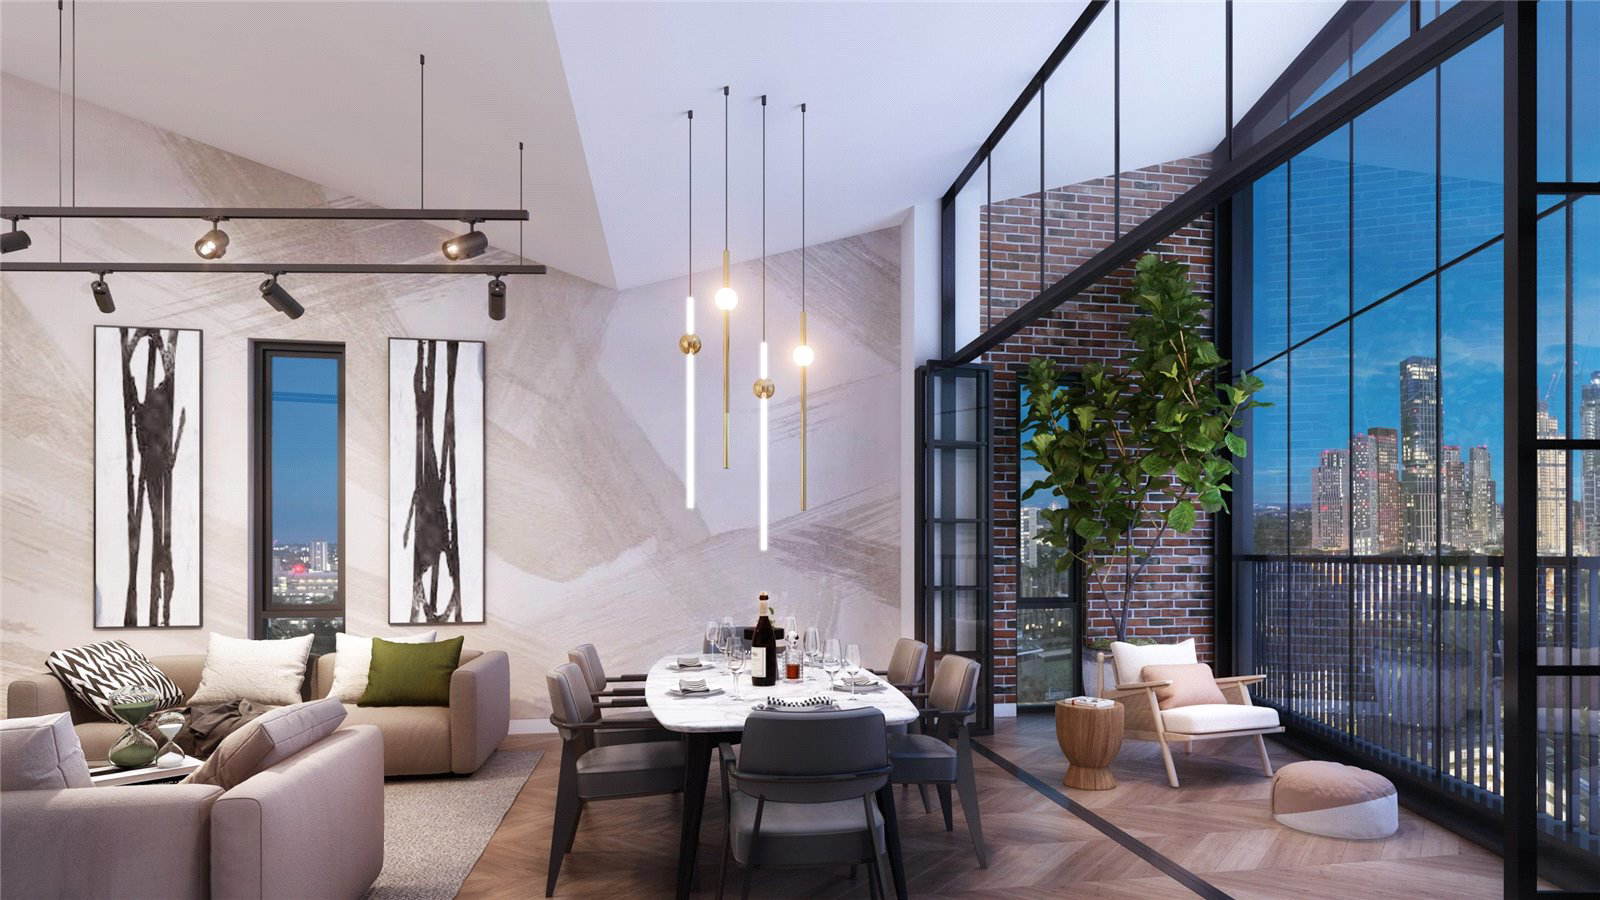

South Bank · SE11
Graphite Square, South Bank
Graphite Square, South Bank, SE11
Asking price
Off Plan | Penthouse | 13th Floor | Up to 4m Ceiling Height | 1386 Sq Ft | Loft Style | Winter Garden | 24hr Conceirge | No Chain | Estimated Completion Q4 2024
The home, in the agent’s words
- Off Plan
- Penthouse
- 13th Floor
- Up to 4m Ceiling Height
- 1386 Sq Ft
- Loft Style
- Winter Garden
- 24hr Conceirge
- No Chain
- Estimated Completion Q4 2024
Read the full agent description
Off Plan | Penthouse | 13th Floor | Up to 4m Ceiling Height | 1386 Sq. Ft | Loft Style | Winter Garden | 24hr Conceirge | No Chain | Estimated Completion Q4 2024
Graphite Square offers a stunning new collection of one, two, and three-bedroom apartments that seamlessly blend industrial heritage with modern design. Featuring a striking facade of glass and steel with a distinctive sawtooth roofline, the development merges historical character with contemporary style.
Each apartment provides elevated views of the surrounding area, while lower units offer direct vistas of the lush Podium Gardens. Interiors are crafted with high-quality materials, bespoke fixtures, and a sophisticated colour palette, creating a perfect setting for modern living.
Residences at Graphite Square, located on floors four to eleven, boast open-plan layouts with ceilings up to 2.7 meters high and winter gardens that seamlessly connect indoor and outdoor spaces. The premium and penthouse apartments on the 12th and 13th floors elevate luxury with ceiling heights reaching up to 4 meters.
Nestled in London’s vibrant Vauxhall district, Graphite Square offers a refined urban living experience within an exceptional new mixed-use development. Situated just moments from the iconic River Thames and the dynamic Zone One skyline, it provides unparalleled access to London's top cultural, educational, and entertainment venues.
Residents enjoy exclusive amenities, including 24-hour concierge service, access to private landscaped podium gardens, and an 80,000 sq. ft blue-chip commercial hub, all designed to enhance a sophisticated urban lifestyle.
A feel for the area
Connected for everyday life
100%of premises in a nearby postcode can access 100+ Mbps broadband.
Available speed bands
- 30+ Mbps
- 100%
- 100+ Mbps
- 100%
- 300+ Mbps
- 100%
- 1,000+ Mbps
- 100%
Getting about
0.3 milesto Vauxhall Rail Station
Approximate straight-line distance · DfT NaPTAN · 13 Sept 2026Background air quality
- Fine particles · PM₂.₅
- 9.9 µg/m³ · Above the WHO guideline · well within the UK legal limit
- Nitrogen dioxide · NO₂
- 26.6 µg/m³ · Above the WHO guideline · within the UK legal limit
Annual background levels. For scale: the WHO 2021 guideline is 5 µg/m³ for PM₂.₅ and 10 for NO₂; the UK legal limit is 20 and 40. Lower is better; this is a 1 km model, not a reading at the door.
Defra · 2024 annual model · 1 km areaLocal information is approximate. Distances are straight-line estimates from the available location. Broadband describes postcode coverage, not the speed or service available at this home; check the address with a provider. Air quality is a modelled annual background estimate.
Checking nearby places…
Picture your everyday
Start with the agent's details and explore the area guide to get a feel for daily life here.
Other homes nearby
Homes in SE11 postcode area →About these property details
The information provided in this listing is for general information purposes only and does not constitute property particulars. We make no warranties or guarantees, express or implied, regarding the accuracy, completeness, or availability of the information.
Property details are provided by the listing agent, developer, or other third parties, and we have no control over the content provided. Prospective buyers or tenants should make their own enquiries and verify all information directly with the agent or relevant party.
Information relating to Energy Performance Certificates, Home Reports, or other statutory documents should be obtained directly from the selling agent or developer where applicable.