

Crossford, Dunfermline · KY12
Lundin Road, Crossford
Lundin Road, Crossford, Dunfermline, KY12 8PJ
Offers Over
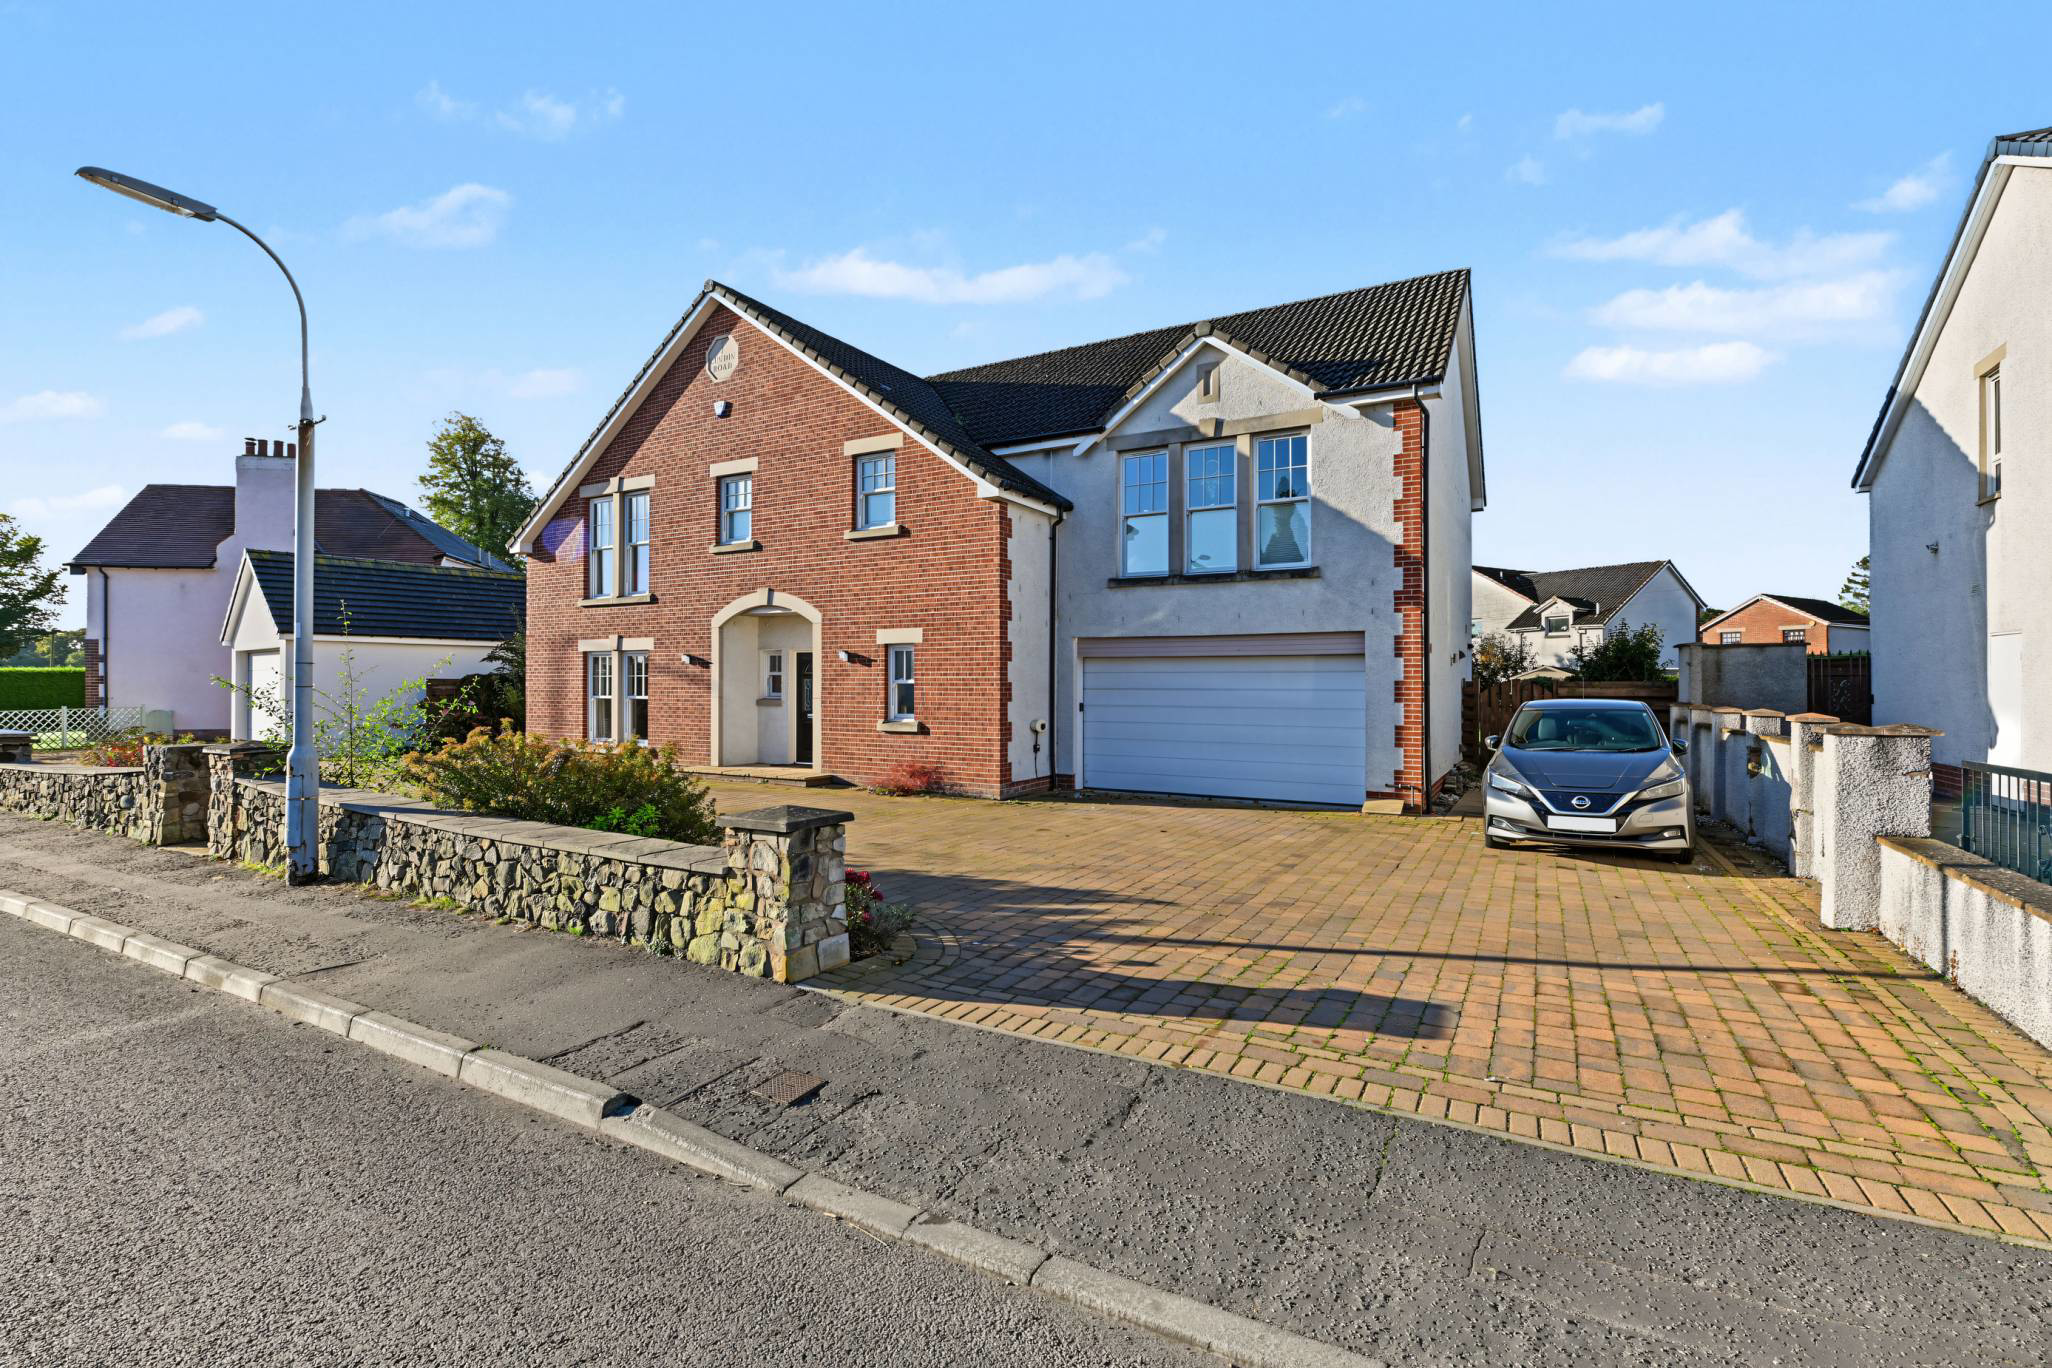
Discover this fantastic home in sought-after Crossford, offering flexible living accommodation, ample off-street parking and a generous rear garden. Perfect for families seeking space, versatility and convenience.
Listed 19 October 2026 · agent details updated 19 October 2026. An asking price is not a completed sale.
The home, in the agent’s words
- 5 bedrooms
- 3 public rooms
- 3 bathrooms
- Private front and back Garden
Read the full agent description
McEwan Fraser Legal are delighted to present this truly outstanding executive family home, offering an exceptional blend of elegance, generous proportions and luxurious family living. Immaculately presented throughout, this impressive residence boasts an abundance of versatile accommodation, five generously proportioned bedrooms, beautifully appointed reception spaces and superb outdoor amenities. With two en-suite bedrooms, extensive storage, enclosed rear gardens, off-street parking for up to six vehicles and an integrated double garage, this is a home that effortlessly combines style, comfort and practicality.
The property welcomes you with a spacious entrance hall, setting the tone for the impressive accommodation that follows. The magnificent living room provides an elegant and inviting environment for relaxation, with ample space for comfortable furnishings and entertaining family and friends.
A substantial separate dining room offers the perfect setting for formal dining, special occasions and family gatherings. Generously proportioned and beautifully presented, this room provides an excellent space in which to entertain while enjoying the home’s wonderful sense of space.
The well-appointed kitchen is complemented by a dedicated breakfast nook, creating a practical and sociable environment for everyday family life. The adjoining utility room offers valuable additional functionality, helping to keep household tasks separate from the main living areas. A convenient ground-floor WC and a selection of useful storage cupboards further enhance the practicality of this impressive home.
One of the property’s particularly appealing features is the delightful sun room, providing a versatile additional reception space that can be enjoyed throughout the year. Whether used as a peaceful retreat, a relaxed sitting area or a place to enjoy views across the garden, this room further enhances the home’s exceptional living accommodation.
The upper level continues to impress, offering five well-proportioned bedrooms ideally suited to modern family living. Two of the bedrooms benefit from their own en-suite facilities and walk-in wardrobes, creating luxurious private retreats with excellent dressing and storage space. The three remaining bedrooms are all generous doubles, offering superb flexibility for family members, guests or those requiring dedicated home-working space.
Completing the upper-level accommodation is an impressive four-piece family bathroom, providing a well-appointed setting for the household’s everyday needs. Ample storage throughout the property further enhances its appeal, ensuring that practicality is seamlessly combined with the generous proportions and executive character of the home.
Externally, the property continues to impress, with enclosed rear gardens offering a private and secure outdoor environment for families, children and pets to enjoy. The gardens provide an excellent setting for outdoor entertaining, summer dining and relaxation, creating a wonderful extension to the interior living space.
Parking is a significant advantage, with extensive off-street parking for up to six vehicles, complemented by an integrated double garage. This superb provision will appeal to larger households, motoring enthusiasts and those requiring additional space for vehicles, hobbies or storage.
Presented in truly immaculate condition throughout, this exceptional executive residence represents a superb opportunity for the discerning purchaser seeking a spacious, high-quality family home that is ready to move into and enjoy from day one. Combining five bedrooms, luxurious en-suite accommodation, generous reception rooms, excellent storage, private enclosed gardens and outstanding parking facilities, this is a property that delivers on every level.
Early viewing is highly recommended to fully appreciate the quality, space and executive appeal of this outstanding family home.
Electricity Supply: SP Energy Networks
Water Supply: Scottish Water
Sewerage: Scottish Water
Broadband / Mobile Coverage: Full 4G coverage, limited 3G and 5G.
By appointment through McEwan Fraser Legal on Dunfermline 01383 660 570
McEwan Fraser Legal are open 7 days a week: 8am - Midnight Monday to Friday & 9am - 10pm Saturday & Sunday to book your viewing appointment.
What it's like to live in
The practical details that shape daily life here, each with its source. Anything the listing leaves open becomes a question to ask.
Double garage + Off-street parking
With two en-suite bedrooms, extensive storage, enclosed rear gardens, off-street parking for up to six vehicles and an integrated double garage, this is a home that effortlessly…
Agent's descriptionEnclosed rear garden · private enclosed garden
Agent's descriptionQuestions worth asking
The listing doesn't answer these. Tick any you'd like to ask and they'll be added to your enquiry message.
Nothing added yet
Loading room styling…
Life nearby
Checking nearby places…
Picture your everyday
Start with the agent's details and explore the Area Overview to get a feel for daily life here.
Local news
A confirmed locality is needed to select relevant local stories for this home.
Checking connected news sources…
Other homes nearby
Homes in KY12 postcode area →About these property details
The information provided in this listing is for general information purposes only and does not constitute property particulars. We make no warranties or guarantees, express or implied, regarding the accuracy, completeness, or availability of the information.
Property details are provided by the listing agent, developer, or other third parties, and we have no control over the content provided. Prospective buyers or tenants should make their own enquiries and verify all information directly with the agent or relevant party.
Information relating to Energy Performance Certificates, Home Reports, or other statutory documents should be obtained directly from the selling agent or developer where applicable.