

Caerphilly · CF83
Rudry, Caerphilly
Rudry, Caerphilly, CF83
Asking price
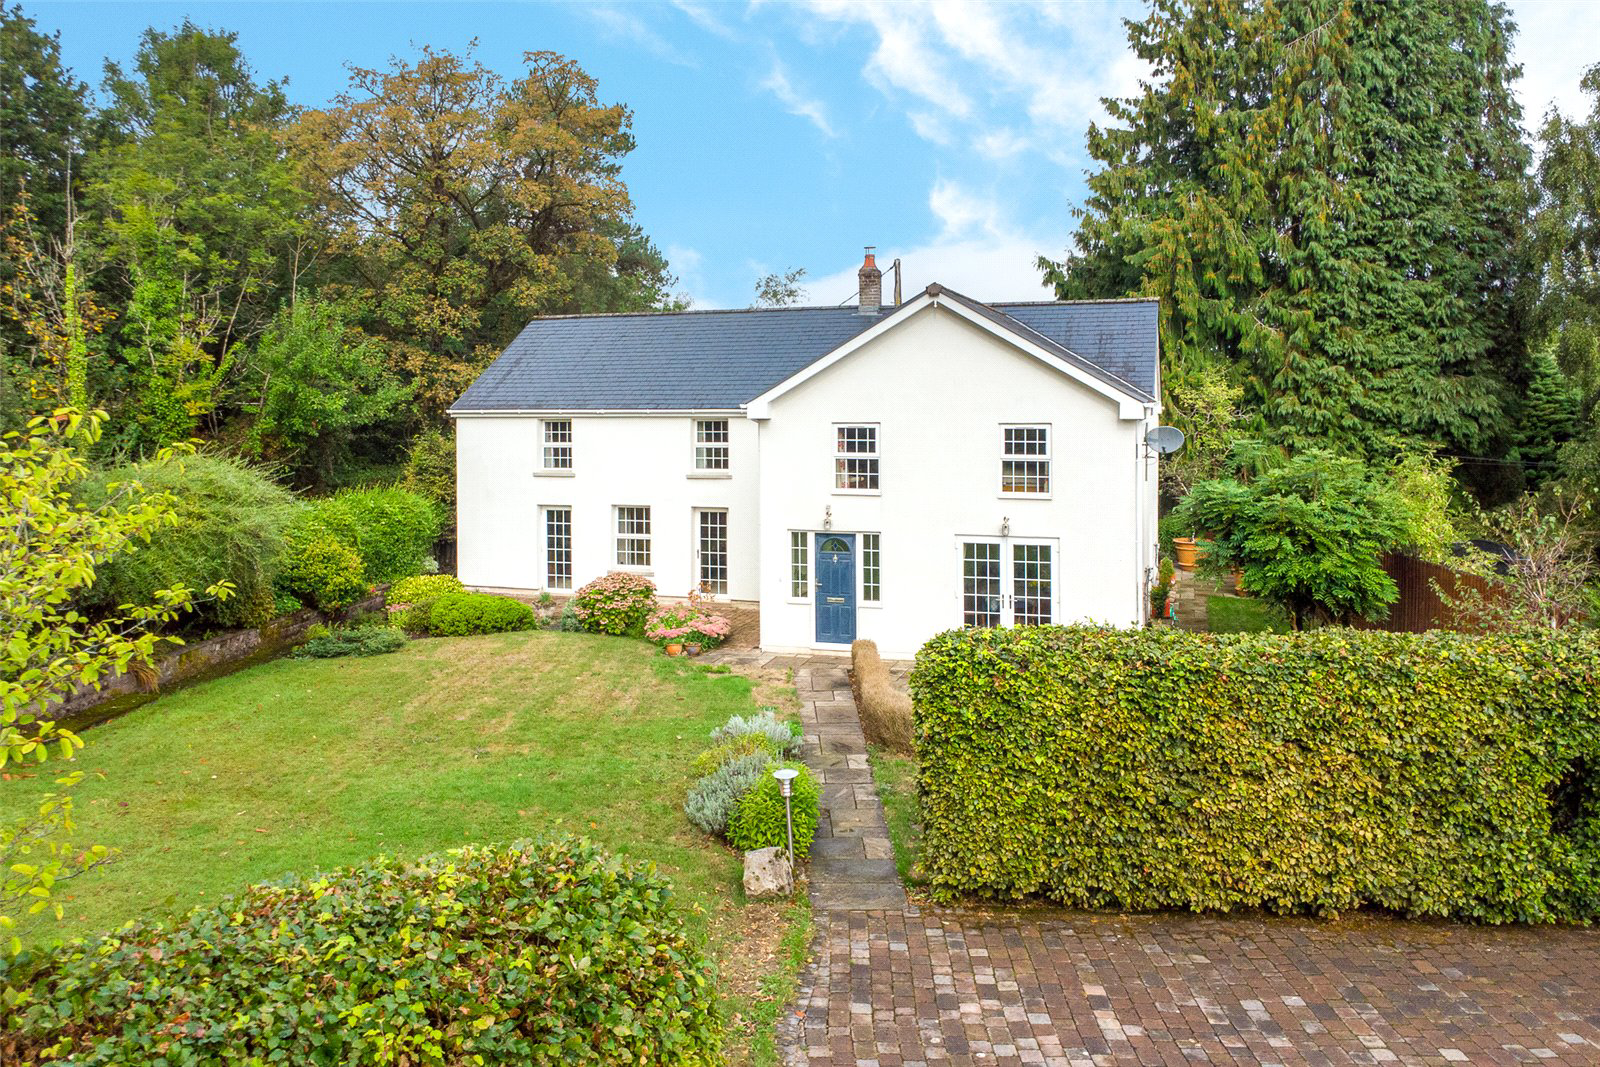
Sat on a plot of 0.22 acres is this superbly appointed, large extended stone cottage with slate roof.
Originally built circa 1850 it has many modern attributes which have improved its energy efficiency.
The house is positioned in a beautiful rural setting in Rudry, a short walk to Rudry village and Rudry Inn public house. There is a bus link opposite at the Parish Hall and Rudry school and the well renowned Maenllwyd public house is a 0.7 mile
walk/drive. It is also within a ten minute drive of Lisvane in North Cardiff and 10 minutes from the centre of Caerphilly town.
In the vicinity there are many off-road walking paths and trails accessed directly from the house.
The property consists of a large entrance porch, entrance hallway, cloakroom/WC, 20ft lounge, 20ft sitting room/snug, 35ft kitchen/family room, utility room, rear porch, 4 large genuine double bedrooms, a landing/study space, two bathrooms and further separate WC.
UPVC double glazed windows and doors, oil…
The home, in the agent’s words
Read the full agent description
Sat on a plot of 0.22 acres is this superbly appointed, large extended stone cottage with slate roof.
Originally built circa 1850 it has many modern attributes which have improved its energy efficiency.
The house is positioned in a beautiful rural setting in Rudry, a short walk to Rudry village and Rudry Inn public house. There is a bus link opposite at the Parish Hall and Rudry school and the well renowned Maenllwyd public house is a 0.7 mile
walk/drive. It is also within a ten minute drive of Lisvane in North Cardiff and 10 minutes from the centre of Caerphilly town.
In the vicinity there are many off-road walking paths and trails accessed directly from the house.
The property consists of a large entrance porch, entrance hallway, cloakroom/WC, 20ft lounge, 20ft sitting room/snug, 35ft kitchen/family room, utility room, rear porch, 4 large genuine double bedrooms, a landing/study space, two bathrooms and further separate WC.
UPVC double glazed windows and doors, oil fuelled central
heating, fitted gas hob, double oven, cooker hood, dishwasher, fitted cupboard.
Outside is a large frontage offering excellent parking and an enclosed rear garden with large brick-built garden shed and large woodshed.
New to the market in 27 years, Ty Sarn is sold with no onward chain.
EPC Rating: D
A feel for the area
Connected for everyday life
39%of homes in the postcode can access 100+ Mbps broadband.
Available speed bands
- 30+ Mbps
- 100%
- 100+ Mbps
- 39%
- 300+ Mbps
- 39%
- 1,000+ Mbps
- 39%
Getting about
2.4 milesto Lisvane & Thornhill Rail Station
Approximate straight-line distance · DfT NaPTAN · 13 Sept 2026Background air quality
- Fine particles · PM₂.₅
- 5.3 µg/m³ · Above the WHO guideline · well within the UK legal limit
- Nitrogen dioxide · NO₂
- 6.8 µg/m³ · Meets the WHO guideline
Annual background levels. For scale: the WHO 2021 guideline is 5 µg/m³ for PM₂.₅ and 10 for NO₂; the UK legal limit is 20 and 40. Lower is better; this is a 1 km model, not a reading at the door.
Defra · 2024 annual model · 1 km areaLocal information is approximate. Distances are straight-line estimates from the available location. Broadband describes postcode coverage, not the speed or service available at this home; check the address with a provider. Air quality is a modelled annual background estimate.
Checking nearby places…
Picture your everyday
Start with the agent's details and explore the area guide to get a feel for daily life here.
Other homes nearby
Homes in CF83 postcode area →About these property details
The information provided in this listing is for general information purposes only and does not constitute property particulars. We make no warranties or guarantees, express or implied, regarding the accuracy, completeness, or availability of the information.
Property details are provided by the listing agent, developer, or other third parties, and we have no control over the content provided. Prospective buyers or tenants should make their own enquiries and verify all information directly with the agent or relevant party.
Information relating to Energy Performance Certificates, Home Reports, or other statutory documents should be obtained directly from the selling agent or developer where applicable.