

Bude, Cornwall · EX23
Rosecare, St. Gennys
Rosecare, St. Gennys, Bude, Cornwall, EX23
Guide price
Offered to the market with NO ONWARD CHAIN.
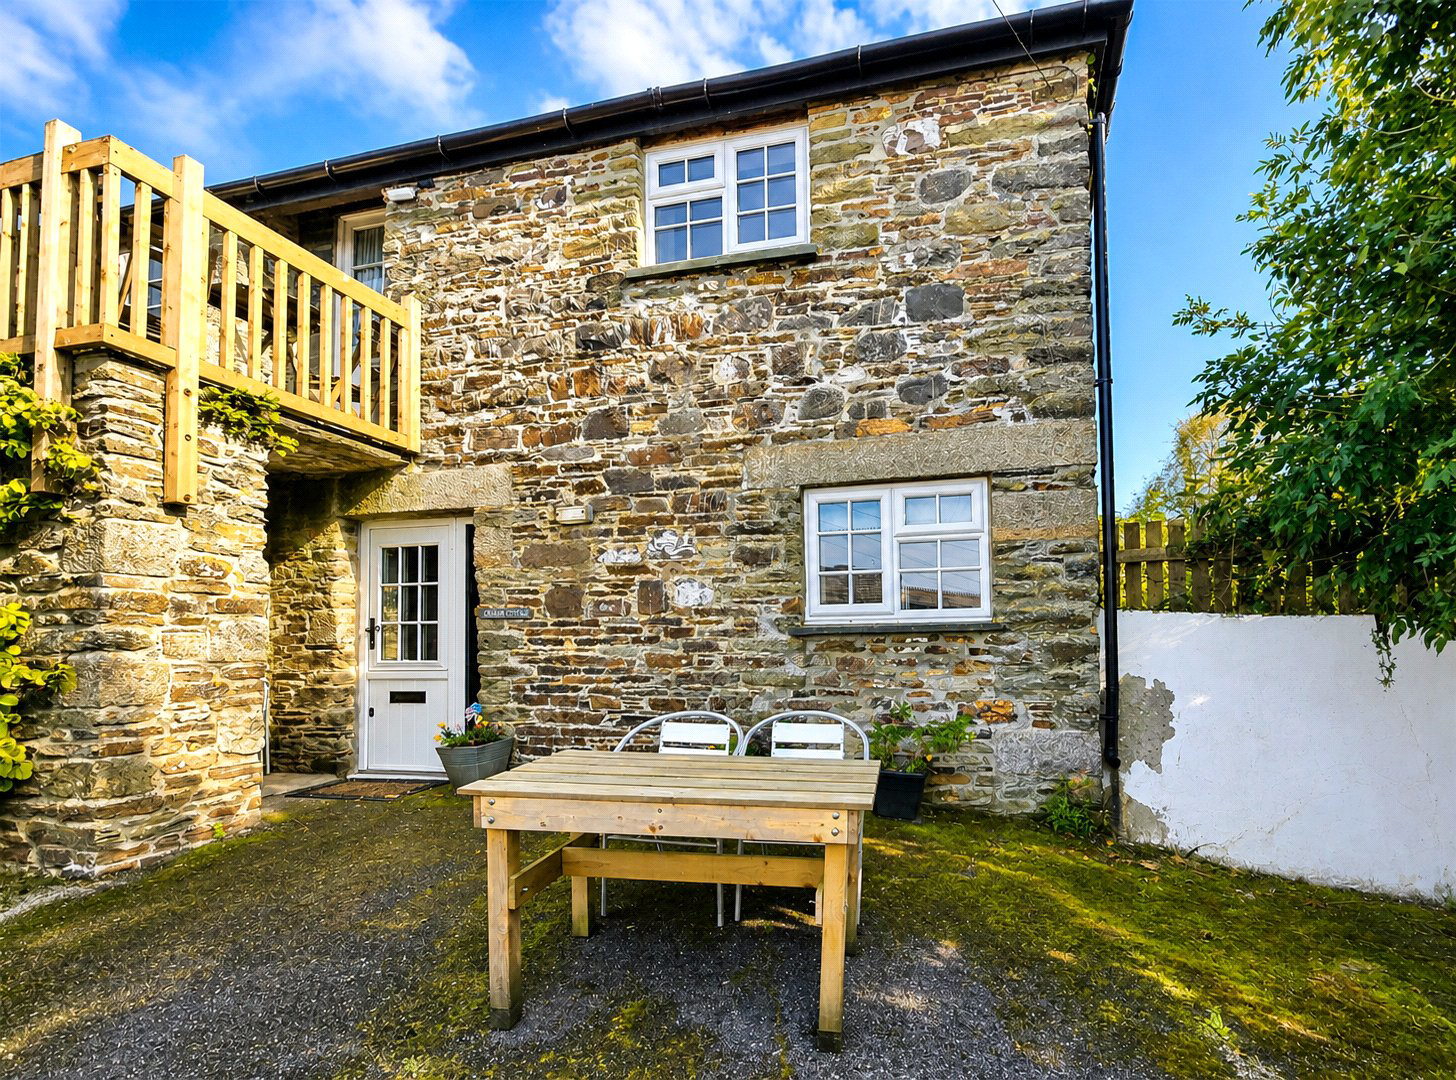
Granary Cottage is a peaceful two bedroom ground floor home within a private courtyard, close to the North Cornish coast. With FULL RESIDENTIAL STATUS, allocated car port parking and proven letting appeal, it offers flexibility, comfort and convenience.
Tenure - Leasehold with a 50% share of the Freehold
EPC - D
Council Tax Band - Business Rated
The home, in the agent’s words
Read the full agent description
Offered to the market with no onward chain, Granary Cottage is a well presented ground floor home set within a private courtyard setting, offering a rare combination of peace, practicality and coastal accessibility. The property has full residential status, making it an especially appealing option for buyers seeking a main home, a lock up and leave base, or a property with established letting appeal.
Inside, the accommodation is arranged around an open plan living space that provides room to relax, dine and enjoy day to day life with ease. The kitchen is fitted with a range of wall and base units, together with an integral electric oven, hob and extractor fan, plus space for an undercounter fridge freezer. Both bedrooms are well proportioned and benefit from built in storage, adding useful everyday practicality. The bathroom is fitted with a white suite and an electric shower over the bath.
Recent improvements further strengthen the appeal. The roof has been replaced in recent years, while the uPVC windows and door were replaced in 2022 and remain under warranty. Electric panel heaters provide warmth throughout.
Outside, the property benefits from allocated car port parking, an increasingly useful feature in a coastal location. Granary Cottage also has a 999 year lease from 6 May 2005, with the freehold of the building shared between Granary Cottage and The Hayloft, the apartment above. Overall, this is a comfortable and versatile home in a tucked away setting near the North Cornish coast.
Services: Mains Electricity and Water. Shared Private Drainage.
Tenure: Leasehold with a 50% share of the Freehold.
EPC: D
Council Tax Band - TBC
A feel for the area
Connected for everyday life
3%of homes in the postcode can access 100+ Mbps broadband.
Available speed bands
- 30+ Mbps
- 24%
- 100+ Mbps
- 3%
- 300+ Mbps
- 3%
- 1,000+ Mbps
- 3%
Getting about
20 milesto Bodmin Parkway Rail Station
Approximate straight-line distance · DfT NaPTAN · 13 Sept 2026Background air quality
- Fine particles · PM₂.₅
- 4.6 µg/m³ · Meets the WHO guideline
- Nitrogen dioxide · NO₂
- 2.0 µg/m³ · Meets the WHO guideline
Annual background levels. For scale: the WHO 2021 guideline is 5 µg/m³ for PM₂.₅ and 10 for NO₂; the UK legal limit is 20 and 40. Lower is better; this is a 1 km model, not a reading at the door.
Defra · 2024 annual model · 1 km areaLocal information is approximate. Distances are straight-line estimates from the available location. Broadband describes postcode coverage, not the speed or service available at this home; check the address with a provider. Air quality is a modelled annual background estimate.
Picture your everyday
Start with the agent's details and explore the area guide to get a feel for daily life here.
Other homes nearby
Homes in EX23 postcode area →About these property details
The information provided in this listing is for general information purposes only and does not constitute property particulars. We make no warranties or guarantees, express or implied, regarding the accuracy, completeness, or availability of the information.
Property details are provided by the listing agent, developer, or other third parties, and we have no control over the content provided. Prospective buyers or tenants should make their own enquiries and verify all information directly with the agent or relevant party.
Information relating to Energy Performance Certificates, Home Reports, or other statutory documents should be obtained directly from the selling agent or developer where applicable.