
Freeland · OX29
Wroslyn Road, Freeland
Wroslyn Road, Freeland, OX29
Guide Price · Originally listed at £785,000
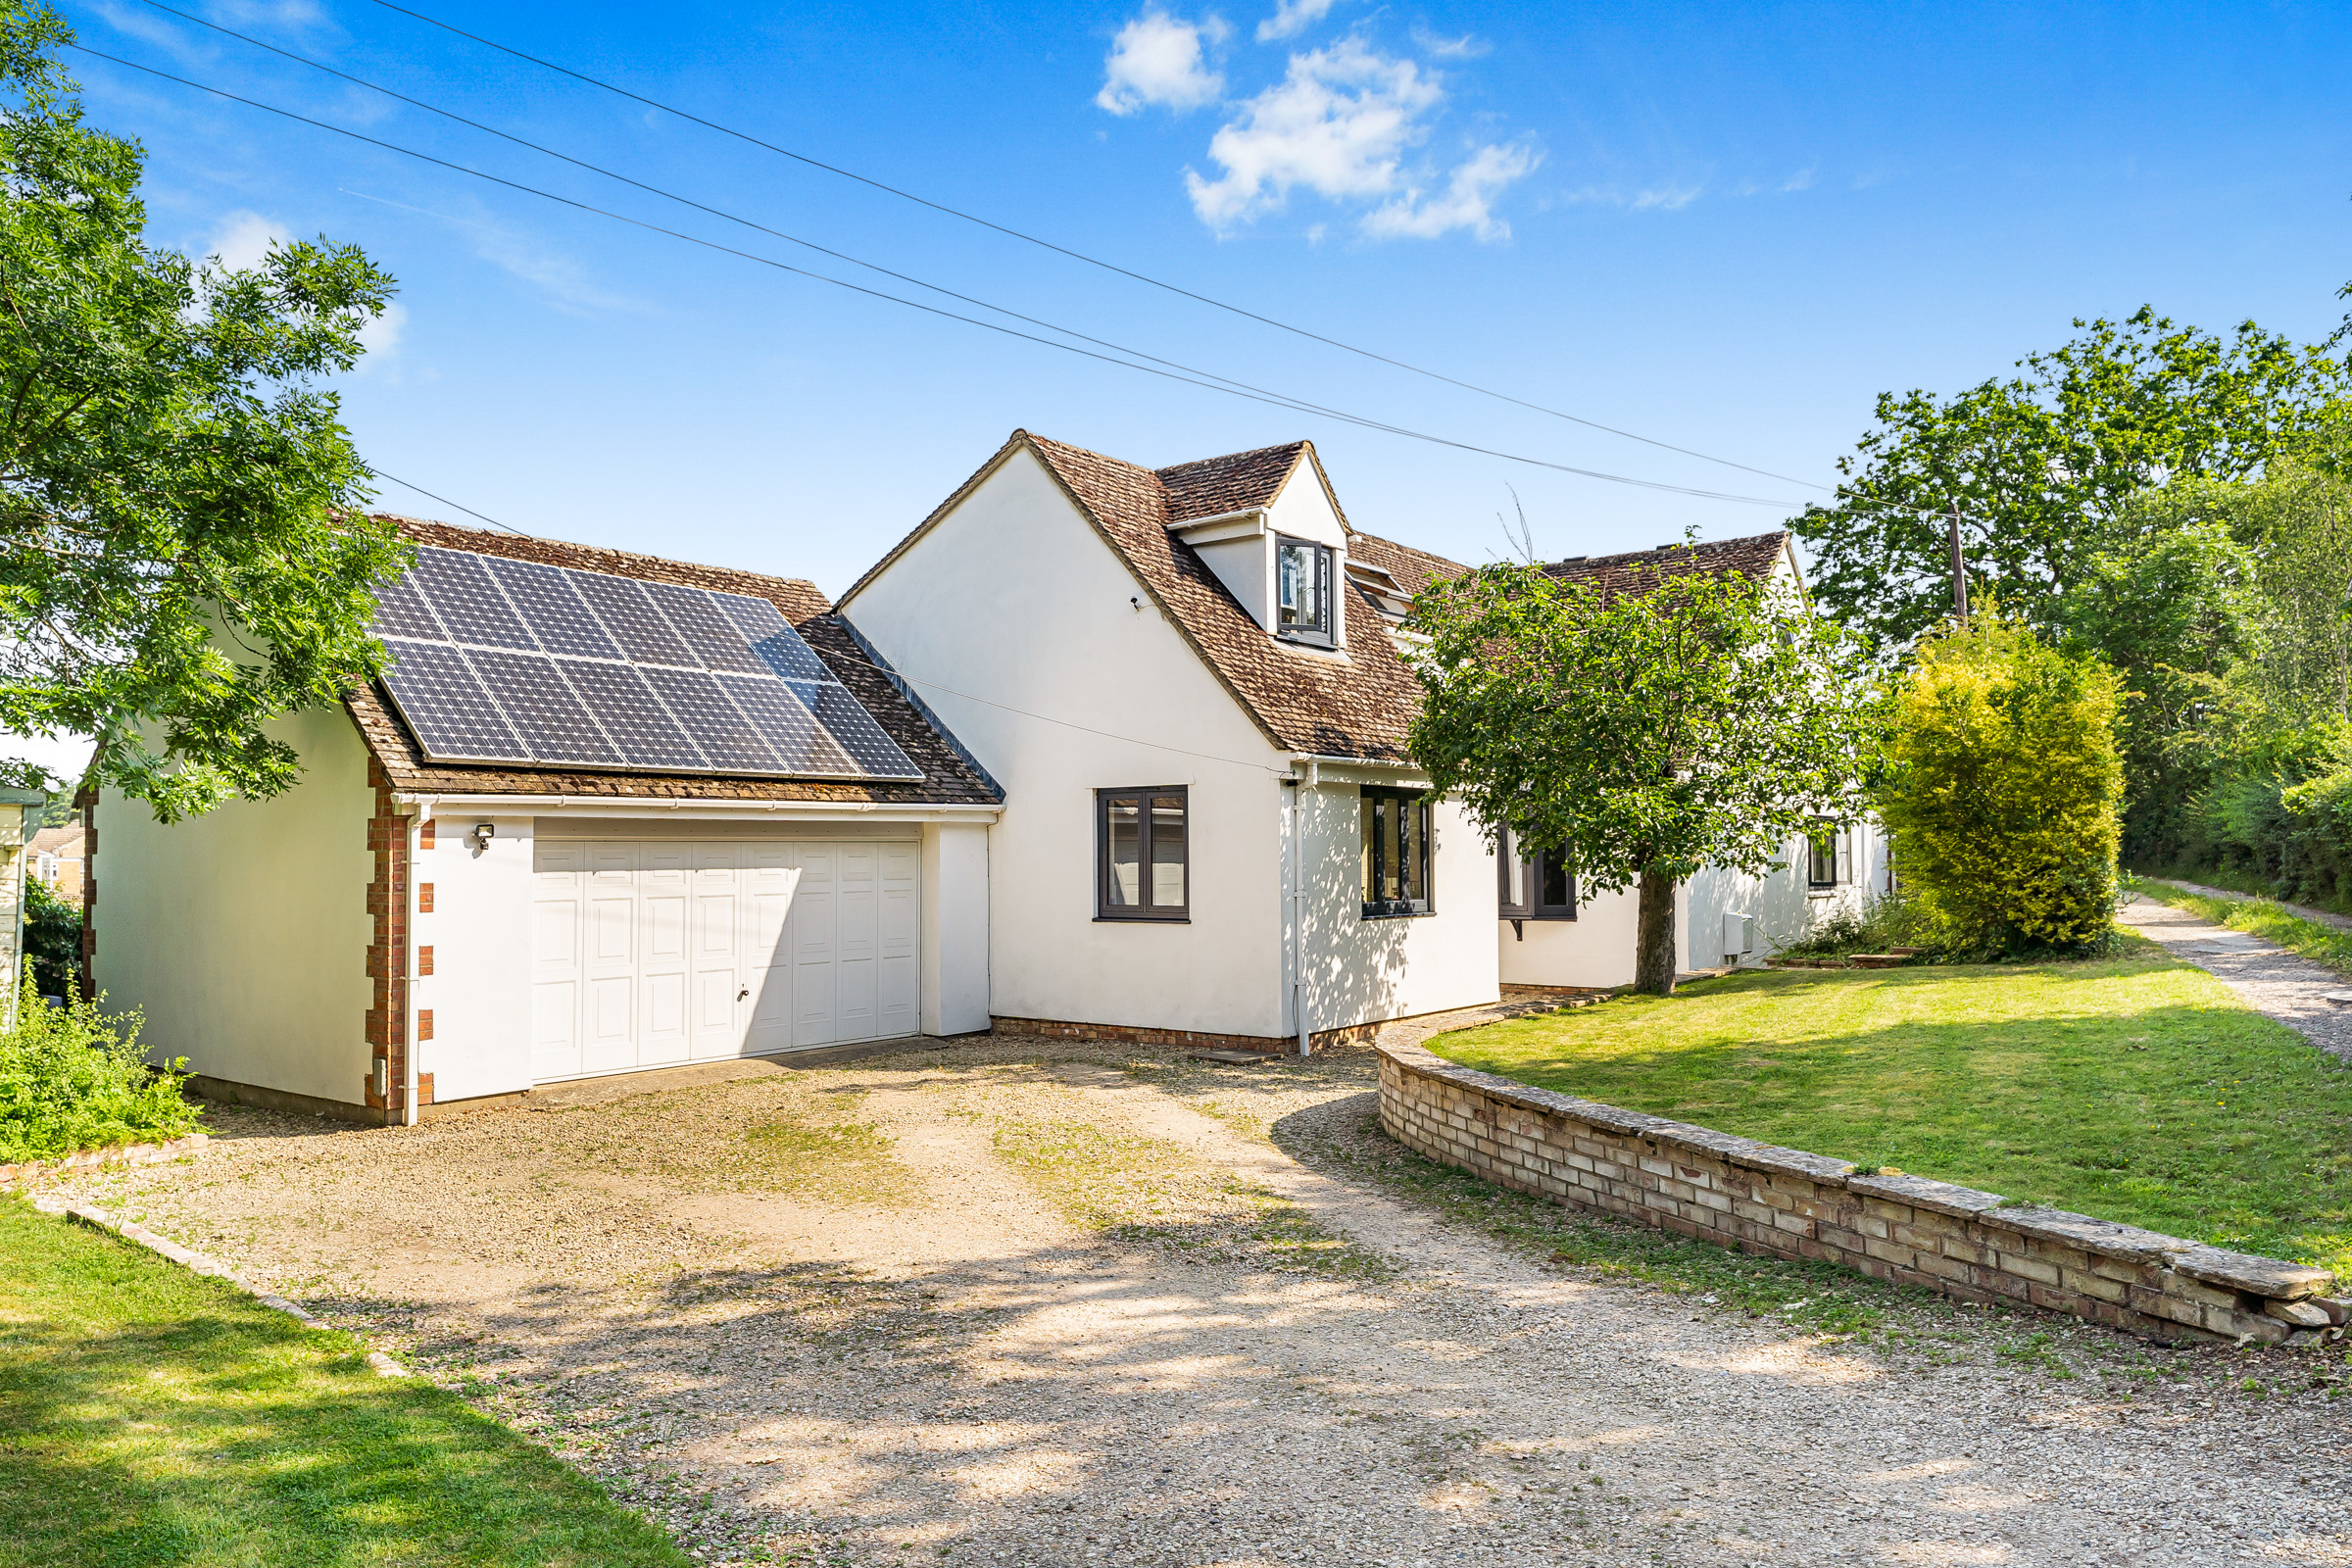
Nestled in the heart of the attractive village of Freeland, approximately five miles north-east of Witney, this beautifully presented family home offers around 2,414 sq ft of light-filled and flexible living space arranged across two floors. The thoughtfully designed accommodation maximises the available space and can be easily adapted to suit a variety of family needs.
Listed 3 March 2026 · agent details updated 16 September 2026. An asking price is not a completed sale.
The home, in the agent’s words
- PRIME VILLAGE LOCATION
- MAIN LONDON RAIL LINK IN NEARBY LONG HANBOROUGH
- OVER 2,400 SQ FT OF FLEXIBLE LIVING SPACE
- DOUBLE GARAGE & DRIVEWAY
- FIVE BEDROOMS & TWO BATHROOMS
- GENEROUS GARDEN
Read the full agent description
Nestled in the heart of the attractive village of Freeland, approximately five miles north-east of Witney, this beautifully presented family home offers around 2,414 sq ft of light-filled and flexible living space arranged across two floors. The thoughtfully designed accommodation maximises the available space and can be easily adapted to suit a variety of family needs. The dual-aspect sitting room provides a welcoming and comfortable area to unwind whilst taking in the garden view, and seamlessly flows into an extended living area just perfect for larger family gatherings. The hub of the home is the superb kitchen that features an attractive brickwork recess currently housing a Rangemaster stove, a wide range of modern units, integrated appliances plus additional space for white goods, and ample space for breakfast dining. The ground floor also comprises a generous double bedroom, a single fifth bedroom/office, a stylish bathroom, and a practical utility room; creating an ideal layout for family living or visiting guests.
Upstairs, the principal bedroom benefits from an ensuite shower room, while two additional bedrooms are served by a convenient WC, making the first floor well-suited to a growing family. Throughout, the home is presented to a high standard, with tasteful finishes and attention to detail evident in every room. Additional benefits include a Solar PV system, and the windows were replaced in 2024.
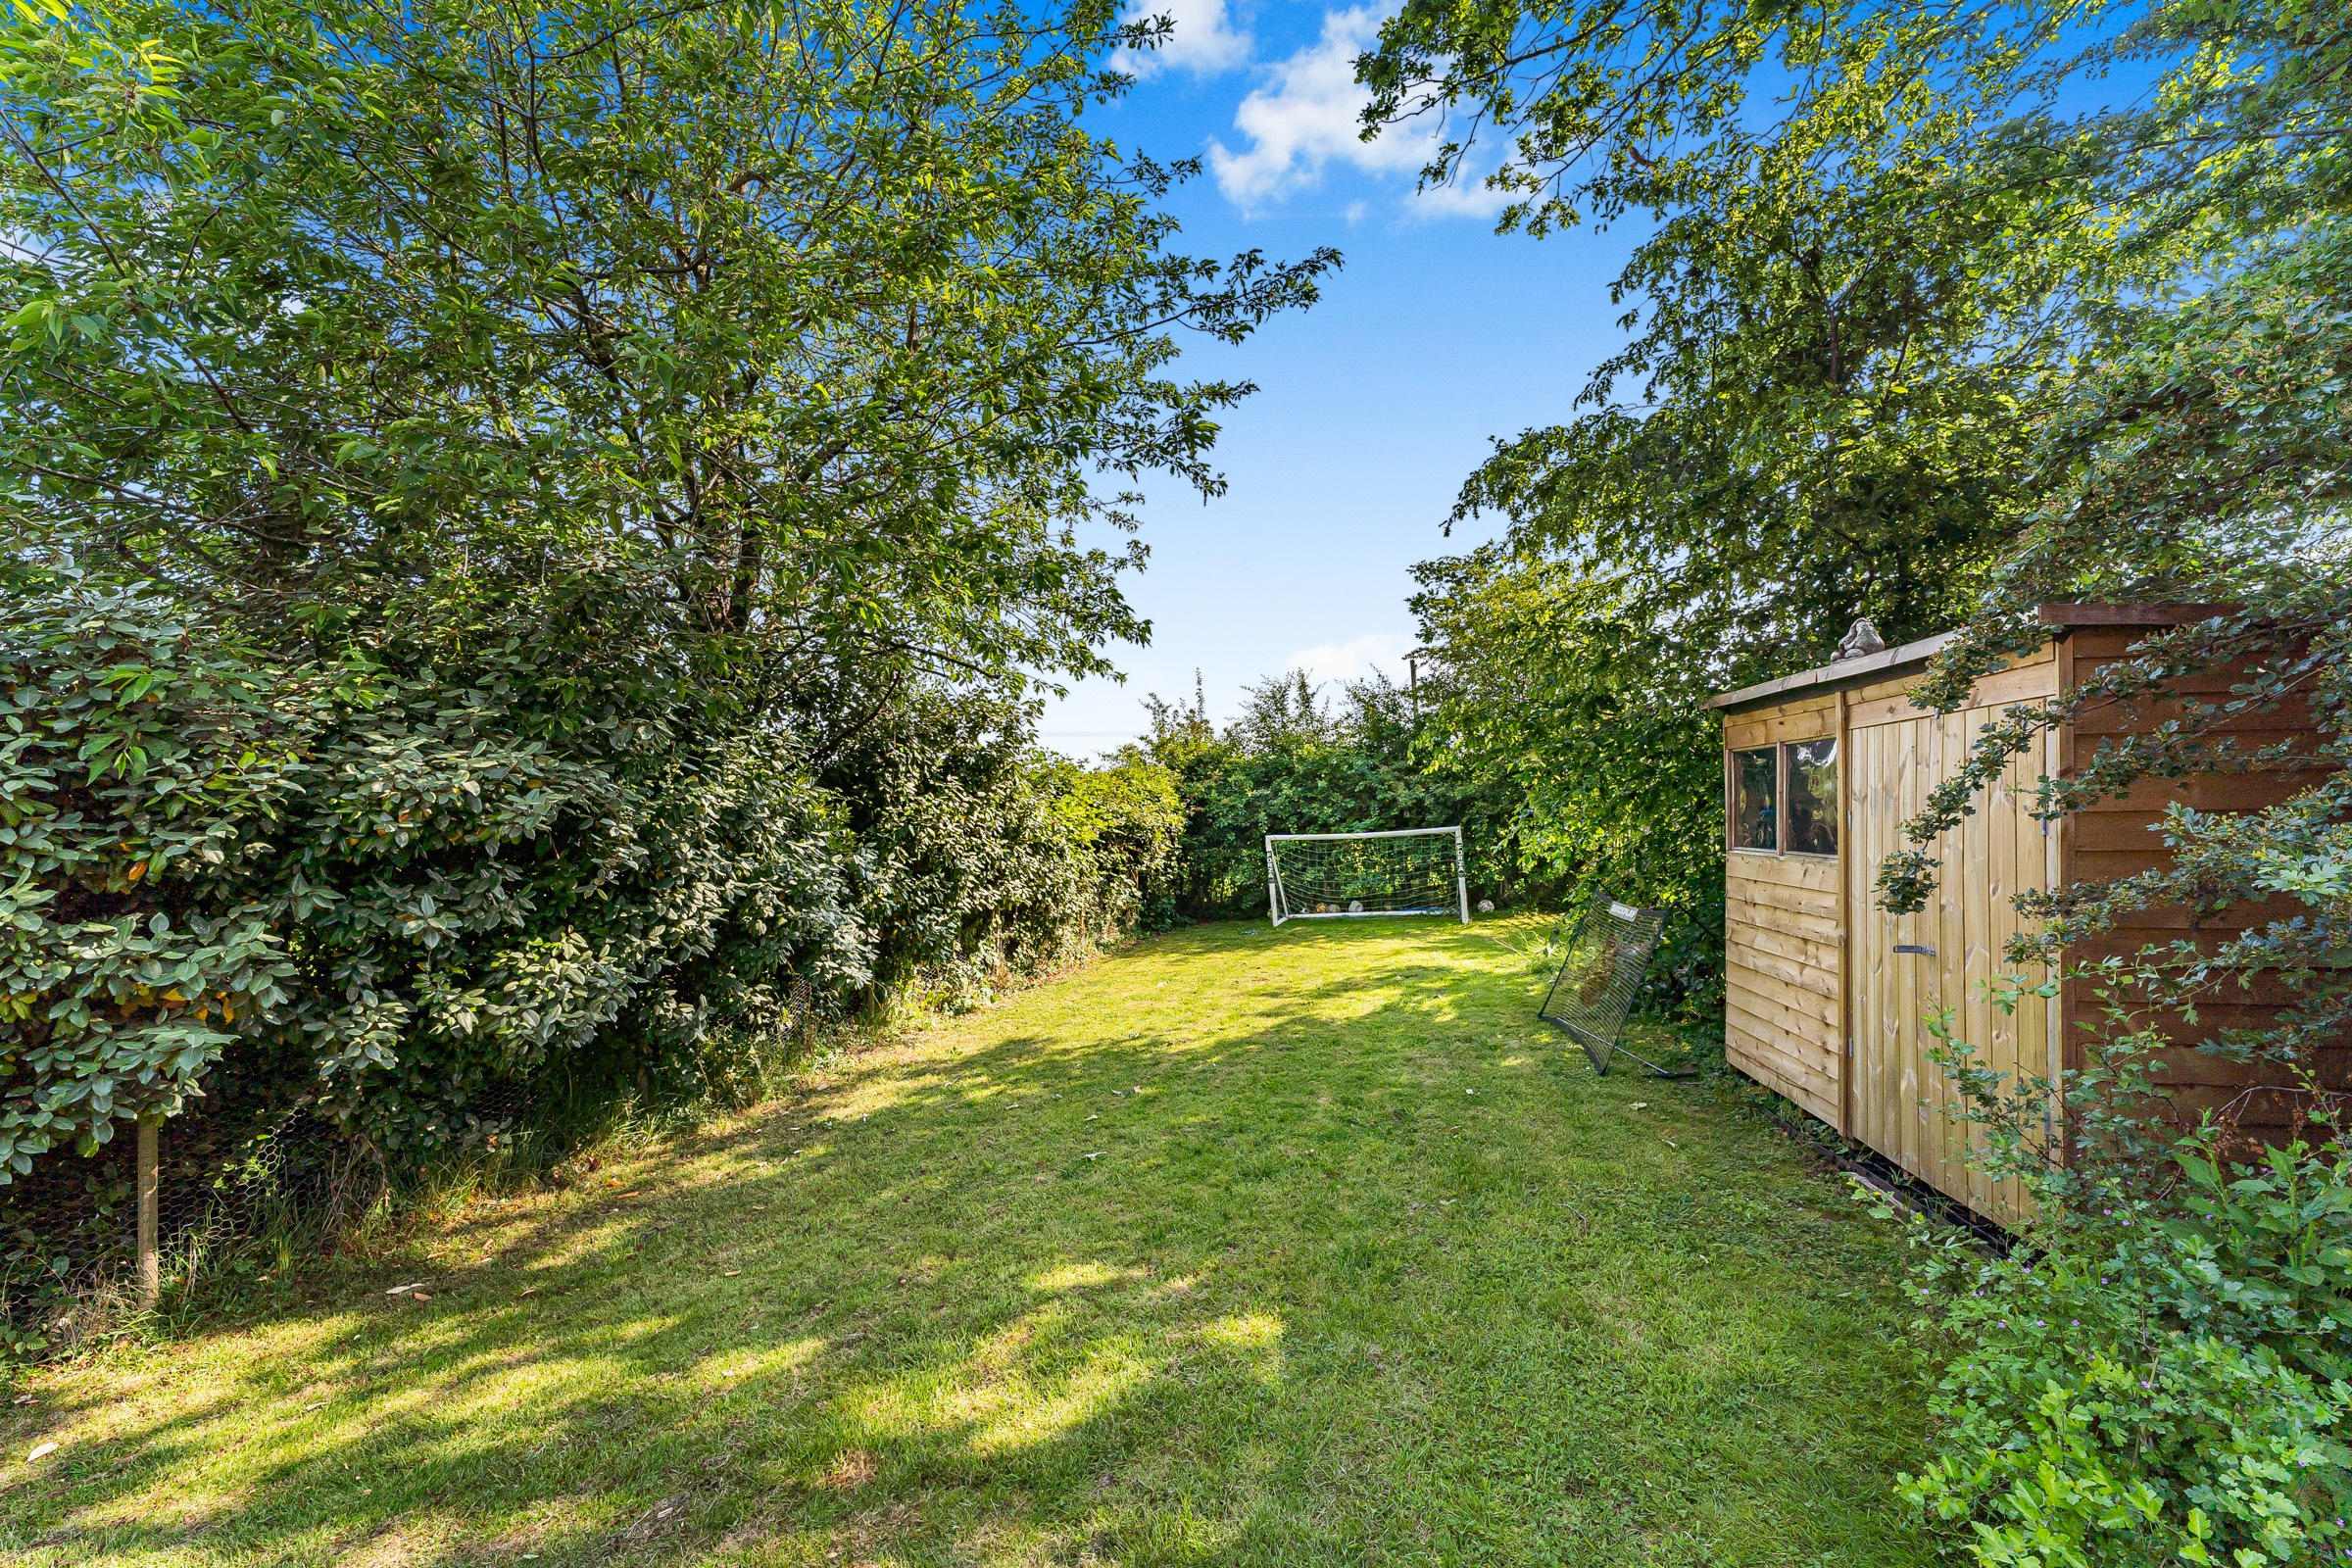
To the front, ample driveway parking and a double garage provide excellent storage and parking solutions, with the garage also offering exciting development potential (subject to the necessary planning consents). The delightful garden offers generous space laid mainly to lawn and enjoys a high degree of privacy. The patio area is ideal for alfresco entertaining, and the whole is a safe space for children and pets alike. Freeland itself is a sought-after village with a strong sense of community, good local amenities, and easy access to Witney and Oxford, making this property an outstanding choice for those seeking a blend of village charm and modern convenience. Properties of this calibre and flexibility are rarely available, and an early appointment to view is highly recommended to fully appreciate all that this exceptional home has to offer.
The desirable village of Freeland lies about five miles north-east of Witney. There is a highly sought after primary school, Church and public house - the Oxfordshire Yeoman. There is also a well-equipped modern village hall hosting a variety of clubs and activities plus an active village cricket team. A bus service operates to Oxford, Woodstock and the local market town of Witney. Whilst the setting of this wonderful property offers an oasis of calm and privacy, a short drive or cycle ride takes you to the neighbouring village of Long Hanborough (about 1 mile) where there is a Co-op food, café, a dental practice and medical centre. A mainline London rail link with car parking facilities for nearly 250 cars sits on the edge of the village. The village sits between Witney and Woodstock.
What it's like to live in
The practical details that shape daily life here, each with its source. Anything the listing leaves open becomes a question to ask.
 Outdoor space
Garden · patio
Agent's descriptionDouble garage + Driveway
To the front, ample driveway parking and a double garage provide excellent storage and parking solutions, with the garage also offering exciting development potential (subject t…
Agent's descriptionfreehold
Supplied listing field and any agent featuresQuestions worth asking
The listing doesn't answer these. Tick any you'd like to ask and they'll be added to your enquiry message.
Nothing added yet
Loading room styling…
Life nearby
Picture your everyday
Start with the agent's details and explore the Area Overview to get a feel for daily life here.
Local news
A confirmed locality is needed to select relevant local stories for this home.
Checking connected news sources…
Other homes nearby
Homes in OX29 postcode area →About these property details
The information provided in this listing is for general information purposes only and does not constitute property particulars. We make no warranties or guarantees, express or implied, regarding the accuracy, completeness, or availability of the information.
Property details are provided by the listing agent, developer, or other third parties, and we have no control over the content provided. Prospective buyers or tenants should make their own enquiries and verify all information directly with the agent or relevant party.
Information relating to Energy Performance Certificates, Home Reports, or other statutory documents should be obtained directly from the selling agent or developer where applicable.