
DE11
Union Road
Situated on Union Road in Swadlincote, this three-bedroom home offers a wonderful opportunity for first-time buyers, young families or investors seeking a solid, well-located property. Stepping inside, the lounge to the front is cosy and inviting, with a feature fireplace creating a natural focal point.
The home, in the agent’s words
Read the full agent description
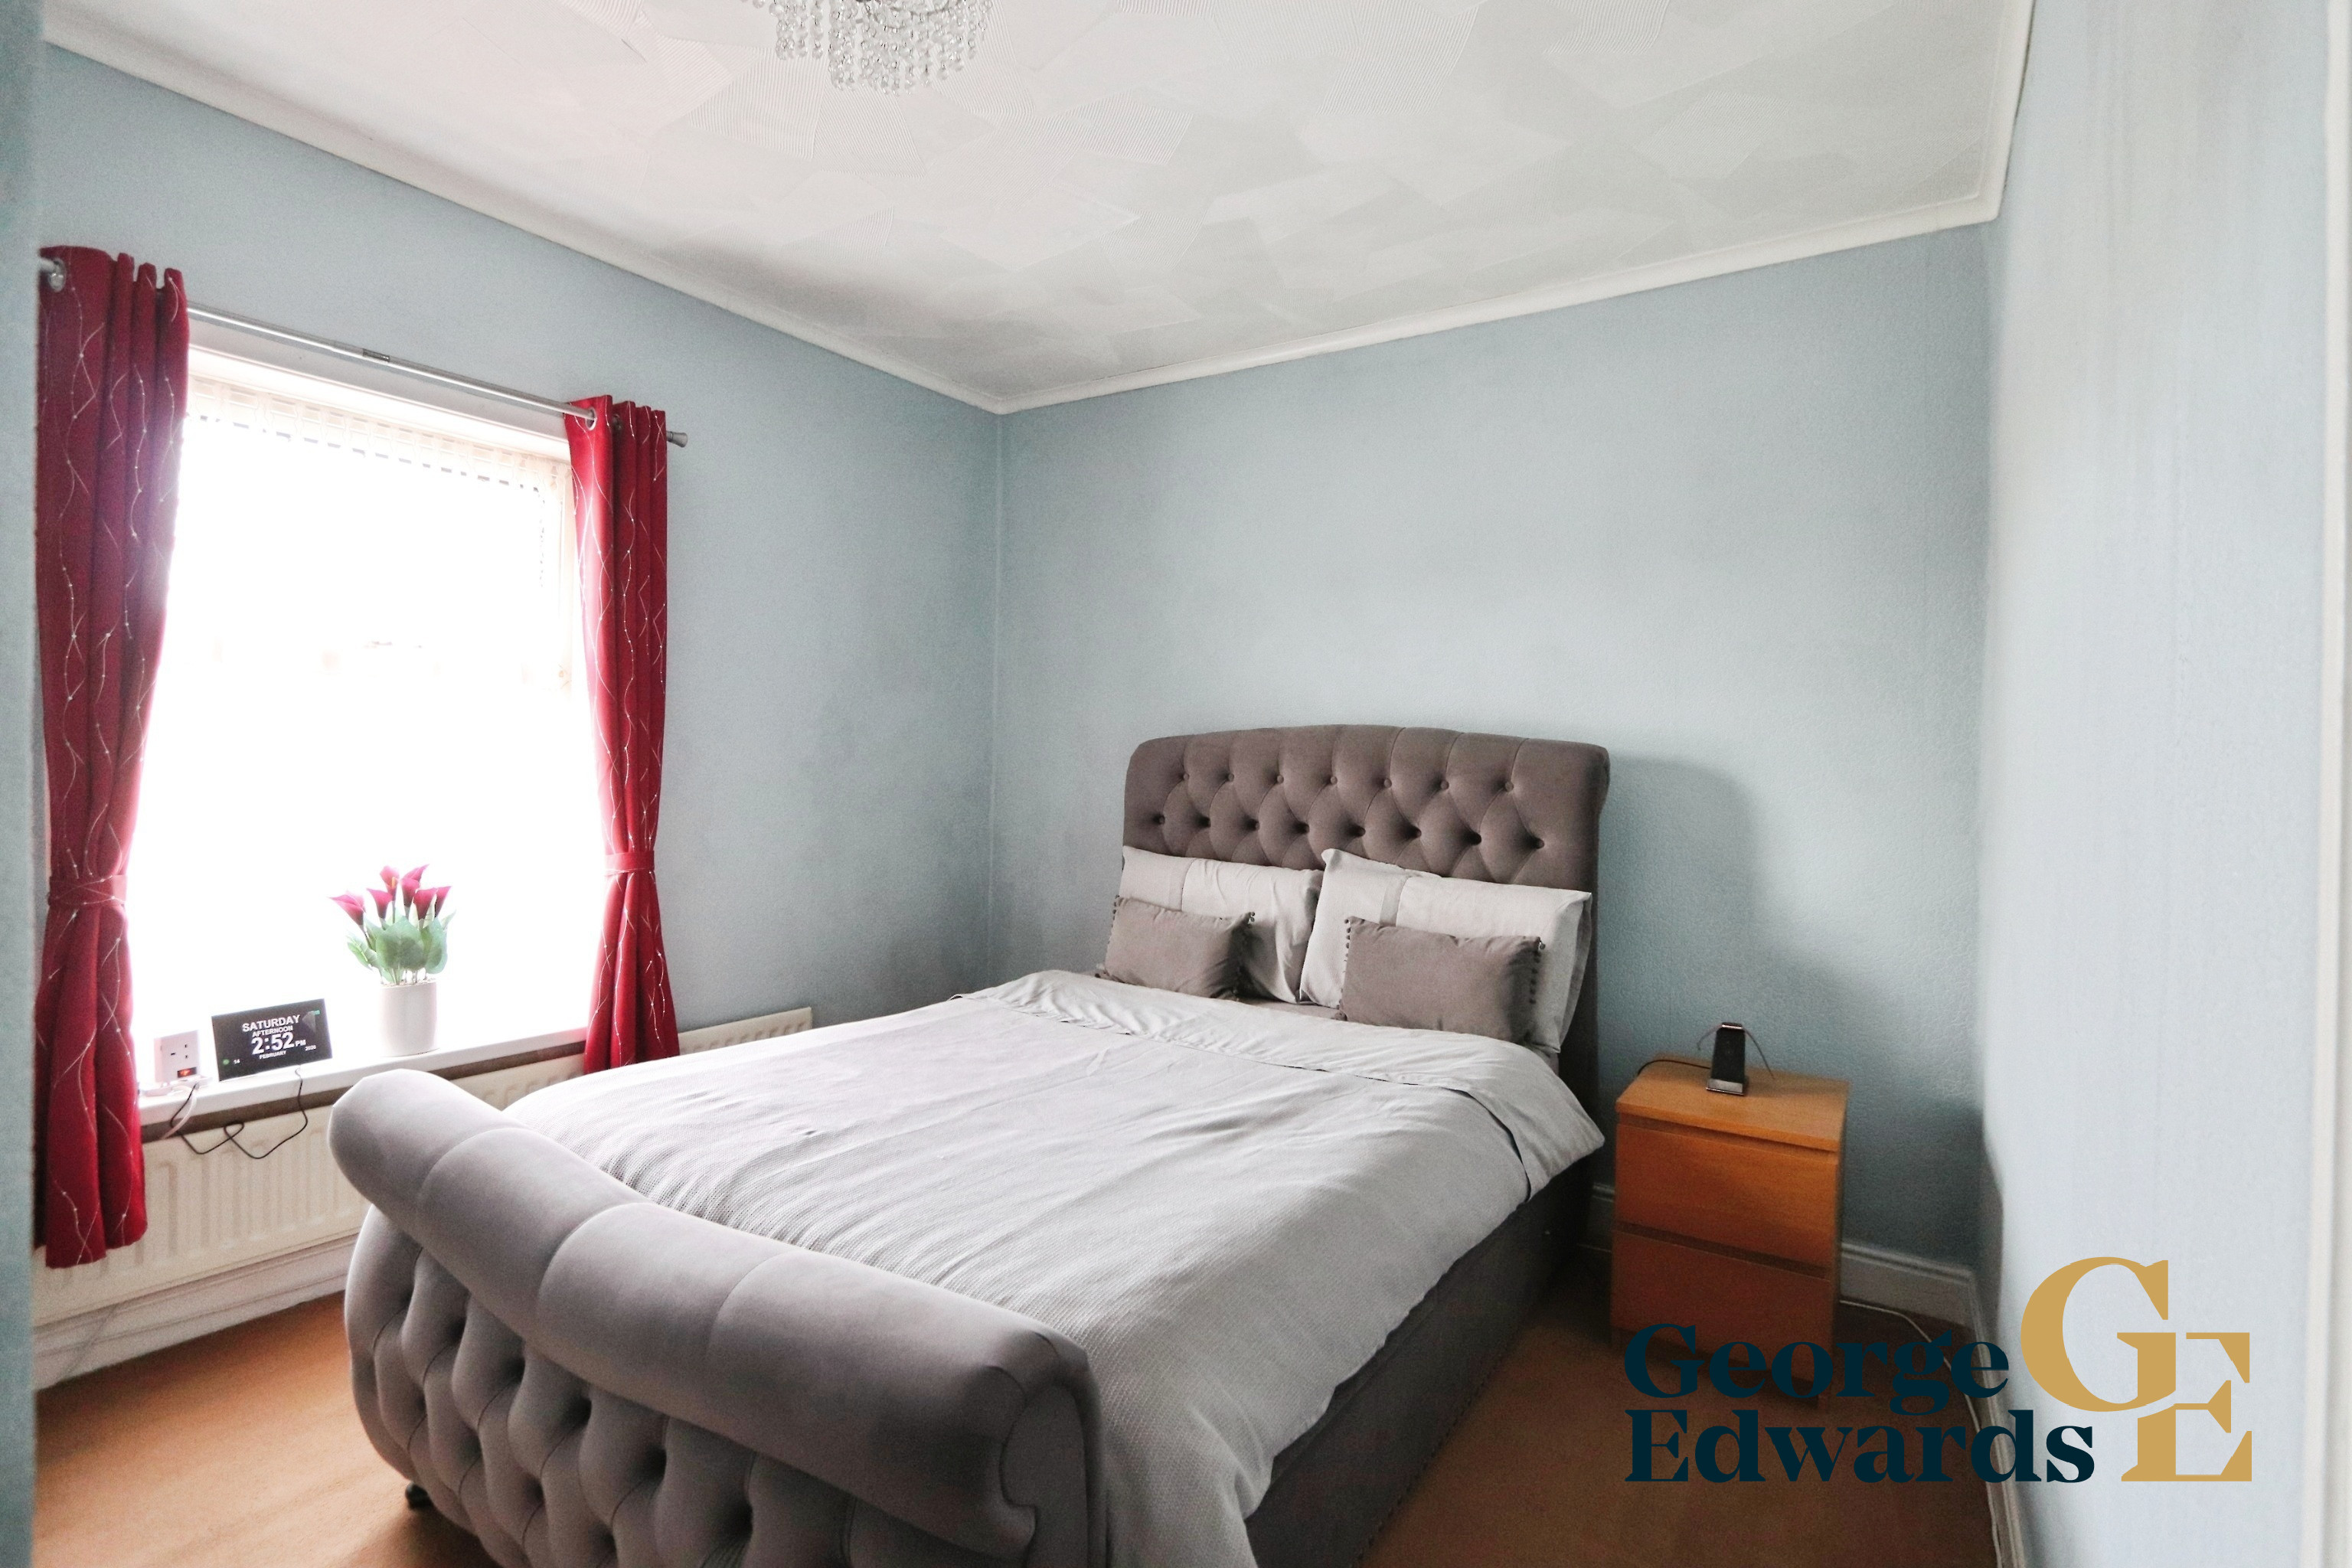
Situated on Union Road in Swadlincote, this three-bedroom home offers a wonderful opportunity for first-time buyers, young families or investors seeking a solid, well-located property. Just a short distance from shops, schools and everyday amenities, it combines practicality with comfort in a way that feels easy and liveable.Stepping inside, the lounge to the front is cosy and inviting, with a feature fireplace creating a natural focal point. It’s the kind of room where evenings settle in comfortably, whether you’re relaxing after work or hosting friends. Beyond this, the separate dining room provides a second reception space — ideal for family meals, working from home, or creating a more formal entertaining area. The layout flows naturally and makes excellent use of the footprint.The galley-style kitchen is neatly arranged with generous worktop space and storage, leading through to the ground floor bathroom at the rear. Upstairs, the property offers three bedrooms, including a well-proportioned Principal Bedroom and two further rooms that would suit children, guests or a home office.Externally, there is a low-maintenance rear courtyard with rear access — private, practical and easy to manage. On-street parking is available to the front. The property also benefits from solar panels, providing improved energy efficiency and helping to reduce running costs — an increasingly valuable addition for both homeowners and investors.Being sold chain-free, this is a straightforward move for buyers wanting certainty and speed. For investors, the three-bedroom layout, central location and added benefit of solar panels make this an appealing, future-conscious addition to a portfolio. For owner-occupiers, it’s a home with warmth, character and scope to personalise over time.This is not just a house — it’s a home ready for its next story.FLOOR PLANGround Floor Lounge: 3.32m x 3.04m \(1011 x 100\) Dining Room: 3.32m x 3.18m \(1011 x 105\) Kitchen: 3.24m x 1.76m \(108 x 59\) Bathroom: 2.44m x 1.46m \(80 x 49\)First Floor Bedroom One: 3.31m x 3.04m \(1010 x 100\) Bedroom Two: 3.23m x 2.37m \(107 x 79\) Bedroom Three: 2.60m x 1.86m \(86 x 61\)
A feel for the area
Connected for everyday life
100%of homes in the postcode can access 100+ Mbps broadband.
Available speed bands
- 30+ Mbps
- 100%
- 100+ Mbps
- 100%
- 300+ Mbps
- 100%
- 1,000+ Mbps
- 100%
Getting about
3.8 milesto Burton-on-Trent Rail Station
Approximate straight-line distance · DfT NaPTAN · 13 Sept 2026Background air quality
- Fine particles · PM₂.₅
- 7.0 µg/m³ · Above the WHO guideline · well within the UK legal limit
- Nitrogen dioxide · NO₂
- 7.6 µg/m³ · Meets the WHO guideline
Annual background levels. For scale: the WHO 2021 guideline is 5 µg/m³ for PM₂.₅ and 10 for NO₂; the UK legal limit is 20 and 40. Lower is better; this is a 1 km model, not a reading at the door.
Defra · 2024 annual model · 1 km areaLocal information is approximate. Distances are straight-line estimates from the available location. Broadband describes postcode coverage, not the speed or service available at this home; check the address with a provider. Air quality is a modelled annual background estimate.
Picture your everyday
Start with the agent's details and explore the area guide to get a feel for daily life here.
Other homes nearby
Homes in DE11 postcode area →About these property details
The information provided in this listing is for general information purposes only and does not constitute property particulars. We make no warranties or guarantees, express or implied, regarding the accuracy, completeness, or availability of the information.
Property details are provided by the listing agent, developer, or other third parties, and we have no control over the content provided. Prospective buyers or tenants should make their own enquiries and verify all information directly with the agent or relevant party.
Information relating to Energy Performance Certificates, Home Reports, or other statutory documents should be obtained directly from the selling agent or developer where applicable.