

Begbroke · OX5
Spring Hill Road
Offers Over
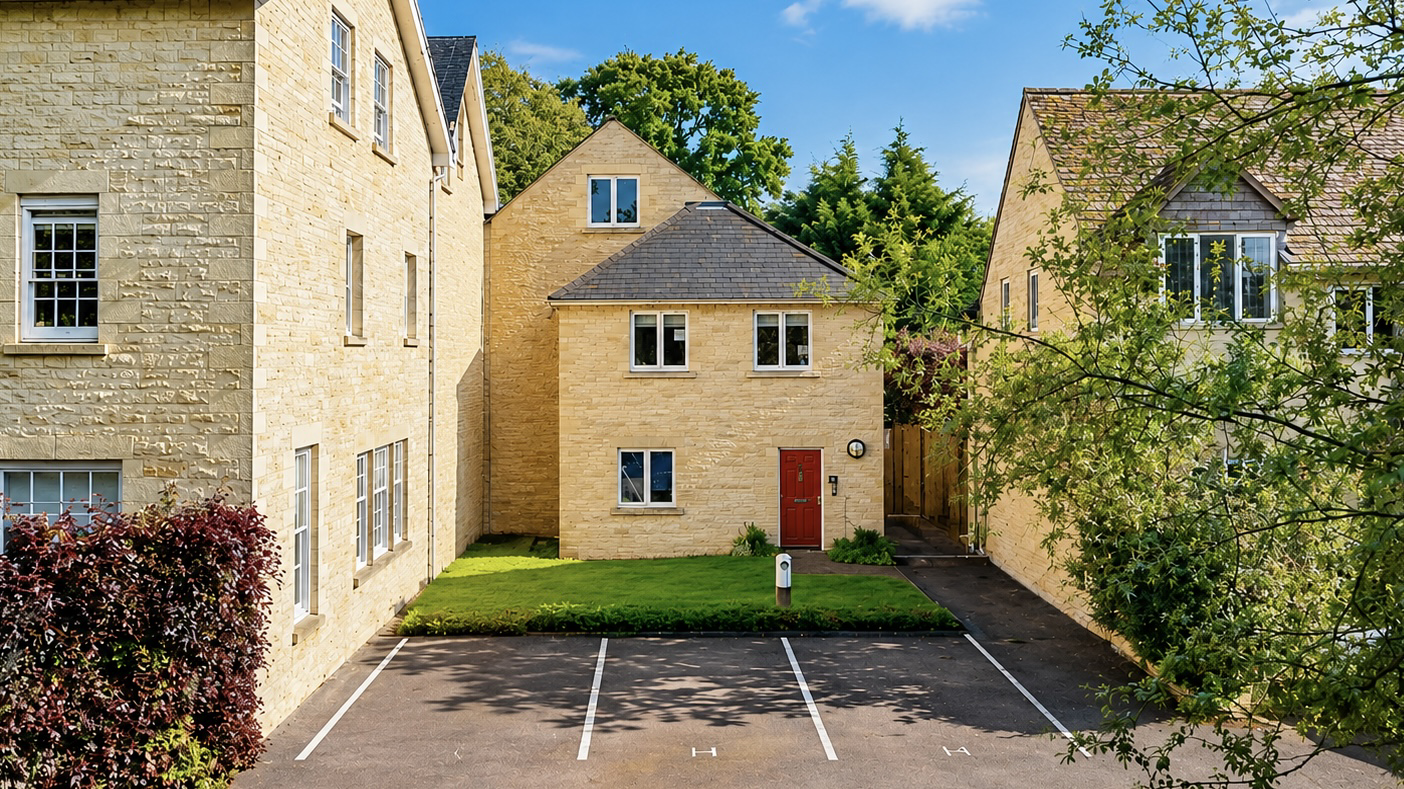
Beautifully designed, this two-storey apartment is set within the characterful surroundings of Begbroke Manor, a historic 17th-century stone residence, sympathetically extended and converted in 2004 into 14 quality apartments. Rich in period detail, the building offers a unique blend of timeless architectural character with carefully considered contemporary living.
The home, in the agent’s words
- Three well-proportioned bedrooms with built-in storage, including a principal suite with en suite shower.
- Two-storey apartment within the historic Begbroke Manor, blending 17th-century character with contemporary design.
- Open-plan top floor living with triple-aspect windows and vaulted ceiling, maximising space and natural light.
- Allocated parking for two vehicles, one with EV charging provisions. Beautifully landscaped communal gardens.
- Village setting just 6 miles north of Oxford, with excellent transport links and local amenities.
- Share of freehold with a 150-year lease from 2006. Annual service charge approximately £2,600.
Read the full agent description
Beautifully designed, this two-storey apartment is set within the characterful surroundings of Begbroke Manor, a historic 17th-century stone residence, sympathetically extended and converted in 2004 into 14 quality apartments. Rich in period detail, the building offers a unique blend of timeless architectural character with carefully considered contemporary living.
The apartment is quietly positioned at the rear of the main building forming part of the annexe to what was the main house. One of just two apartments within this section of the building, the property spans the first and second floors and offers a carefully considered, modern layout designed to maximise space and light.”
Arranged over almost 1,050 sq ft, the lower floor provides a spacious entrance hall with adjoining understairs storage, a family bathroom, and three well-proportioned bedrooms, all with built-in storage, including a principal suite with an en suite shower.
The top floor is given almost entirely to a large open plan living area where triple-aspect windows flood the space with natural light, and a vaulted ceiling further enhances the sense of light and volume. One section is dedicated to a contemporary kitchen with a large central island and breakfast bar, seamlessly flowing into a lounge area defined by a sculptural feature wall. The space is thoughtfully zoned to create a natural dining area, providing a subtle sense of separation between each functional area.
Externally, there are beautifully landscaped communal gardens and allocated parking for two vehicles, one with EV charging provisions.
Begbroke lies 6 miles north of Oxford on the A44. The village has the benefit of a public house and restaurant, and there is a more comprehensive range of shopping and recreational amenities available in nearby Yarnton, Woodstock and Kidlington. There is a regular bus service to Oxford and Woodstock, and a minibus service operates to Kidlington. The M40 (J.9) is within 10 miles, giving access to London and the Midlands. The village is within the catchment area for the Marlborough School in Woodstock.
A feel for the area
Connected for everyday life
74%of homes in the postcode can access 100+ Mbps broadband.
Available speed bands
- 30+ Mbps
- 100%
- 100+ Mbps
- 74%
- 300+ Mbps
- 0%
- 1,000+ Mbps
- 0%
Getting about
2.2 milesto Hanborough Rail Station
Approximate straight-line distance · DfT NaPTAN · 13 Sept 2026Background air quality
- Fine particles · PM₂.₅
- 6.6 µg/m³ · Above the WHO guideline · well within the UK legal limit
- Nitrogen dioxide · NO₂
- 6.1 µg/m³ · Meets the WHO guideline
Annual background levels. For scale: the WHO 2021 guideline is 5 µg/m³ for PM₂.₅ and 10 for NO₂; the UK legal limit is 20 and 40. Lower is better; this is a 1 km model, not a reading at the door.
Defra · 2024 annual model · 1 km areaLocal information is approximate. Distances are straight-line estimates from the available location. Broadband describes postcode coverage, not the speed or service available at this home; check the address with a provider. Air quality is a modelled annual background estimate.
Picture your everyday
Start with the agent's details and explore the area guide to get a feel for daily life here.
Other homes nearby
Homes in OX5 postcode area →About these property details
The information provided in this listing is for general information purposes only and does not constitute property particulars. We make no warranties or guarantees, express or implied, regarding the accuracy, completeness, or availability of the information.
Property details are provided by the listing agent, developer, or other third parties, and we have no control over the content provided. Prospective buyers or tenants should make their own enquiries and verify all information directly with the agent or relevant party.
Information relating to Energy Performance Certificates, Home Reports, or other statutory documents should be obtained directly from the selling agent or developer where applicable.