
Betchton, Sandbach
Newcastle Road, Betchton
Newcastle Road, Betchton, Sandbach
Guide Price
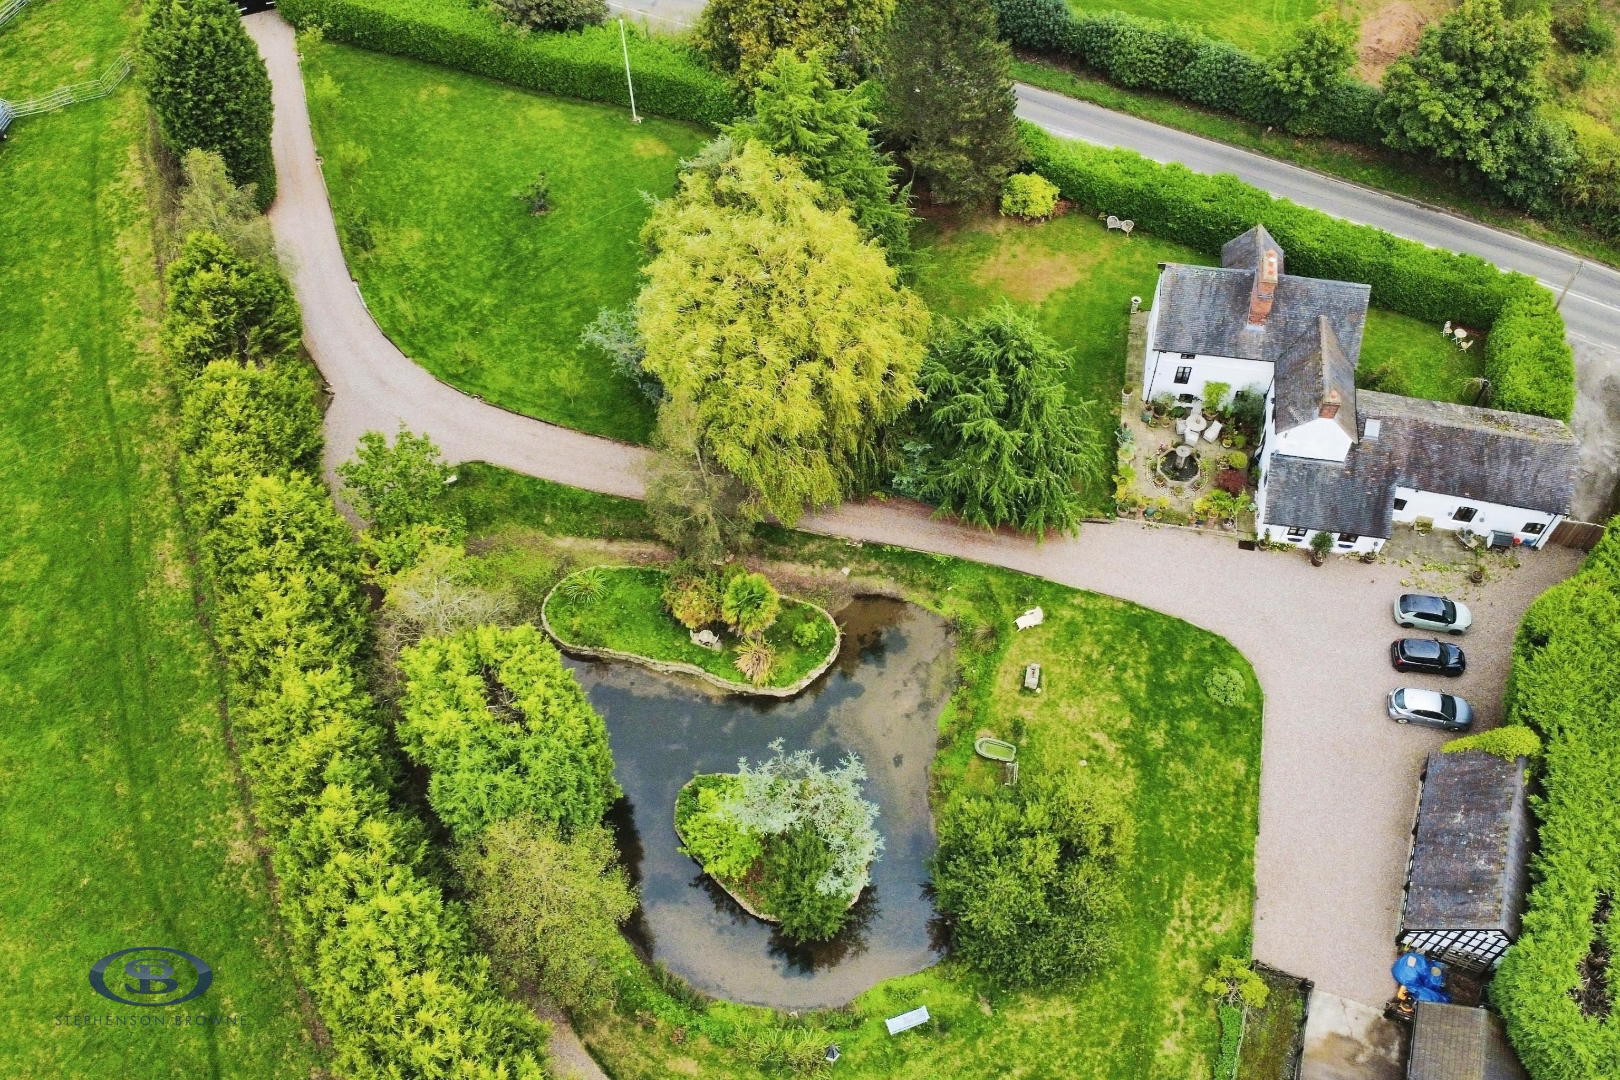
Randle Rode Farm is a remarkable Grade II* Listed 17th-century country estate, set within approximately 15.37 acres of picturesque Cheshire countryside and offering exceptional equestrian facilities, a private lake, woodland and beautifully characterful accommodation extending to approximately 3,836 sq ft.
Cherished by the current owners for 22 years, this distinguished timber-framed farmhouse is approached via an impressive tree-lined driveway, creating a wonderful sense of arrival. Steeped in history and heritage, the property combines period architecture and unique Tudor and Venetian influences with versatile family living.
The accommodation includes a well-appointed country kitchen with integrated appliances and ample space for a large dining table, with direct access to the terrace and gardens. The impressive formal drawing room is a particular highlight, featuring a rare historic minstrel gallery, rich timber detailing and an abundance of natural light. Further re…
Listed 17 September 2026 · agent details updated 27 October 2026. An asking price is not a completed sale.
The home, in the agent’s words
- Cherished by the Current Owners for 22 Years
- Remarkable 17th Century Estate
- Equestrian Facilities
- Grade II* Listed
- Approx 15 Acres
- Stables, Paddocks and Arena
- House of Historical Interest
- Fantastic Character Features
- Four Versatile Receptions
- Two Ensuites, Family Bathroom and Downstairs WC
Read the full agent description
Randle Rode Farm is a remarkable Grade II* Listed 17th-century country estate, set within approximately 15.37 acres of picturesque Cheshire countryside and offering exceptional equestrian facilities, a private lake, woodland and beautifully characterful accommodation extending to approximately 3,836 sq ft.
Cherished by the current owners for 22 years, this distinguished timber-framed farmhouse is approached via an impressive tree-lined driveway, creating a wonderful sense of arrival. Steeped in history and heritage, the property combines period architecture and unique Tudor and Venetian influences with versatile family living.
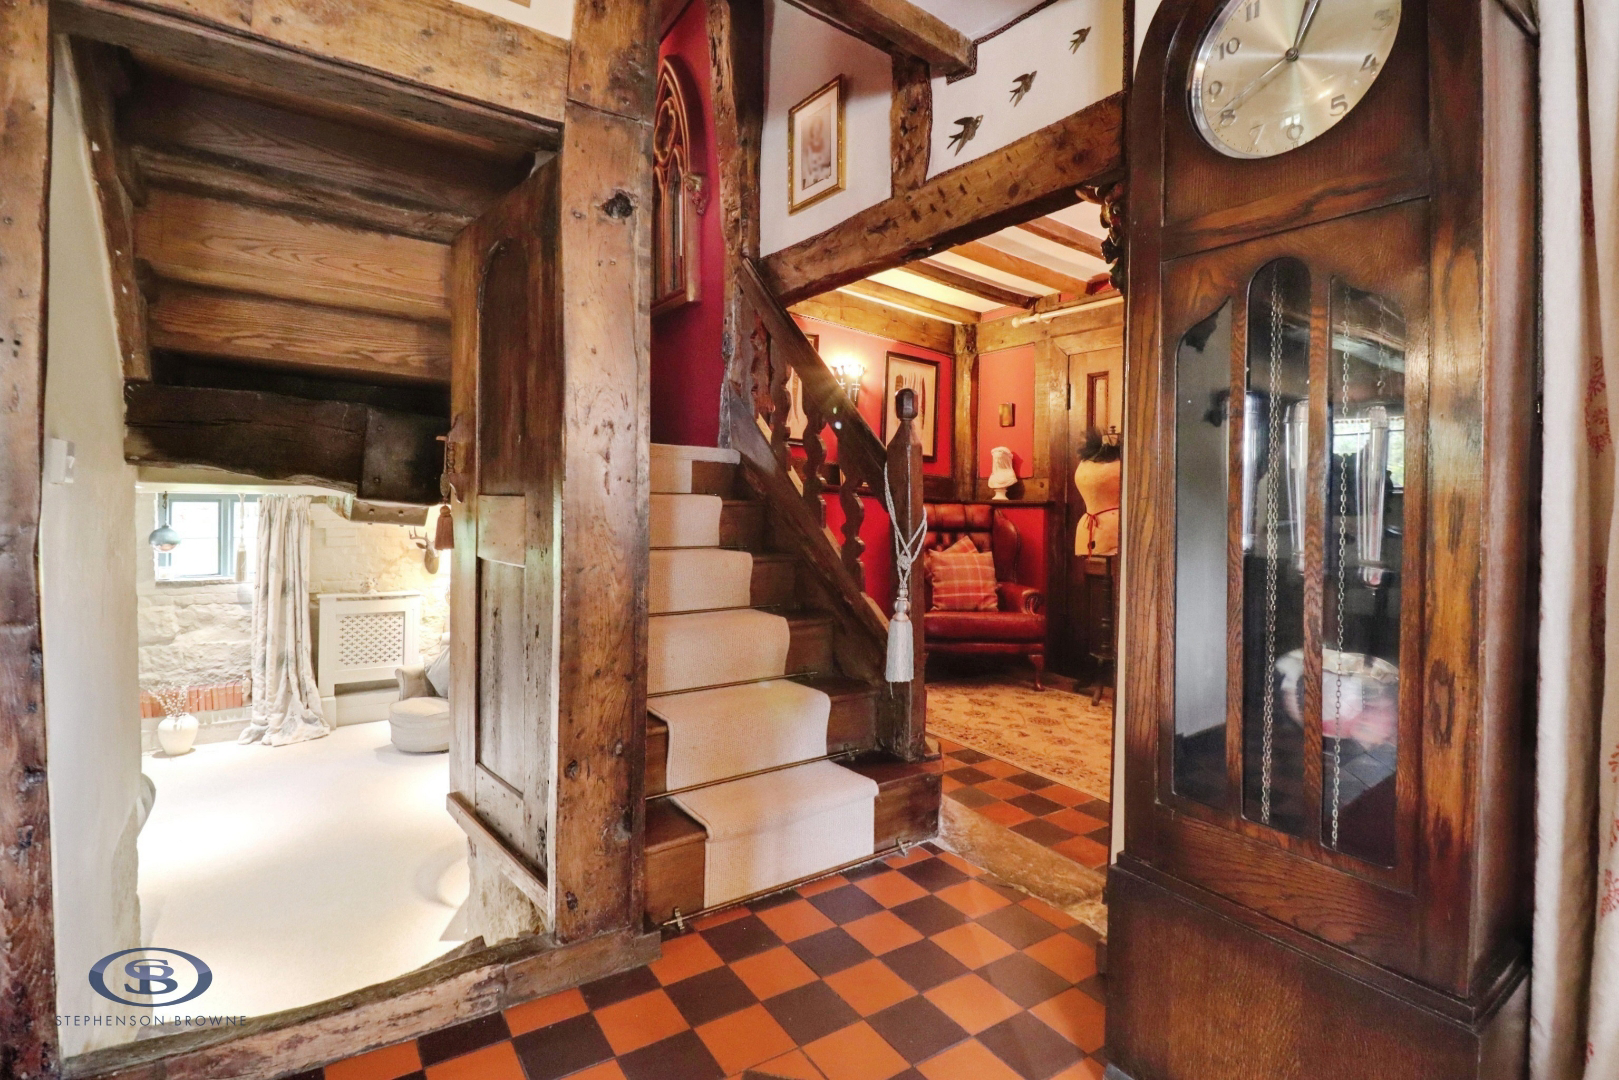
The accommodation includes a well-appointed country kitchen with integrated appliances and ample space for a large dining table, with direct access to the terrace and gardens. The impressive formal drawing room is a particular highlight, featuring a rare historic minstrel gallery, rich timber detailing and an abundance of natural light. Further reception space includes a charming dining room and adjoining cosy sitting room.
There are five generously proportioned bedrooms, each retaining individual character and period features, complemented by thoughtfully designed bathrooms with attractive period-style fittings and luxurious free-standing baths.
The exceptional grounds provide a superb lifestyle opportunity, incorporating a private lake, enchanting woodland and extensive paddocks. For the equestrian enthusiast, Randle Rode Farm offers excellent facilities including stables, post and rail paddocks and a menage/arena.
Situated in the desirable semi-rural location of Betchton, just outside the historic market town of Sandbach, the property enjoys the tranquillity of the Cheshire countryside whilst remaining exceptionally well connected. Sandbach Railway Station is approximately 2 miles away, Crewe Mainline Station approximately 6 miles, and Junction 17 of the M6 around 3 miles away. Manchester Airport is also readily accessible.
A rare opportunity to acquire a prestigious and historic country estate offering exceptional character, privacy, equestrian facilities and approximately 15.37 acres, all within convenient reach of major transport connections and the amenities of Sandbach.
Tenure - We understand from the vendor that the property is freehold. We would however recommend that your solicitor check the tenure prior to exchange of contracts.
Aml Disclosure - Agents are required by law to conduct Anti-Money Laundering checks on all those buying a property. Stephenson Browne charge £49.99 plus VAT for an AML check per purchase transaction. This is a non-refundable fee. The charges cover the cost of obtaining relevant data, any manual checks that are required, and ongoing monitoring. This fee is payable in advance prior to the issuing of a memorandum of sale on the property you are seeking to buy.
Why Choose Sb Sandbach To Sell Your Property? - We have been operating in the town for over 15 years, and in recent times have consistently been the market leaders. Our experienced team are dedicated in achieving the best price for you and giving you the best service possible. If you would like a FREE market appraisal, please call us on 01270 763200 opt 1 to arrange a no-obligation appointment.
Kitchen / Breakfast Room - 6.53 x 5.6 (21'5" x 18'4") -
Sitting Room - 8.53 x 5.44 (27'11" x 17'10") -
Dining Room - 5.73 x 5.27 (18'9" x 17'3") -
Snug - 5.74 x 4.47 (18'9" x 14'7") -
Mezzanine - 5.59 x 3.48 (18'4" x 11'5") -
Bedroom One - 4.5 x 3.8 (14'9" x 12'5") -
Dressing Room - 2.84 x 2.12 (9'3" x 6'11") -
Bedroom Two - 5.02 x 3.34 (16'5" x 10'11") -
Dressing Room - 2.95 x 1.98 (9'8" x 6'5") -
Versatile Room - 5.51 x 3.68 (18'0" x 12'0") -
Bedroom Three - 4.47 x 3.78 (14'7" x 12'4") -
Bedroom Four - 5.08 x 4.28 (16'7" x 14'0") -
Bedroom Five - 4.59 x 2.68 (15'0" x 8'9") -
Garage - 6.12 x 5.73 (20'0" x 18'9") -
Workshop - 5.76 x 2.7 (18'10" x 8'10") -
Stables - 5.28 x 3.4, 3.46 x 3.39, 3.47 x 3.4, 3.47 x 3.4, 3.47 x 3.4m
What it's like to live in
The practical details that shape daily life here, each with its source. Anything the listing leaves open becomes a question to ask.
Garage + Driveway
Garage - 6.12 x 5.73 (20'0" x 18'9") -
Agent's descriptionTerrace · garden
Agent's descriptionThe agent has supplied the certificate as a document. Its rating isn't in the listing data, so open it to see the band and assessment date.
Supplied listing documentEvery room the agent measured
Kitchen / Breakfast Room
6.53 × 5.60 m · 21'5" × 18'4" · 36.6 m²
The agent lists this room's size without further notes.
The outline follows the agent's two measurements. Measurements are approximate.
Questions worth asking
The listing doesn't answer these. Tick any you'd like to ask and they'll be added to your enquiry message.
Nothing added yet
Loading room styling…
Life nearby
Picture your everyday
Start with the agent's details and explore the Area Overview to get a feel for daily life here.
Local news
A confirmed locality is needed to select relevant local stories for this home.
Checking connected news sources…
Other homes nearby
About these property details
The information provided in this listing is for general information purposes only and does not constitute property particulars. We make no warranties or guarantees, express or implied, regarding the accuracy, completeness, or availability of the information.
Property details are provided by the listing agent, developer, or other third parties, and we have no control over the content provided. Prospective buyers or tenants should make their own enquiries and verify all information directly with the agent or relevant party.
Information relating to Energy Performance Certificates, Home Reports, or other statutory documents should be obtained directly from the selling agent or developer where applicable.