
Plymouth · PL4
Radnor Place, Plymouth
Radnor Place, Plymouth, PL4 8DW
guidePrice
Freehold four-flat investment opportunity in Plymouth, comprising four generously sized self-contained one-bedroom flats across approximately 2,278 sq ft. Projected rental income of £34,440 per annum, giving around a 9.8% gross yield at £350,000, with further rental growth potential to approximately £38,160 per annum. Fully electric with no gas, established tenant history and a first-floor roof terrace.
The home, in the agent’s words
- Four self-contained one-bedroom flats Approx.
- Projected income £34,440 PA Approx. 9.8% gross yield at £350,000
- Established tenant history Fully electric – no gas
- Fully electric No gas
- Grade II listed and forms part of the terrace at Nos. 1–8 Radnor Place.
Read the full agent description
Francis Stuart are pleased to bring to the market this substantial freehold period property arranged as four self-contained one-bedroom flats, extending to approximately 2,278 sq ft across four floors.
This is a strong multi-unit investment opportunity for a landlord looking for four separate rental incomes under one roof, without the shared-living setup of an HMO.
The accommodation comprises one flat on each level, with the first-floor flat also benefiting from a roof terrace. The building is fully electric with no gas supply.
Grade II Listed
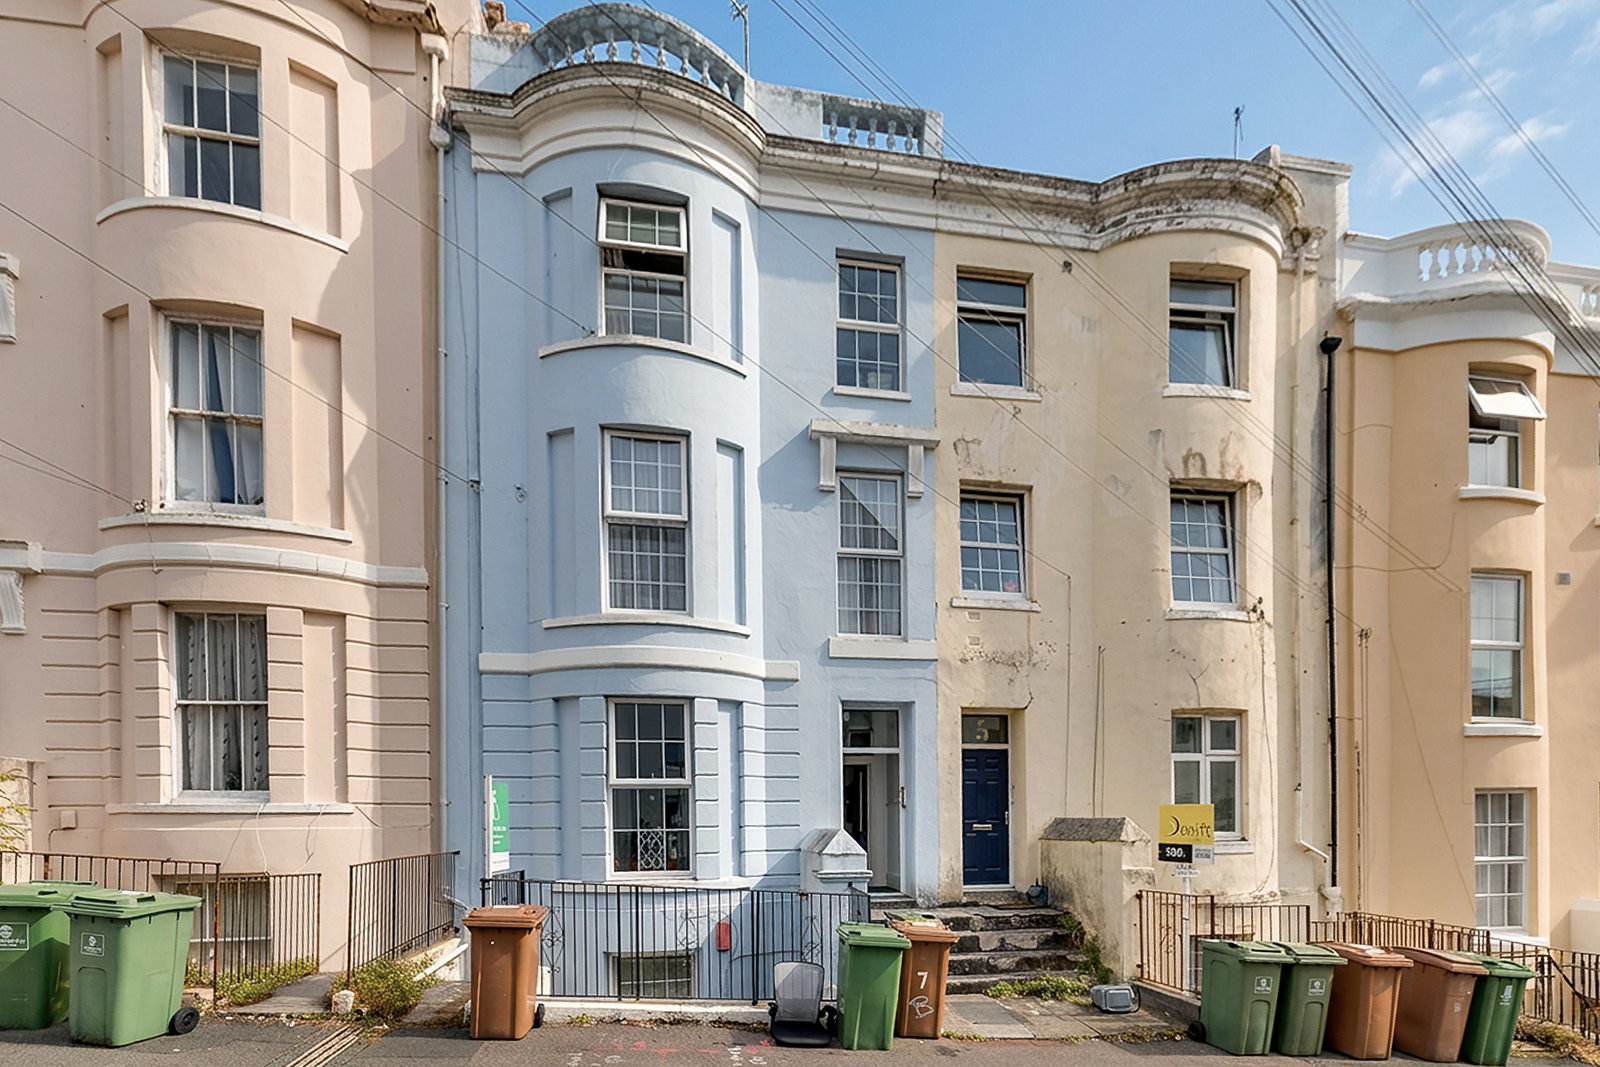
No. 6 Radnor Place is Grade II listed and forms part of the terrace at Nos. 1–8 Radnor Place. The terrace dates from the mid-19th century and was added to the National Heritage List for England in 1998.
The Historic England listing notes features including the full-height bowed bays, Classical detailing, panelled entrance doors and original panelled window shutters.
Planning History
Planning permission was granted on 24 April 1984 under reference 84/00556/FUL for alterations and conversion to form four flats, together with a rear extension.
A further 1984 application, reference 84/00007/FUL, also records the alteration and conversion of 6 Radnor Place to form four self-contained flats, with the decision issued on 25 December 1984.
Generous Flat Sizes
One of the important strengths of Radnor Place is the size of the individual flats. These are not small studio-style conversions; each unit provides proper one-bedroom accommodation with good living space.
Lower Ground Flat – 41 m² / 441 sq ft
Ground Floor Flat – 44 m² / 474 sq ft
First Floor Flat – approx. 50 m² / 538 sq ft
Second Floor Flat – approx. 50 m² / 538 sq ft
For investors, the size of each unit is worth noting. Smaller or unusually compact flats can sometimes restrict lender choice, whereas these are well-proportioned one-bedroom flats with sensible internal space.
Rental Income
The current/potential rents are:
Flat 1 – £675 pcm
Flat 2 – £700 pcm
Flat 3 – £700 pcm
Top Floor – potential £795 pcm
Using £795 pcm for the top-floor flat gives a combined projected rental income of:
£2,870 pcm / £34,440 per annum
At the guide price of £350,000, this represents a projected gross yield of approximately 9.8%.
There is also further rental growth available. Based on current market levels, we would expect rents across the building to move towards approximately £750–£795 pcm per flat over time.
If all four flats were eventually achieving £795 pcm, the combined income would increase to:
£3,180 pcm / £38,160 per annum
That would represent approximately 10.9% gross yield against a £350,000 purchase price.
Importantly, we are not relying on inflated future rents to make the investment stack up. The existing income is already strong, with further room for growth for the next landlord.
Established Tenant History
The current landlord has had a long-standing relationship with tenants across various properties for more than 20 years, giving the investment an established rental history.
For the next landlord, there is income already in place with scope to review rents gradually over time.
Heating & EPCs
The building is fully electric with no gas supply.
Two EPCs have currently been supplied:
Basement Flat – EPC D, valid until September 2036.
Ground Floor Flat – EPC E, valid until September 2032.
Both certificates confirm electric heating and electric immersion hot water.
Remaining two EPCs – requested / to follow.
EICR – requested / to follow.
Investment Summary
Four self-contained one-bedroom flats
Approx. 2,278 sq ft overall
Individual flats approx. 441 sq ft to 538 sq ft
Projected income £34,440 PA
Approx. 9.8% gross yield at £350,000
Potential income £38,160 PA
Potential gross yield approx. 10.9%
Further rental growth available
Established tenant history
Fully electric – no gas
First-floor roof terrace
EICR requested / to follow
Two remaining EPCs requested / to follow
Guide Price: £350,000 - £375,000
A feel for the area
Connected for everyday life
100%of homes in the postcode can access 100+ Mbps broadband.
Available speed bands
- 30+ Mbps
- 100%
- 100+ Mbps
- 100%
- 300+ Mbps
- 100%
- 1,000+ Mbps
- 100%
Getting about
0.5 milesto Plymouth Rail Station
Approximate straight-line distance · DfT NaPTAN · 13 Sept 2026Background air quality
- Fine particles · PM₂.₅
- 5.6 µg/m³ · Above the WHO guideline · well within the UK legal limit
- Nitrogen dioxide · NO₂
- 10.3 µg/m³ · Above the WHO guideline · well within the UK legal limit
Annual background levels. For scale: the WHO 2021 guideline is 5 µg/m³ for PM₂.₅ and 10 for NO₂; the UK legal limit is 20 and 40. Lower is better; this is a 1 km model, not a reading at the door.
Defra · 2024 annual model · 1 km areaLocal information is approximate. Distances are straight-line estimates from the available location. Broadband describes postcode coverage, not the speed or service available at this home; check the address with a provider. Air quality is a modelled annual background estimate.
Checking nearby places…
Picture your everyday
Start with the agent's details and explore the area guide to get a feel for daily life here.
Other homes nearby
Homes in PL4 postcode area →About these property details
The information provided in this listing is for general information purposes only and does not constitute property particulars. We make no warranties or guarantees, express or implied, regarding the accuracy, completeness, or availability of the information.
Property details are provided by the listing agent, developer, or other third parties, and we have no control over the content provided. Prospective buyers or tenants should make their own enquiries and verify all information directly with the agent or relevant party.
Information relating to Energy Performance Certificates, Home Reports, or other statutory documents should be obtained directly from the selling agent or developer where applicable.