

Dyffryn Ardudwy · LL44
Bryn Awelon, Dyffryn Ardudwy
Bryn Awelon, Dyffryn Ardudwy, LL44
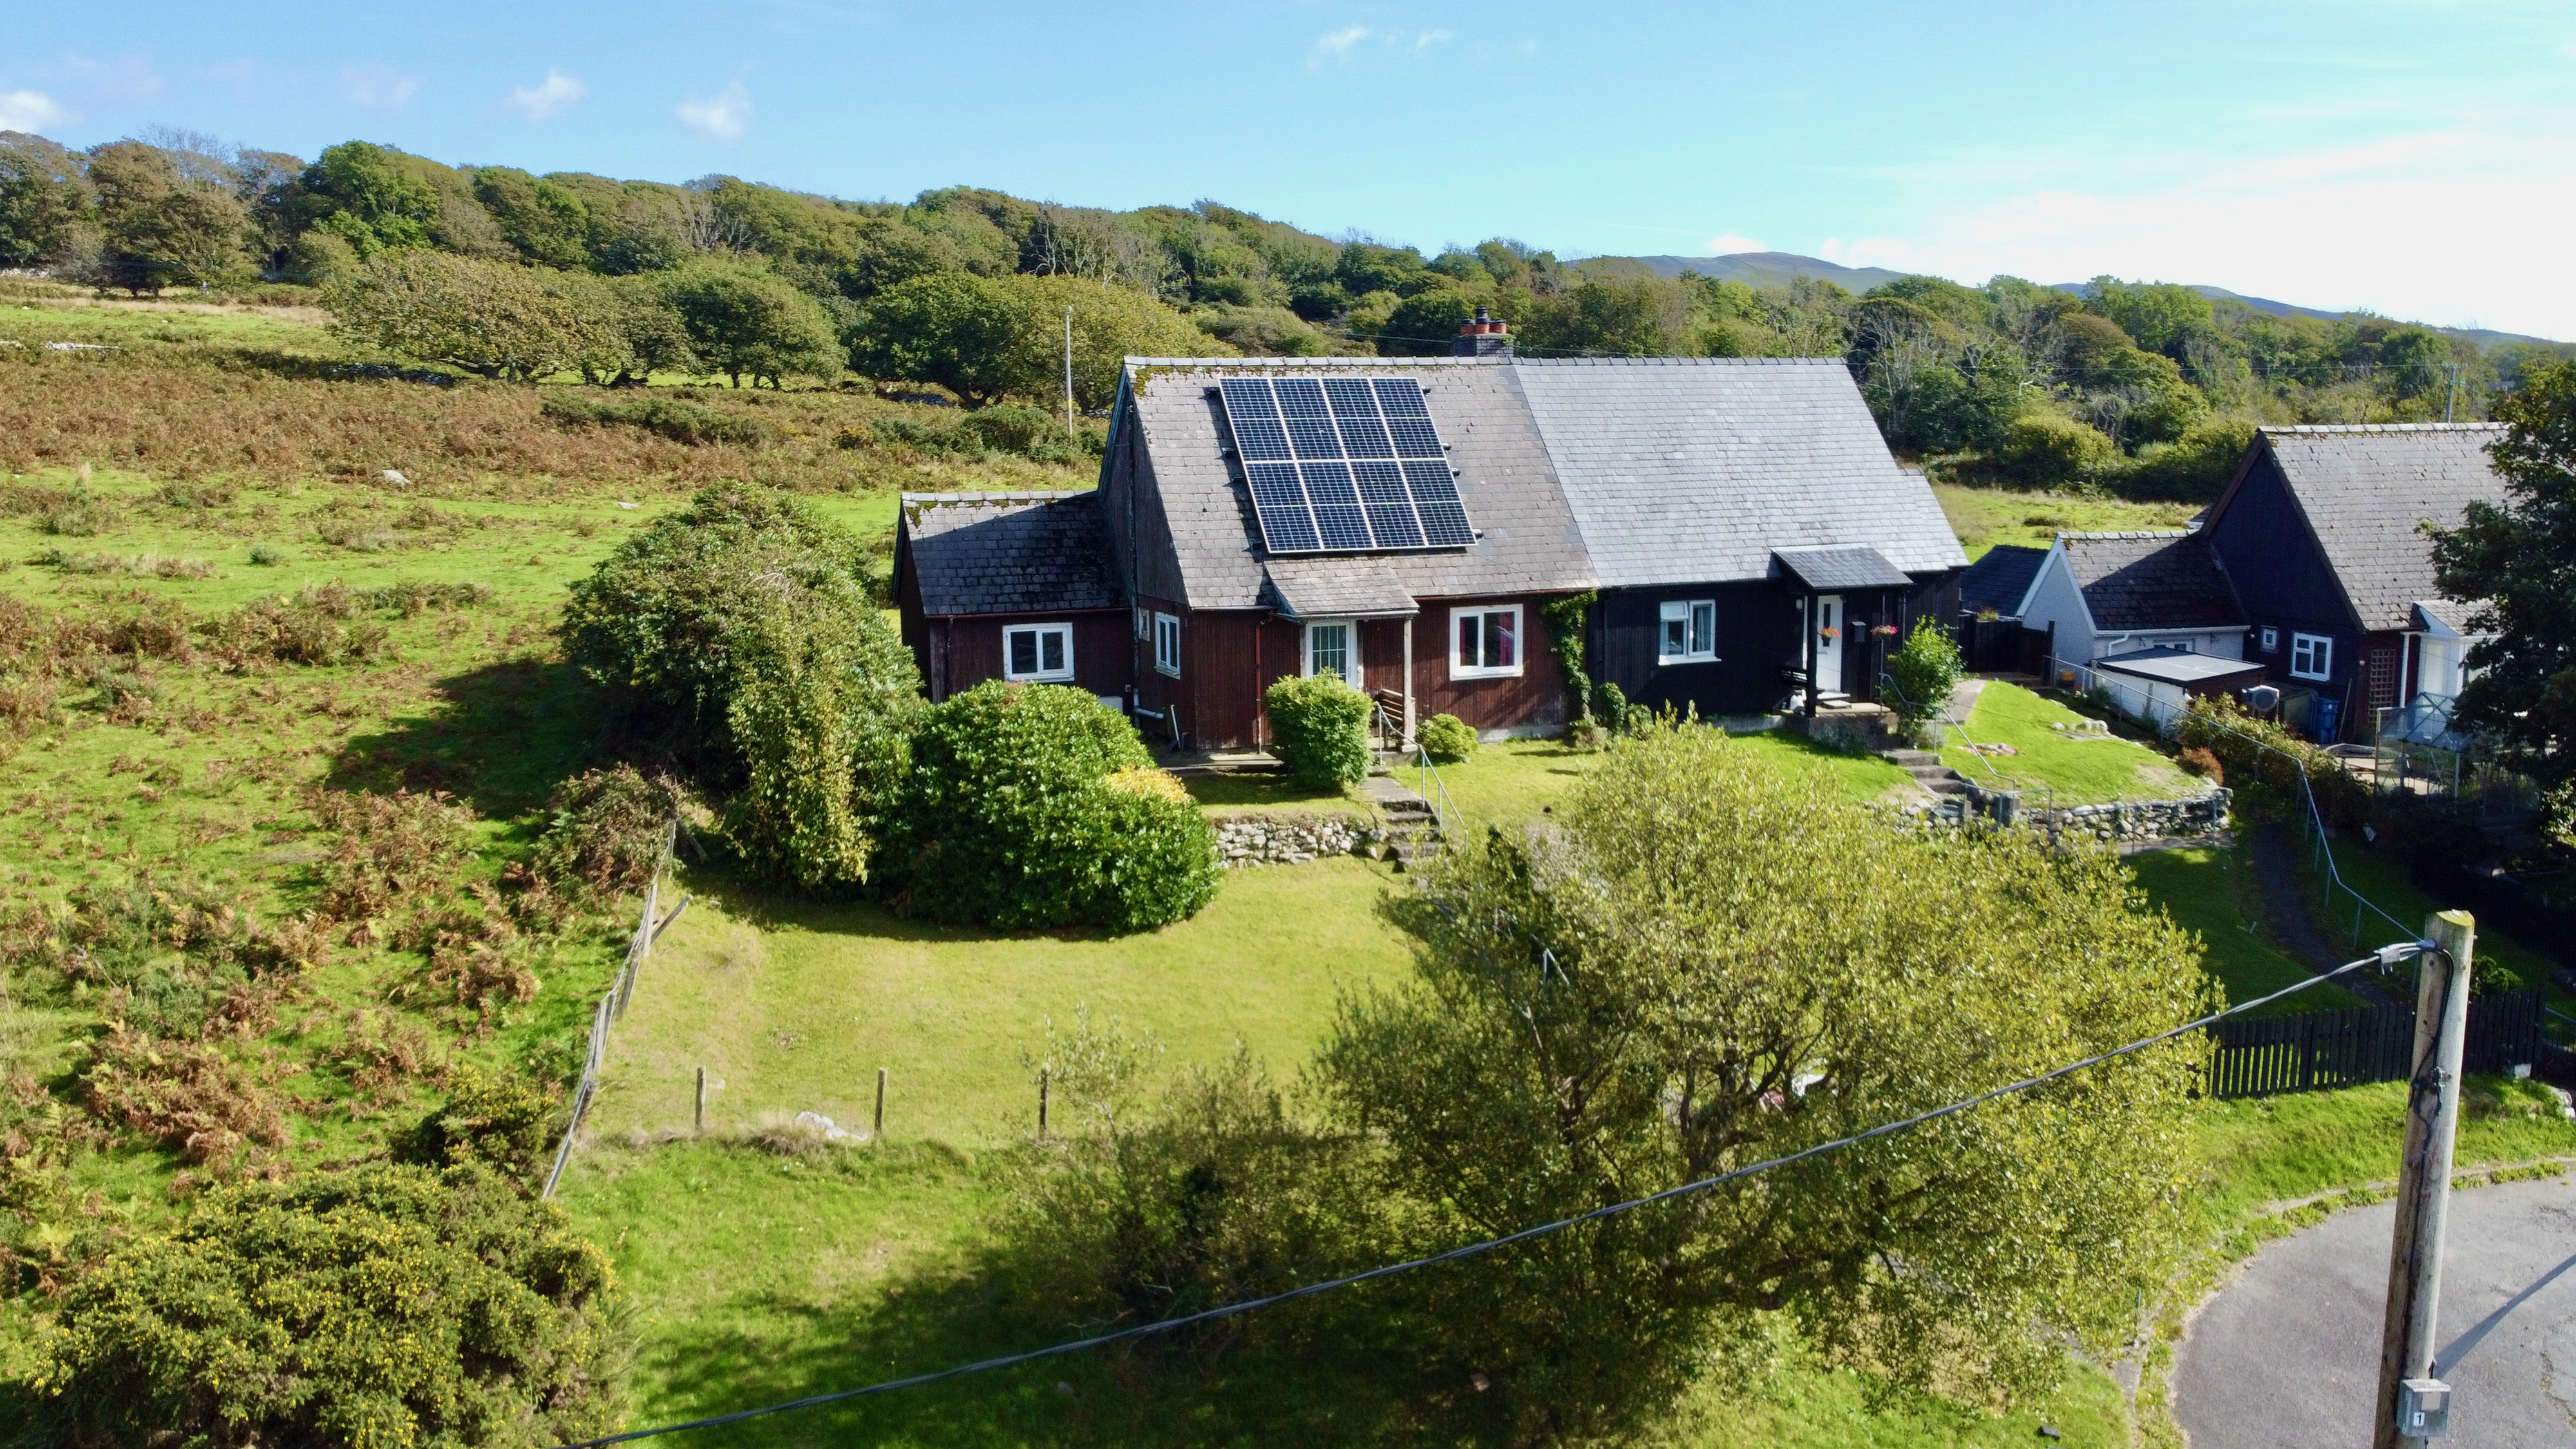
Set in the coastal village of Dyffryn Ardudwy, this three-bedroom semi-detached home offers spacious accommodation, generous gardens and far-reaching views across the surrounding countryside towards the sea. Positioned in a quiet setting and backing onto open fields, it presents an excellent opportunity for buyers seeking a permanent home with scope to update and personalise to their own taste as some upgrading is required.
The home, in the agent’s words
- Three-bedroom semi-detached home in Dyffryn Ardudwy
- Expansive sea, countryside and field views
- Bright living room with garden and rural outlook, kitchen plus utility room
- Flexible ground-floor dining room/third bedroom with sea views
- Ample off-road parking
- Corner plot with gardens to three sides, with sea views and backing onto open fields
- Solar panels and air-source heat pump, internal insulation, EPC C
- Subject to a local occupancy restriction; purchasers must have lived or worked in Gwynedd for the preceding three years
- Non-standard timber construction; purchasers requiring finance should seek advice from a mortgage broker
- NO ONWARD CHAIN
Read the full agent description
Set in the coastal village of Dyffryn Ardudwy, this three-bedroom semi-detached home offers spacious accommodation, generous gardens and far-reaching views across the surrounding countryside towards the sea. Positioned in a quiet setting and backing onto open fields, it presents an excellent opportunity for buyers seeking a permanent home with scope to update and personalise to their own taste as some upgrading is required.
The accommodation is arranged over two floors and includes a welcoming entrance hall with useful storage, a bright living room overlooking the garden and fields. A kitchen with a large pantry cupboard and adjoining utility room provides further practical space and access to the garden. A versatile ground second reception room with sea views, is very suitable as a dining room or third bedroom, and perfect for those with mobility issues especially as the ground floor is completed by a family bathroom.
Upstairs are two well-proportioned double bedrooms, both with built in storage and attractive rural views, plus substantial storage on the landing. Outside, the gardens are a real highlight and extend to three sides of the home, with lawns, mature planting and open sea views creating a peaceful outdoor setting. Eco-friendly features include solar panels and a modern heating system with a Solax solar power system and Albion water cylinder, offering sustainable energy solutions and potential cost savings, supplemented by insulation to the external walls.
Located in a quiet semi rural setting with expansive natural landscapes and a communal car park, this home provides privacy, a peaceful atmosphere, and direct access to stunning coastal and countryside views, whilst being within walking distance of village amenities and transport links.
The property is of timber construction and will be considered as ‘Non Standard’ for lending purposes. Viewers are advised to discuss with their mortgage broker if finance is required. Please be advised that the property is subject to a local occupancy clause requiring a buyer to have lived or worked within Gwynedd for the last 3 years.
It is being sold with the benefit of NO ONWARD CHAIN
A feel for the area
Connected for everyday life
0%of homes in the postcode can access 100+ Mbps broadband.
Available speed bands
- 30+ Mbps
- 100%
- 100+ Mbps
- 0%
- 300+ Mbps
- 0%
- 1,000+ Mbps
- 0%
Getting about
0.5 milesto Dyffryn Ardudwy Rail Station
Approximate straight-line distance · DfT NaPTAN · 13 Sept 2026Background air quality
- Fine particles · PM₂.₅
- 3.9 µg/m³ · Meets the WHO guideline
- Nitrogen dioxide · NO₂
- 1.3 µg/m³ · Meets the WHO guideline
Annual background levels. For scale: the WHO 2021 guideline is 5 µg/m³ for PM₂.₅ and 10 for NO₂; the UK legal limit is 20 and 40. Lower is better; this is a 1 km model, not a reading at the door.
Defra · 2024 annual model · 1 km areaLocal information is approximate. Distances are straight-line estimates from the available location. Broadband describes postcode coverage, not the speed or service available at this home; check the address with a provider. Air quality is a modelled annual background estimate.
Checking nearby places…
Picture your everyday
Start with the agent's details and explore the area guide to get a feel for daily life here.
Other homes nearby
Homes in LL44 postcode area →About these property details
The information provided in this listing is for general information purposes only and does not constitute property particulars. We make no warranties or guarantees, express or implied, regarding the accuracy, completeness, or availability of the information.
Property details are provided by the listing agent, developer, or other third parties, and we have no control over the content provided. Prospective buyers or tenants should make their own enquiries and verify all information directly with the agent or relevant party.
Information relating to Energy Performance Certificates, Home Reports, or other statutory documents should be obtained directly from the selling agent or developer where applicable.