
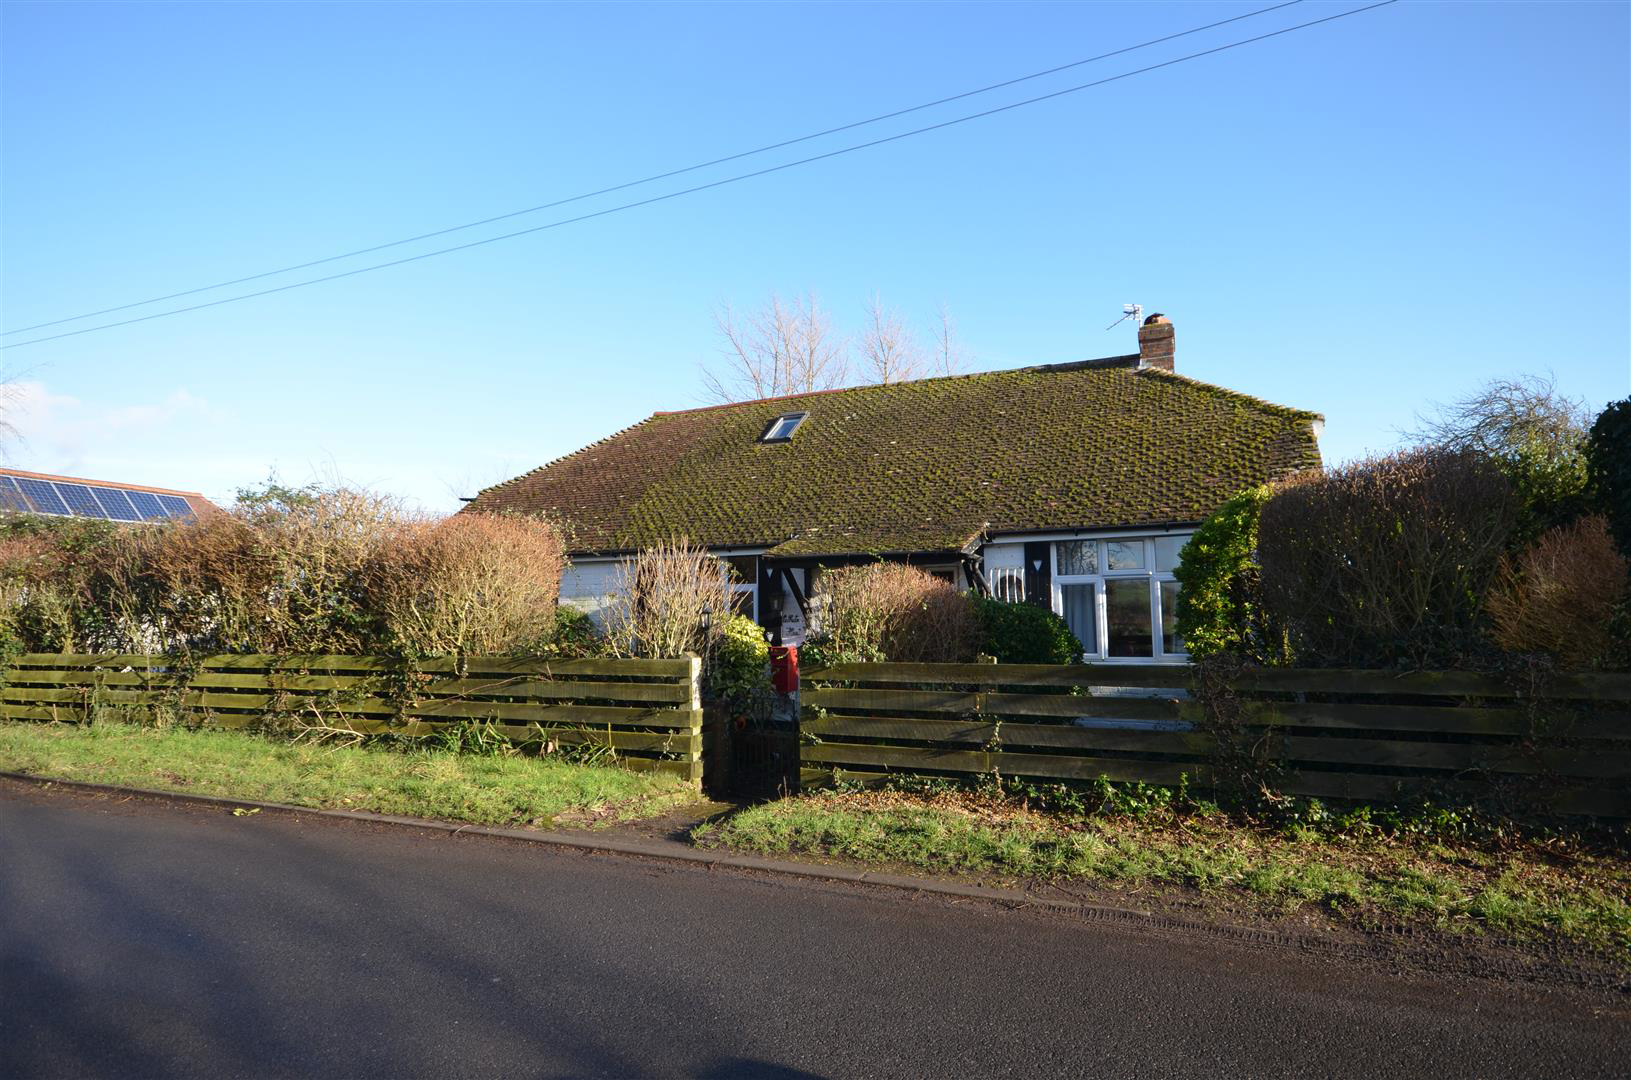
Winchelsea
Station Road, Winchelsea
Guide Price
RURAL LOCATION - DECEPTIVELY SPACIOUS HOME WITH POTENTIAL
Rush, Witt & Wilson are pleased to offer a detached chalet style home offering nicely presented and well proportioned accommodation as well as scope to extend / develop, subject to necessary consents.
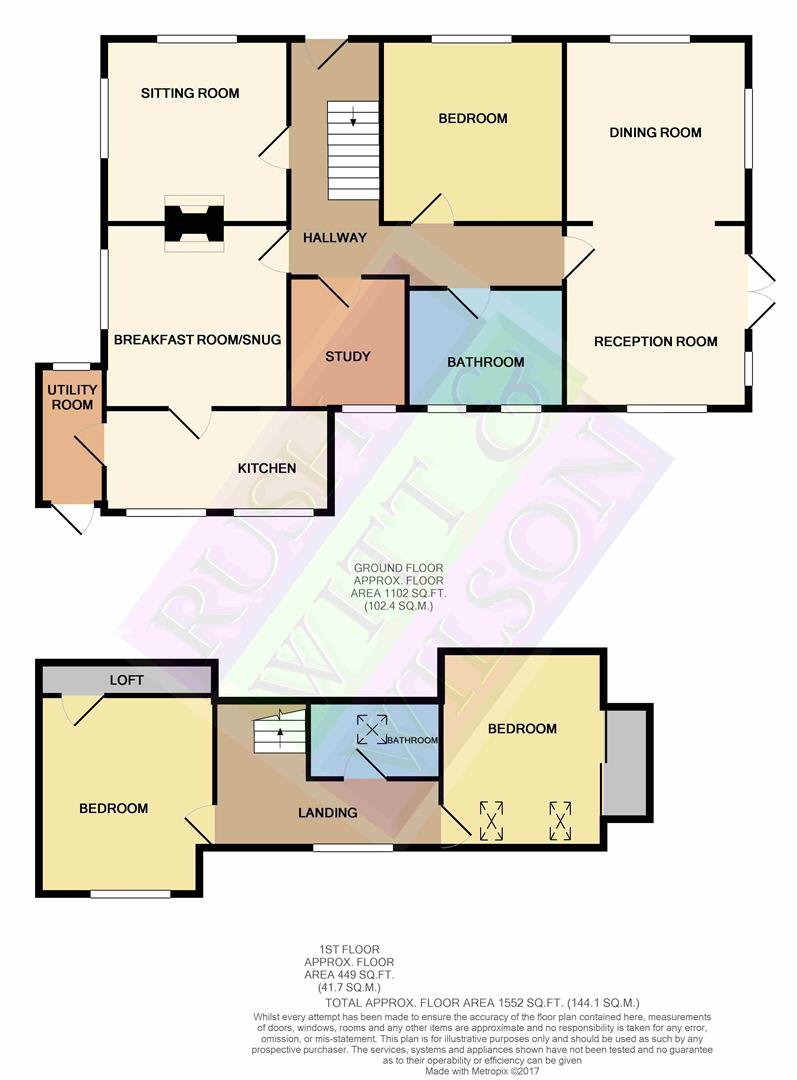
Arranged over two floors, comprising triple aspect living room, sitting room, dining room, kitchen and utility area, study/bedroom four, main bedroom and bathroom on the ground floor, two further bedrooms and a shower room on the first floor.
Detached garage, further off road parking and good sized garden.
The property benefits from replacement upvc double glazing and oil fired central heating.
For further information and to arrange a viewing please call our Rye office on 01797 224000.
Listed 18 December 2017 · agent details updated 14 June 2018. An asking price is not a completed sale.
The home, in the agent’s words
- Chalet style home
- Four bedrooms
- Detached garage + further ORP
- UPVC double glazing + oil central heating
- EPC E
Read the full agent description
RURAL LOCATION - DECEPTIVELY SPACIOUS HOME WITH POTENTIAL
Rush, Witt & Wilson are pleased to offer a detached chalet style home offering nicely presented and well proportioned accommodation as well as scope to extend / develop, subject to necessary consents.
Arranged over two floors, comprising triple aspect living room, sitting room, dining room, kitchen and utility area, study/bedroom four, main bedroom and bathroom on the ground floor, two further bedrooms and a shower room on the first floor.
Detached garage, further off road parking and good sized garden.
The property benefits from replacement upvc double glazing and oil fired central heating.
For further information and to arrange a viewing please call our Rye office on 01797 224000.
Locality - White Fleet occupies a favoured rural position on the outskirts of the ancient town of Winchelsea abutting and enjoying views over farmland.
Winchelsea offers a range of daily amenities including a general store / butchers /delicatessen, primary school, public house/restaurant and parish church. The railway station is only a short walk with services to Rye and to Ashford where there are connections to London and the continent.
Additional shopping, sporting and recreational amenities can be found in the nearby ancient Cinque Port town of Rye.
At Winchelsea Beach there is access to miles of open shingle beach which extends from the cliffs at Fairlight to a nature reserve at Rye Harbour which forms part of the stunning coastline of the Rye Bay.
Entrance Hallway - Door and windows to front. Spindled staircase rising to first floor. Radiator.
Sitting Room - 3.61m x 3.66m - Double aspect room with windows to front and side elevations, radiator, open fireplace with inset log burner.
Dining Room - 3.63m x 3.66m - Window to side elevation, radiator, feature fireplace with attractive pine surround and mantel, connecting door to:
Kitchen - 4.42m x 2.01m - Extensively fitted with a range of traditional style cupboard and drawer base units with matching wall mounted cupboards, complementing work surface with inset single drainer stainless steel sink unit, space and point for electric cooker, space and plumbing for washing machine and dishwasher, space and point for fridge freezer, floor standing oil fired central heating boiler, (all appliances to be included in sale), two windows to rear elevation enjoying a pleasant outlook over the terrace to farmland and beyond, radiator, connecting glazed panelled door to:
Utility Room - 2.62m x 1.24m - Porthole window to front, glazed panelled stable door to rear, quarry tiled floor, space and point for further freestanding appliances.
Bedroom - 3.61m x 3.53m - Window to front elevation, radiator, wash-hand basin.
Bedroom / Study - 2.67m x 2.34m - Window to rear elevation, radiator.
Bathroom - White suite comprising freestanding roll top bath, pedestal wash-hand basin, low level wc, generous wall tiling, radiator, two windows to rear elevation, heated towel rail fitment.
Living Room - 7.37m x 3.66m - Light and airy triple aspect room with windows to front and rear elevations, further window and double doors to side elevation opening to paved terrace and garden. Two radiators.
First Floor Landing - Stairs rise from Hallway. Skylight to the rear. Useful eaves storage space.
Bedroom - 3.45m x 3.91m - Window to rear elevation enjoying far reaching rural views towards Camber Castle, feature fireplace, access to eaves storage, radiator.
Bedroom - 3.81m x 3.23m max - Two skylights to rear elevation, built in wardrobe, radiator.
Outside - A five bar gate opens to a hard-standing providing access to detached garage with timber garden shed behind, a pathway extending to the property and further pedestrian access.
A paved terrace to side to the side of the property is accessed from the Living Room with a further paved terrace to the rear. Pleasant views are enjoyed over farmland towards Camber Castle.
There is a good sized area of lawned garden to the left hand side, with established beds to the front containing a variety of shrubs, plants and seasonal flowers. Oil storage tank. Water tap.
Garage - Up and over door to the front.
Agents Notes - None of the services or appliances mentioned in these sale particulars have been tested.
It should also be noted that measurements quoted are given for guidance only and are approximate and should not be relied upon for any other purpose.
What it's like to live in
The practical details that shape daily life here, each with its source. Anything the listing leaves open becomes a question to ask.
Detached garage + Off-road parking
Detached garage, further off road parking and good sized garden.
Agent's descriptionTerrace · lawned garden
Agent's descriptionOil central heating
The property benefits from replacement upvc double glazing and oil fired central heating.
Agent's descriptionDouble glazed
The property benefits from replacement upvc double glazing and oil fired central heating.
Agent's descriptionBuilt-in wardrobes
Agent's descriptionRated E. Check the assessment date on the certificate.
Agent featuresEvery room the agent measured
Sitting Room
3.61 × 3.66 m · 13.2 m²
- Double aspect room with windows to front and side elevations, radiator, open fireplace with inset log burner.
A three-seat sofa (210 × 90 cm), shown for scale. Measurements are approximate.
Questions worth asking
The listing doesn't answer these. Tick any you'd like to ask and they'll be added to your enquiry message.
Nothing added yet
Loading room styling…
Life nearby
Picture your everyday
Start with the agent's details and explore the Area Overview to get a feel for daily life here.
Local news
A confirmed locality is needed to select relevant local stories for this home.
Checking connected news sources…
Other homes nearby
About these property details
The information provided in this listing is for general information purposes only and does not constitute property particulars. We make no warranties or guarantees, express or implied, regarding the accuracy, completeness, or availability of the information.
Property details are provided by the listing agent, developer, or other third parties, and we have no control over the content provided. Prospective buyers or tenants should make their own enquiries and verify all information directly with the agent or relevant party.
Information relating to Energy Performance Certificates, Home Reports, or other statutory documents should be obtained directly from the selling agent or developer where applicable.