

Torrington, Devon · EX38
Tannery Row, Torrington
Tannery Row, Church Lane, Torrington, Devon, EX38
Asking price
Welcome to 6 Tannery Row, a truly unique position within the heart of Torrington, this remarkable former tannery has been thoughtfully and sympathetically converted to create an outstanding home of immense character, charm and architectural significance.
Rich in history and beautifully enhanced by the current owner, the property offers an exceptional blend of period features, generous living accommodation and stunning outdoor space, resulting in a home that is every bit as impressive as it is inviting.
From the moment you approach the property, there is an undeniable sense that this is somewhere special. The building’s historic origins remain proudly on display, with magnificent arched timber-framed windows and soaring architectural lines creating a striking first impression.
Inside, the property is bathed in natural light, with the impressive windows acting as both a beautiful design feature and a constant reminder of the building’s unique heritage.
The current vendors …
The home, in the agent’s words
Read the full agent description
Welcome to 6 Tannery Row, a truly unique position within the heart of Torrington, this remarkable former tannery has been thoughtfully and sympathetically converted to create an outstanding home of immense character, charm and architectural significance.
Rich in history and beautifully enhanced by the current owner, the property offers an exceptional blend of period features, generous living accommodation and stunning outdoor space, resulting in a home that is every bit as impressive as it is inviting.
From the moment you approach the property, there is an undeniable sense that this is somewhere special. The building’s historic origins remain proudly on display, with magnificent arched timber-framed windows and soaring architectural lines creating a striking first impression.
Inside, the property is bathed in natural light, with the impressive windows acting as both a beautiful design feature and a constant reminder of the building’s unique heritage.
The current vendors have invested significant care, time and attention into the property, ensuring that it has evolved into a warm and welcoming family home whilst preserving the character and individuality that make it so distinctive. The result is a residence that effortlessly combines the romance of a historic conversion with the practicality and comfort required for modern living.
The ground floor accommodation is wonderfully versatile and has been designed to cater for both everyday family life and entertaining. At the heart of the home is a generous kitchen/breakfast room.
The reception room is a magnificent lounge, filled with natural light and featuring an attractive fireplace which provides a wonderful focal point and offers the potential to accommodate a fire or stove, should a purchaser wish to further enhance the room’s cosy atmosphere. This elegant living space perfectly showcases the property’s character whilst offering a comfortable setting in which to relax and unwind.
In addition, there is a further reception room which offers excellent flexibility and could be utilised as a formal dining room, home office, snug or even a fourth bedroom, making the property well suited to a variety of lifestyles and living arrangements.
Practicality has not been overlooked, with a well-appointed utility room providing valuable additional workspace and storage, alongside a convenient ground floor cloakroom. A substantial storage cupboard and further under-stair storage ensure there is ample space to accommodate the demands of modern family life.
Ascending to the first floor, a spectacular galleried with a Velux window flooding light down. The sense of volume and light continues throughout this level, where three generous double bedrooms can be found.
The master bedroom enjoys the benefit of its own en-suite facilities, whilst the remaining bedrooms are served by a spacious family bathroom. Each bedroom enjoys its own individual character and charm, with the architectural detailing and impressive windows helping to create bright, airy and welcoming spaces throughout.
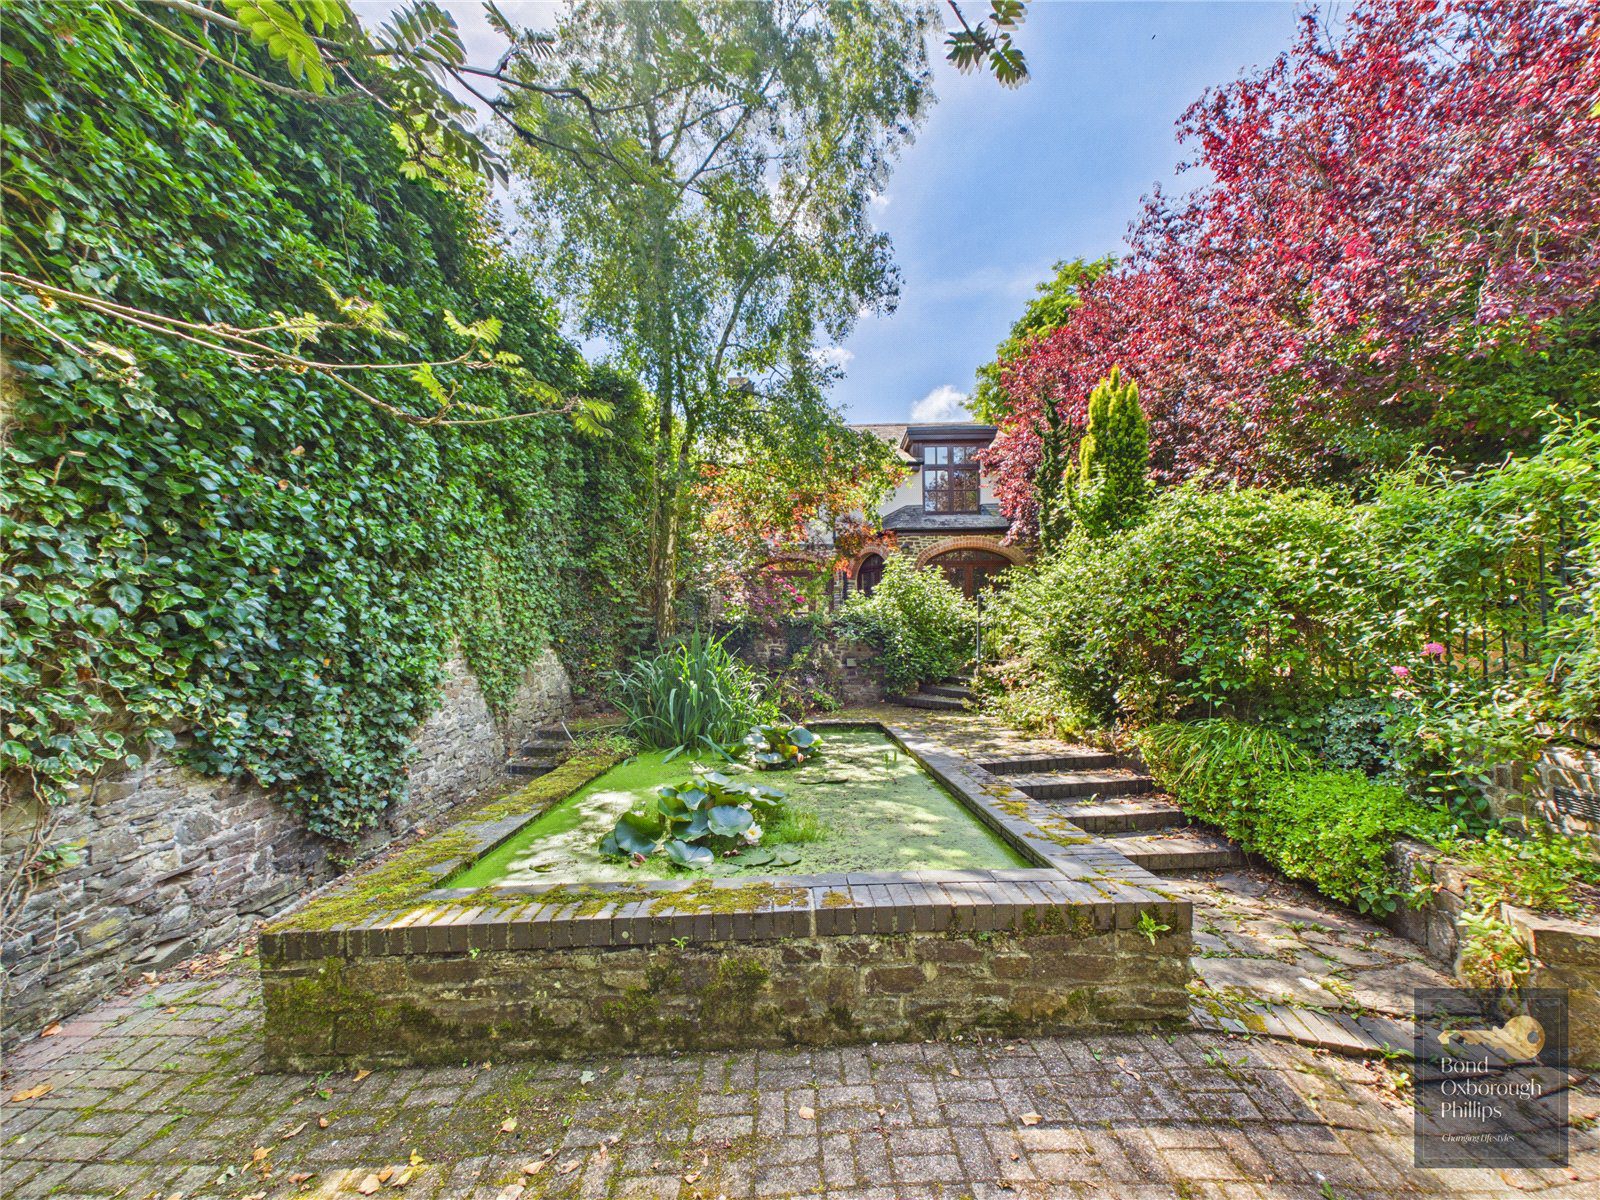
Outside, the property continues to delight. The beautifully established gardens provide a peaceful and highly private retreat, enclosed by attractive stone and brick walls that create a wonderful sense of seclusion. Lovingly maintained and thoughtfully arranged, the garden offers a picturesque setting throughout the seasons and serves as a natural extension of the living accommodation.
A particularly enchanting feature is the stunning stone pond, which sits elegantly within the garden and enhances the tranquil atmosphere of this exceptional outdoor space. Mature planting, attractive seating areas and the security of the surrounding walls combine to create a garden that feels both timeless and magical.
Further benefits include off-road parking for one vehicle, an increasingly valuable feature within such a sought-after and characterful setting.
Homes such as this rarely become available.
Combining historical significance, beautiful architectural features, flexible accommodation and breathtaking gardens, this former tannery represents a unique opportunity to acquire one of Torrington’s most distinctive and memorable residences.
The care and vision demonstrated by the current owners are evident throughout, having created a home that retains its original soul whilst offering all the comforts of contemporary living.
A feel for the area
Connected for everyday life
0%of homes in the postcode can access 100+ Mbps broadband.
Available speed bands
- 30+ Mbps
- 100%
- 100+ Mbps
- 0%
- 300+ Mbps
- 0%
- 1,000+ Mbps
- 0%
Getting about
6.8 milesto Chapelton (Devon) Rail Station
Approximate straight-line distance · DfT NaPTAN · 13 Sept 2026Background air quality
- Fine particles · PM₂.₅
- 5.0 µg/m³ · Meets the WHO guideline
- Nitrogen dioxide · NO₂
- 4.3 µg/m³ · Meets the WHO guideline
Annual background levels. For scale: the WHO 2021 guideline is 5 µg/m³ for PM₂.₅ and 10 for NO₂; the UK legal limit is 20 and 40. Lower is better; this is a 1 km model, not a reading at the door.
Defra · 2024 annual model · 1 km areaLocal information is approximate. Distances are straight-line estimates from the available location. Broadband describes postcode coverage, not the speed or service available at this home; check the address with a provider. Air quality is a modelled annual background estimate.
Checking nearby places…
Picture your everyday
Start with the agent's details and explore the area guide to get a feel for daily life here.
Other homes nearby
Homes in EX38 postcode area →About these property details
The information provided in this listing is for general information purposes only and does not constitute property particulars. We make no warranties or guarantees, express or implied, regarding the accuracy, completeness, or availability of the information.
Property details are provided by the listing agent, developer, or other third parties, and we have no control over the content provided. Prospective buyers or tenants should make their own enquiries and verify all information directly with the agent or relevant party.
Information relating to Energy Performance Certificates, Home Reports, or other statutory documents should be obtained directly from the selling agent or developer where applicable.