

Newmarket, Suffolk · CB8
The Street, Kirtling
The Street, Kirtling, Newmarket, Suffolk, CB8
Guide price
AN EXCITING DEVELOPMENT BY LONG ESTABLISHED AND LOCAL DEVELOPER HAMILTON DEVELOPMENTS (Newmarket) LTD IN ASSOCIATION WITH GODFREY & HICKS BUILDERS LTD.
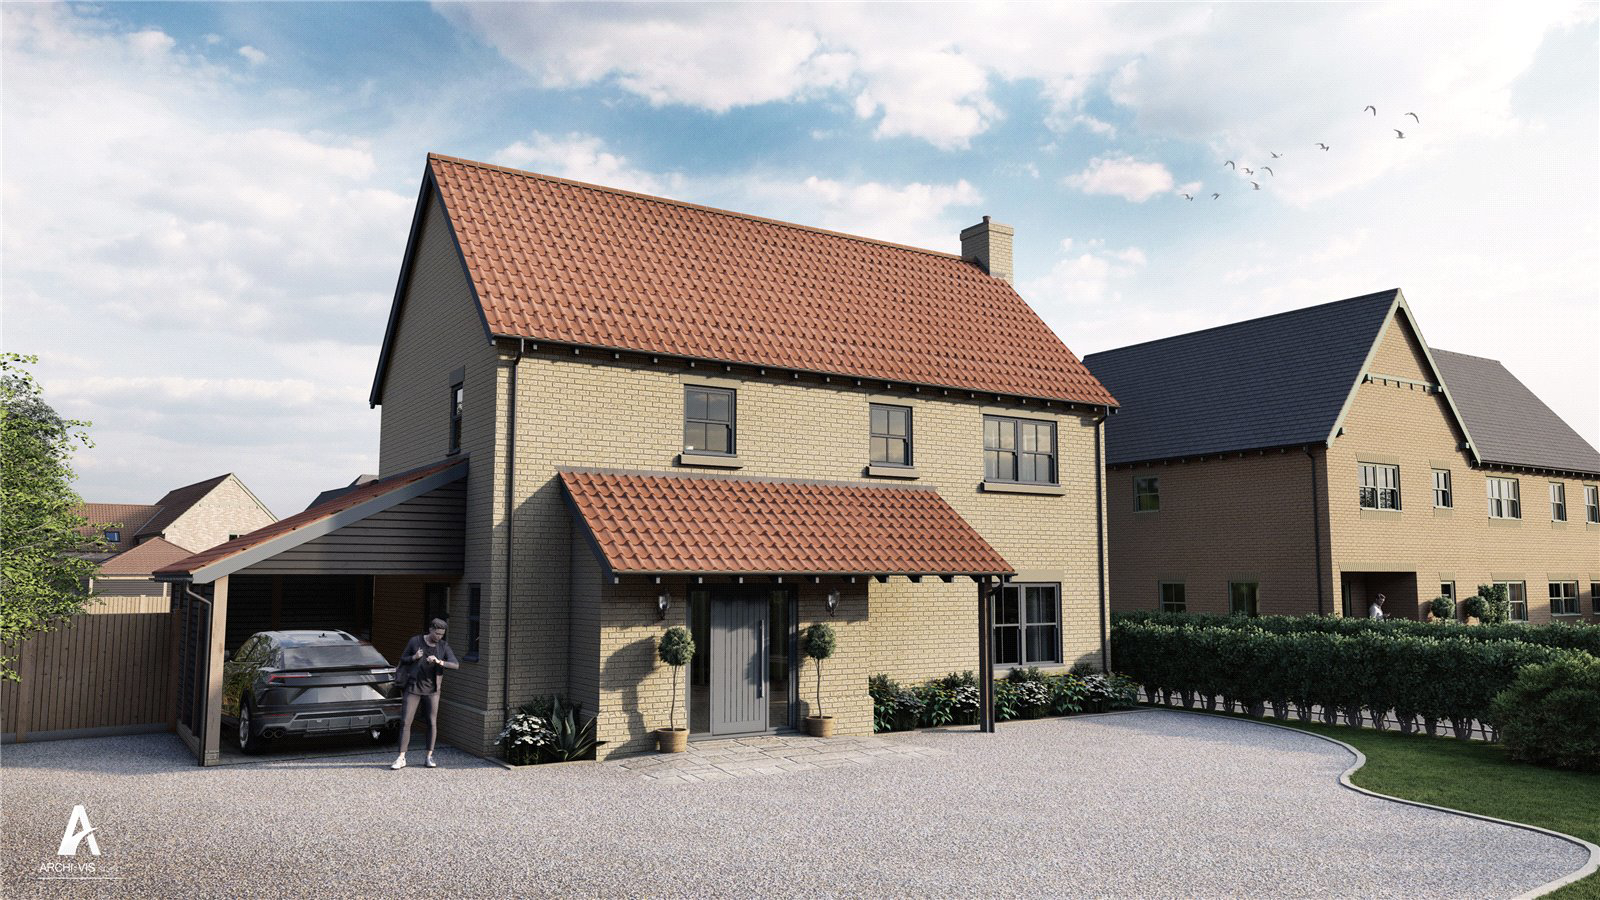
Gosling Gardens is a high-quality development of just five houses located within the attractive site of a former farmstead, naturally encompassed with hedges and mature trees, whilst enjoying views over adjoining paddock land and the countryside beyond.
The houses and associated gardens are carefully sited and configured flanking a private drive, greatly enhancing the privacy of each, whilst maximising the outlook and views. Each house has been designed with the aim of being both distinct in style, whilst celebrating the rural vernacular and utilising high-quality materials, all of which creates a small-scale development, that blends with the local character, whilst offering all the benefits of modern living.
LOCATION
Located just off The Street, Gosling Gardens occupies a commanding position in the village of Kirtling,…
Listed 13 September 2022 · agent details updated 13 May 2026. An asking price is not a completed sale.
The home, in the agent’s words
Read the full agent description
AN EXCITING DEVELOPMENT BY LONG ESTABLISHED AND LOCAL DEVELOPER HAMILTON DEVELOPMENTS (Newmarket) LTD IN ASSOCIATION WITH GODFREY & HICKS BUILDERS LTD.
Gosling Gardens is a high-quality development of just five houses located within the attractive site of a former farmstead, naturally encompassed with hedges and mature trees, whilst enjoying views over adjoining paddock land and the countryside beyond.
The houses and associated gardens are carefully sited and configured flanking a private drive, greatly enhancing the privacy of each, whilst maximising the outlook and views. Each house has been designed with the aim of being both distinct in style, whilst celebrating the rural vernacular and utilising high-quality materials, all of which creates a small-scale development, that blends with the local character, whilst offering all the benefits of modern living.
LOCATION
Located just off The Street, Gosling Gardens occupies a commanding position in the village of Kirtling, set within the attractive rolling countryside of the Cambridgeshire/Suffolk border. The village enjoys stunning countryside views, with local footpaths and bridleways traversing fields and woods making it ideal for horse riders and dog walkers, whilst being popular with families keen to enjoy country living but within easy access of nearby towns and lines of commute.
Kirtling has a village hall, public house, cricket ground and two churches. The nearby horseracing town of Newmarket offers a good range of amenities including schools, shops, supermarkets, restaurants and leisure facilities, including health clubs, a swimming pool and golf club. Kirtling is commutable to Cambridge with its burgeoning hi-tech industries, science parks, Biomedical Campus and reputable schools.
There is excellent access to the A14 and A11 (M11). There is a branch line connection from Newmarket and Dullingham to Cambridge. Cambridge North, Whittlesford Parkway and Audley End offer direct rail lines into London, with the fastest train taking under one hour. Stansted International Airport is approximately thirty eight miles distant.
HOUSE SPECIFICATION
KITCHEN:
Custom fitted units from ”Langtry Fitted Furniture” with Quartz worktops and upstands.
Schedule of Appliances:
*Bosch Single Oven
*Bosch Microwave Combi Oven
*Bosch Induction Hob
*Bosch Angled Extractor
*CDA Integrated Larder Fridge
CDA Integrated Larder Freezer
BATHROOM & EN SUITE:
White sanitaryware, chrome fittings comprising:
Bath with mixer tap.
Separate Shower Cubicle with slimline tray and glass screen.
Heated chrome towel rail.
INTERNAL DOORS:
Hardwood veneer with stainless steel ironmongery.
STAIRCASE:
Hardwood with clear finish.
FLOORING:
Limestone tiled in the kitchen areas.
Vinyl strip in the bathrooms.
LIGHTING:
Recessed downlights in kitchen, hallway and bathroom, pendants to bedrooms and lounge.
DECORATION:
All rooms finished in White Matt emulsion. White Satin for skirtings and architraves.
WINDOWS AND EXTERNAL DOORS:
High Quality timber pre-finished timber, double glazed from “Mumford & Wood”
Window & Patio Door Colours:
Plot 3 – RAL 9010 Pure White
Front & Back Door Colours:
Plot 1 – RAL 9010 Pure White
HEATING:
From an Air Source Heat Pump. Underfloor on the ground floor, Radiators on the first floor.
PAVED PATIO AREA.
PARKING:
Driveways – Loose Grey Granite Gravel
Timber Framed Cart Lodges with power and water supplies.
MAIN DRIVEWAY.
Tarmac.
WARRANTY.
10- Year Professional Consultants Certificate from “BUILD WARRANTY”
ANTICIPATED COMPLETION SPRING/SUMMER 2023
NOTE:
The information, specification, plans etc. are a guide to the properties and are subject to amendment by the developer without notice.
Measurements have been taken from the drawings.
Key facts
- Parking: garage.
- Outside: garden.
What it's like to live in
The practical details that shape daily life here, each with its source. Anything the listing leaves open becomes a question to ask.
Garage + Driveway
Parking: garage.
Agent's descriptionGarden
Agent's descriptionAir source heat pump
HEATING: From an Air Source Heat Pump.
Agent's descriptionDouble glazed
WINDOWS AND EXTERNAL DOORS: High Quality timber pre-finished timber, double glazed from “Mumford & Wood” Window & Patio Door Colours: Plot 3 – RAL 9010 Pure White
Agent's descriptionUp to 1,000 Mbps
Available to 31% of premises in the postcode (Ofcom, Jan 2026). Postcode coverage, not a speed guarantee: check this exact address with a provider.
Ofcom postcode coverageFreehold
Supplied listing field and any agent featuresQuestions worth asking
The listing doesn't answer these. Tick any you'd like to ask and they'll be added to your enquiry message.
Nothing added yet
Loading room styling…
Life nearby
A feel for the area
Getting about
4.3 milesto Dullingham Rail Station
Approximate straight-line distance · DfT NaPTAN · 13 Sept 2026Background air quality
- Fine particles · PM₂.₅
- 6.7 µg/m³ · Above the WHO guideline · well within the UK legal limit
- Nitrogen dioxide · NO₂
- 4.2 µg/m³ · Meets the WHO guideline
Annual background levels. For scale: the WHO 2021 guideline is 5 µg/m³ for PM₂.₅ and 10 for NO₂; the UK legal limit is 20 and 40. Lower is better; this is a 1 km model, not a reading at the door.
Defra · 2024 annual model · 1 km areaLocal information is approximate. Distances are straight-line estimates from the available location. Broadband describes postcode coverage, not the speed or service available at this home; check the address with a provider. Air quality is a modelled annual background estimate.
Checking nearby places…
Picture your everyday
Start with the agent's details and explore the Area Overview to get a feel for daily life here.
Local news
A confirmed locality is needed to select relevant local stories for this home.
Checking connected news sources…
Other homes nearby
Homes in CB8 postcode area →About these property details
The information provided in this listing is for general information purposes only and does not constitute property particulars. We make no warranties or guarantees, express or implied, regarding the accuracy, completeness, or availability of the information.
Property details are provided by the listing agent, developer, or other third parties, and we have no control over the content provided. Prospective buyers or tenants should make their own enquiries and verify all information directly with the agent or relevant party.
Information relating to Energy Performance Certificates, Home Reports, or other statutory documents should be obtained directly from the selling agent or developer where applicable.