

Doncaster, Lincolnshire · DN9
Park Lane, Westwoodside
Park Lane, Westwoodside, Doncaster, Lincolnshire, DN9 2EF
OIRO · Originally listed at £270,000
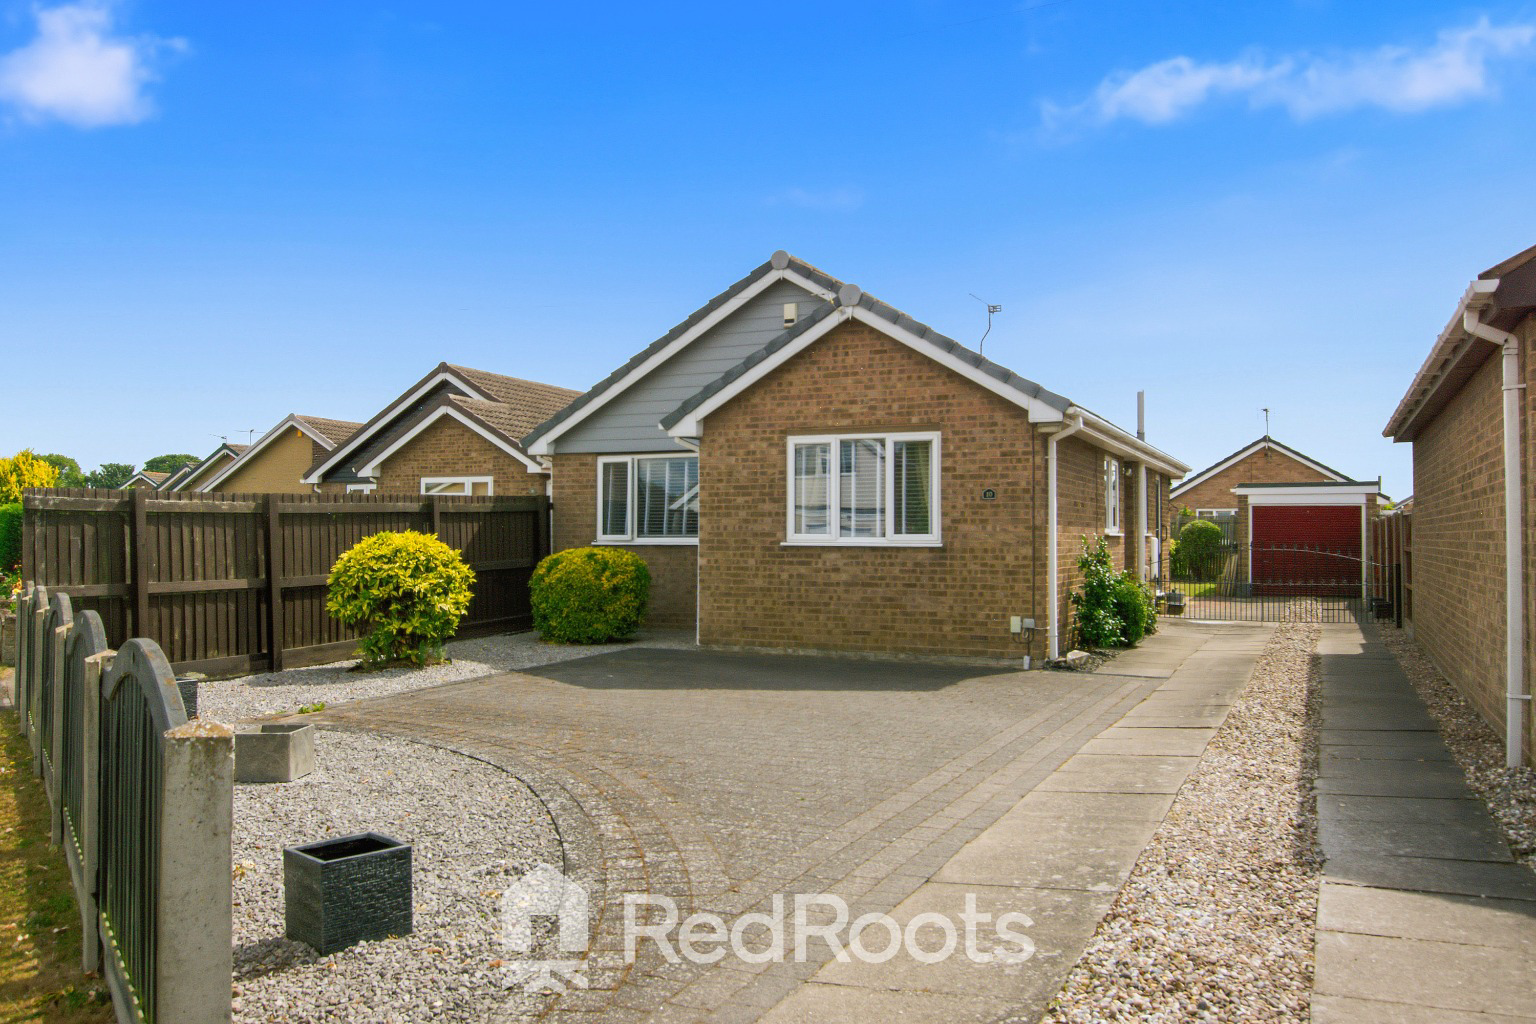
Spacious, beautifully maintained and ready to move into! 3-bedroom detached bungalow on Park Lane - with a detached garage, generous driveway, conservatory and private rear garden.
The home, in the agent’s words
- Well Maintained Through Out!
- 3 Bed Detached Bungalow
- Traditional Kitchen
- Large Living/Dining Room
- Conservatory
- Modern Shower Room
- Large Driveway for 4+ Vehicles
- Detached Garage
- Well Maintained Front & Rear Gardens
- Semi-Rural Village Location with Great Local Amenities
Read the full agent description
Situated on the ever-popular Park Lane in Westwoodside, this well-maintained three-bedroom detached bungalow offers spacious and versatile accommodation throughout, complemented by a substantial driveway, detached garage and a private rear garden. Ideal for those seeking single-storey living without compromising on space, the property has been lovingly cared for and is ready for its next owners to make it their own.
Entrance Hallway
Step into a welcoming central hallway providing access to all principal rooms within the home. Finished with warm oak-effect laminate flooring, decorative coving and a practical layout, the hallway creates an inviting first impression.
Kitchen
Positioned to the rear of the property overlooking the garden, the kitchen is fitted with attractive warm oak shaker-style cabinetry complemented by contrasting black granite worktops and a traditional Belfast sink with mixer tap. Integrated appliances include a high-level electric oven, electric hob, stainless steel chimney extractor hood and wine fridge, with additional space for both a washing machine and dishwasher. An external door provides direct access to the rear garden.
Living/Dining Room
A generous reception room offering ample space for both lounge and dining furniture. The room centres around an attractive electric fireplace, while decorative coving enhances the finish. Large patio doors flood the room with natural light and open directly into the conservatory, creating an excellent space for entertaining.
Conservatory
A spacious and well-presented conservatory enjoying pleasant views across the rear garden. Currently utilised as a second reception room and sunroom, this versatile space benefits from patio doors opening onto the garden, seamlessly blending indoor and outdoor living.
Master Bedroom
A spacious double bedroom positioned at the front of the property overlooking the front garden and driveway. Complete with a range of four-door fitted wardrobes providing excellent built-in storage.
Bedroom Two
Another generously proportioned double bedroom located to the front of the home, offering flexibility for family members or guests.
Bedroom Three
A well-sized single bedroom that could equally serve as a home office, nursery or hobby room depending on the needs of its new owners.
Family Bathroom
Beautifully presented with full-height white wall tiling, the bathroom comprises a large walk-in shower, vanity unit incorporating a wash basin with useful storage beneath, and a low-level WC.
Outside
Front Garden, Driveway & Garage
The property enjoys excellent kerb appeal with a generous driveway providing off-road parking for four or more vehicles. Decorative stone and mature shrub borders complement the frontage, while fencing offers privacy. The driveway extends to a detached garage, complete with power and lighting, making it ideal for secure parking, storage or workshop space.
Rear Garden
The enclosed rear garden has been thoughtfully landscaped to provide a wonderful outdoor space to enjoy. Predominantly laid to lawn, it also features a generous patio seating area ideal for entertaining, together with mature planted borders adding colour and privacy throughout the seasons.
Westwoodside
Westwoodside is a charming and peaceful village located in the Isle of Axholme, offering a perfect blend of countryside living and convenient access to local amenities. Located only about 4 miles from the well served small town of Epworth. The surrounding towns of Doncaster, Scunthorpe and Gainsborough are within easy commuting distance. Junction 2 of the M180 is 6 miles to the north. Benefit from the great outdoors with local walks within easy access in the surrounding countryside.
A feel for the area
Connected for everyday life
100%of homes in the postcode can access 100+ Mbps broadband.
Available speed bands
- 30+ Mbps
- 100%
- 100+ Mbps
- 100%
- 300+ Mbps
- 100%
- 1,000+ Mbps
- 100%
Getting about
7.3 milesto Crowle Rail Station
Approximate straight-line distance · DfT NaPTAN · 13 Sept 2026Background air quality
- Fine particles · PM₂.₅
- 6.9 µg/m³ · Above the WHO guideline · well within the UK legal limit
- Nitrogen dioxide · NO₂
- 4.7 µg/m³ · Meets the WHO guideline
Annual background levels. For scale: the WHO 2021 guideline is 5 µg/m³ for PM₂.₅ and 10 for NO₂; the UK legal limit is 20 and 40. Lower is better; this is a 1 km model, not a reading at the door.
Defra · 2024 annual model · 1 km areaLocal information is approximate. Distances are straight-line estimates from the available location. Broadband describes postcode coverage, not the speed or service available at this home; check the address with a provider. Air quality is a modelled annual background estimate.
Checking nearby places…
Picture your everyday
Start with the agent's details and explore the area guide to get a feel for daily life here.
Other homes nearby
Homes in DN9 postcode area →About these property details
The information provided in this listing is for general information purposes only and does not constitute property particulars. We make no warranties or guarantees, express or implied, regarding the accuracy, completeness, or availability of the information.
Property details are provided by the listing agent, developer, or other third parties, and we have no control over the content provided. Prospective buyers or tenants should make their own enquiries and verify all information directly with the agent or relevant party.
Information relating to Energy Performance Certificates, Home Reports, or other statutory documents should be obtained directly from the selling agent or developer where applicable.