
Swansea, City And County of Swansea.
Waun Wen Road, Swansea
Waun Wen Road, Swansea, City And County of Swansea.
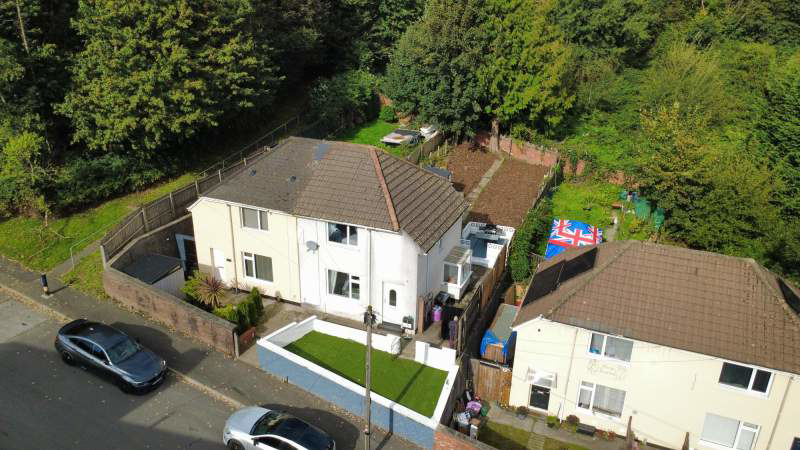
Well-presented 2-bed semi-detached home in Waun Wen, Swansea with no chain! Features a cozy lounge, kitchen/diner, side porch, two double bedrooms, and a spacious 4-piece bathroom. Highlights include far-reaching Swansea Valley views from the front and a newly landscaped rear garden backing onto quiet woodland with a seating terrace. Walking distance to city centre, station, and retail parks.
The home, in the agent’s words
- Semi-detached home
- Two Double Bedrooms
- 4-Piece Bathroom Suite
- Newly Landscaped Rear Garden
- Far-Reaching Views
- Kitchen Diner & Side Porch
- Central Location:
- Ideal first time buy with no chain
Read the full agent description
Situated in the popular and convenient area of Waun Wen, Swansea, this beautifully presented two-double-bedroom semi-detached property offers an ideal move-in ready opportunity for first-time buyers and professionals alike. Offered with no ongoing chain, the home combines modern living spaces with elevated views and exceptional outdoor grounds.
The ground floor layout comprises a welcoming entrance hallway leading to a bright living room and a practical kitchen/diner, alongside a useful side porch providing extra storage and access. Upstairs, the home features two generous double bedrooms and a stylish, spacious four-piece family bathroom suite complete with a separate shower and bath.
Outside, the property truly sets itself apart. The front elevated garden captures far-reaching views towards the Swansea Valley, while the rear boasts a newly landscaped, extensive garden that backs onto peaceful natural woodland. Featuring a seating terrace, side access, and private leafy backdrop, it offers a tranquil haven for outdoor entertainment. Ideally located within walking distance of Swansea city centre, main train station, and local retail parks, this property perfectly balances convenience, charm, and lifestyle.
Entrance Hall
uPVC frosted double glazed door to front, stairs to 1st floor.
Lounge (14' 11" x 10' 0" or 4.54m x 3.05m)
uPVC double glazed window to front, laminate flooring and radiator.
Kitchen/Diner (15' 2" x 7' 11" or 4.62m x 2.41m)
uPVC double glazed window to rear, range of base and wall units with tiled splash backs, stainless steel sink unit, plumbing for washing machine, 4-ring gas hob, space for fridge freezer and dining, laminate flooring and radiator.
Lobby
Laminate floor, walk in storage cupboard, under stairs storage cupboard.
UPVC Entrance Porch (5' 6" x 2' 9" or 1.68m x 0.85m)
uPVC doors and windows, laminate flooring.
First Floor
Landing: uPVC double glazed window to side.
Bedroom 1 (14' 11" x 10' 0" or 4.54m x 3.05m)
uPVC double glazed window to front, built in storage cupboard, laminate flooring and radiator.
Bedroom 2 (10' 0" x 8' 1" or 3.06m x 2.47m)
uPVC double glazed window to rear, laminate flooring and radiator.
Bathroom (9' 11" x 7' 0" or 3.03m x 2.13m)
uPVC frosted double glazed window to rear, walk in shower, panelled bath, pedestal wash hand basin, low level WC, vinyl floor, uPVC panel walls and radiator.
EXTERNALLY
To front: pathways with enclosed garden frontage with far reaching views towards the Swansea Valley, side access to:
To rear: spacious recently landscaped rear garden with yard area, enclosed seating/BBQ area, main garden laid mainly to Bark which backs onto woodland, detached storage shed.
Picture your everyday
Start with the agent's details and explore the area guide to get a feel for daily life here.
Other homes nearby
Homes in Swansea →About these property details
The information provided in this listing is for general information purposes only and does not constitute property particulars. We make no warranties or guarantees, express or implied, regarding the accuracy, completeness, or availability of the information.
Property details are provided by the listing agent, developer, or other third parties, and we have no control over the content provided. Prospective buyers or tenants should make their own enquiries and verify all information directly with the agent or relevant party.
Information relating to Energy Performance Certificates, Home Reports, or other statutory documents should be obtained directly from the selling agent or developer where applicable.