

Launceston, Cornwall · PL15
St. Stephens Hill, Launceston
St. Stephens Hill, Launceston, Cornwall, PL15
Asking price
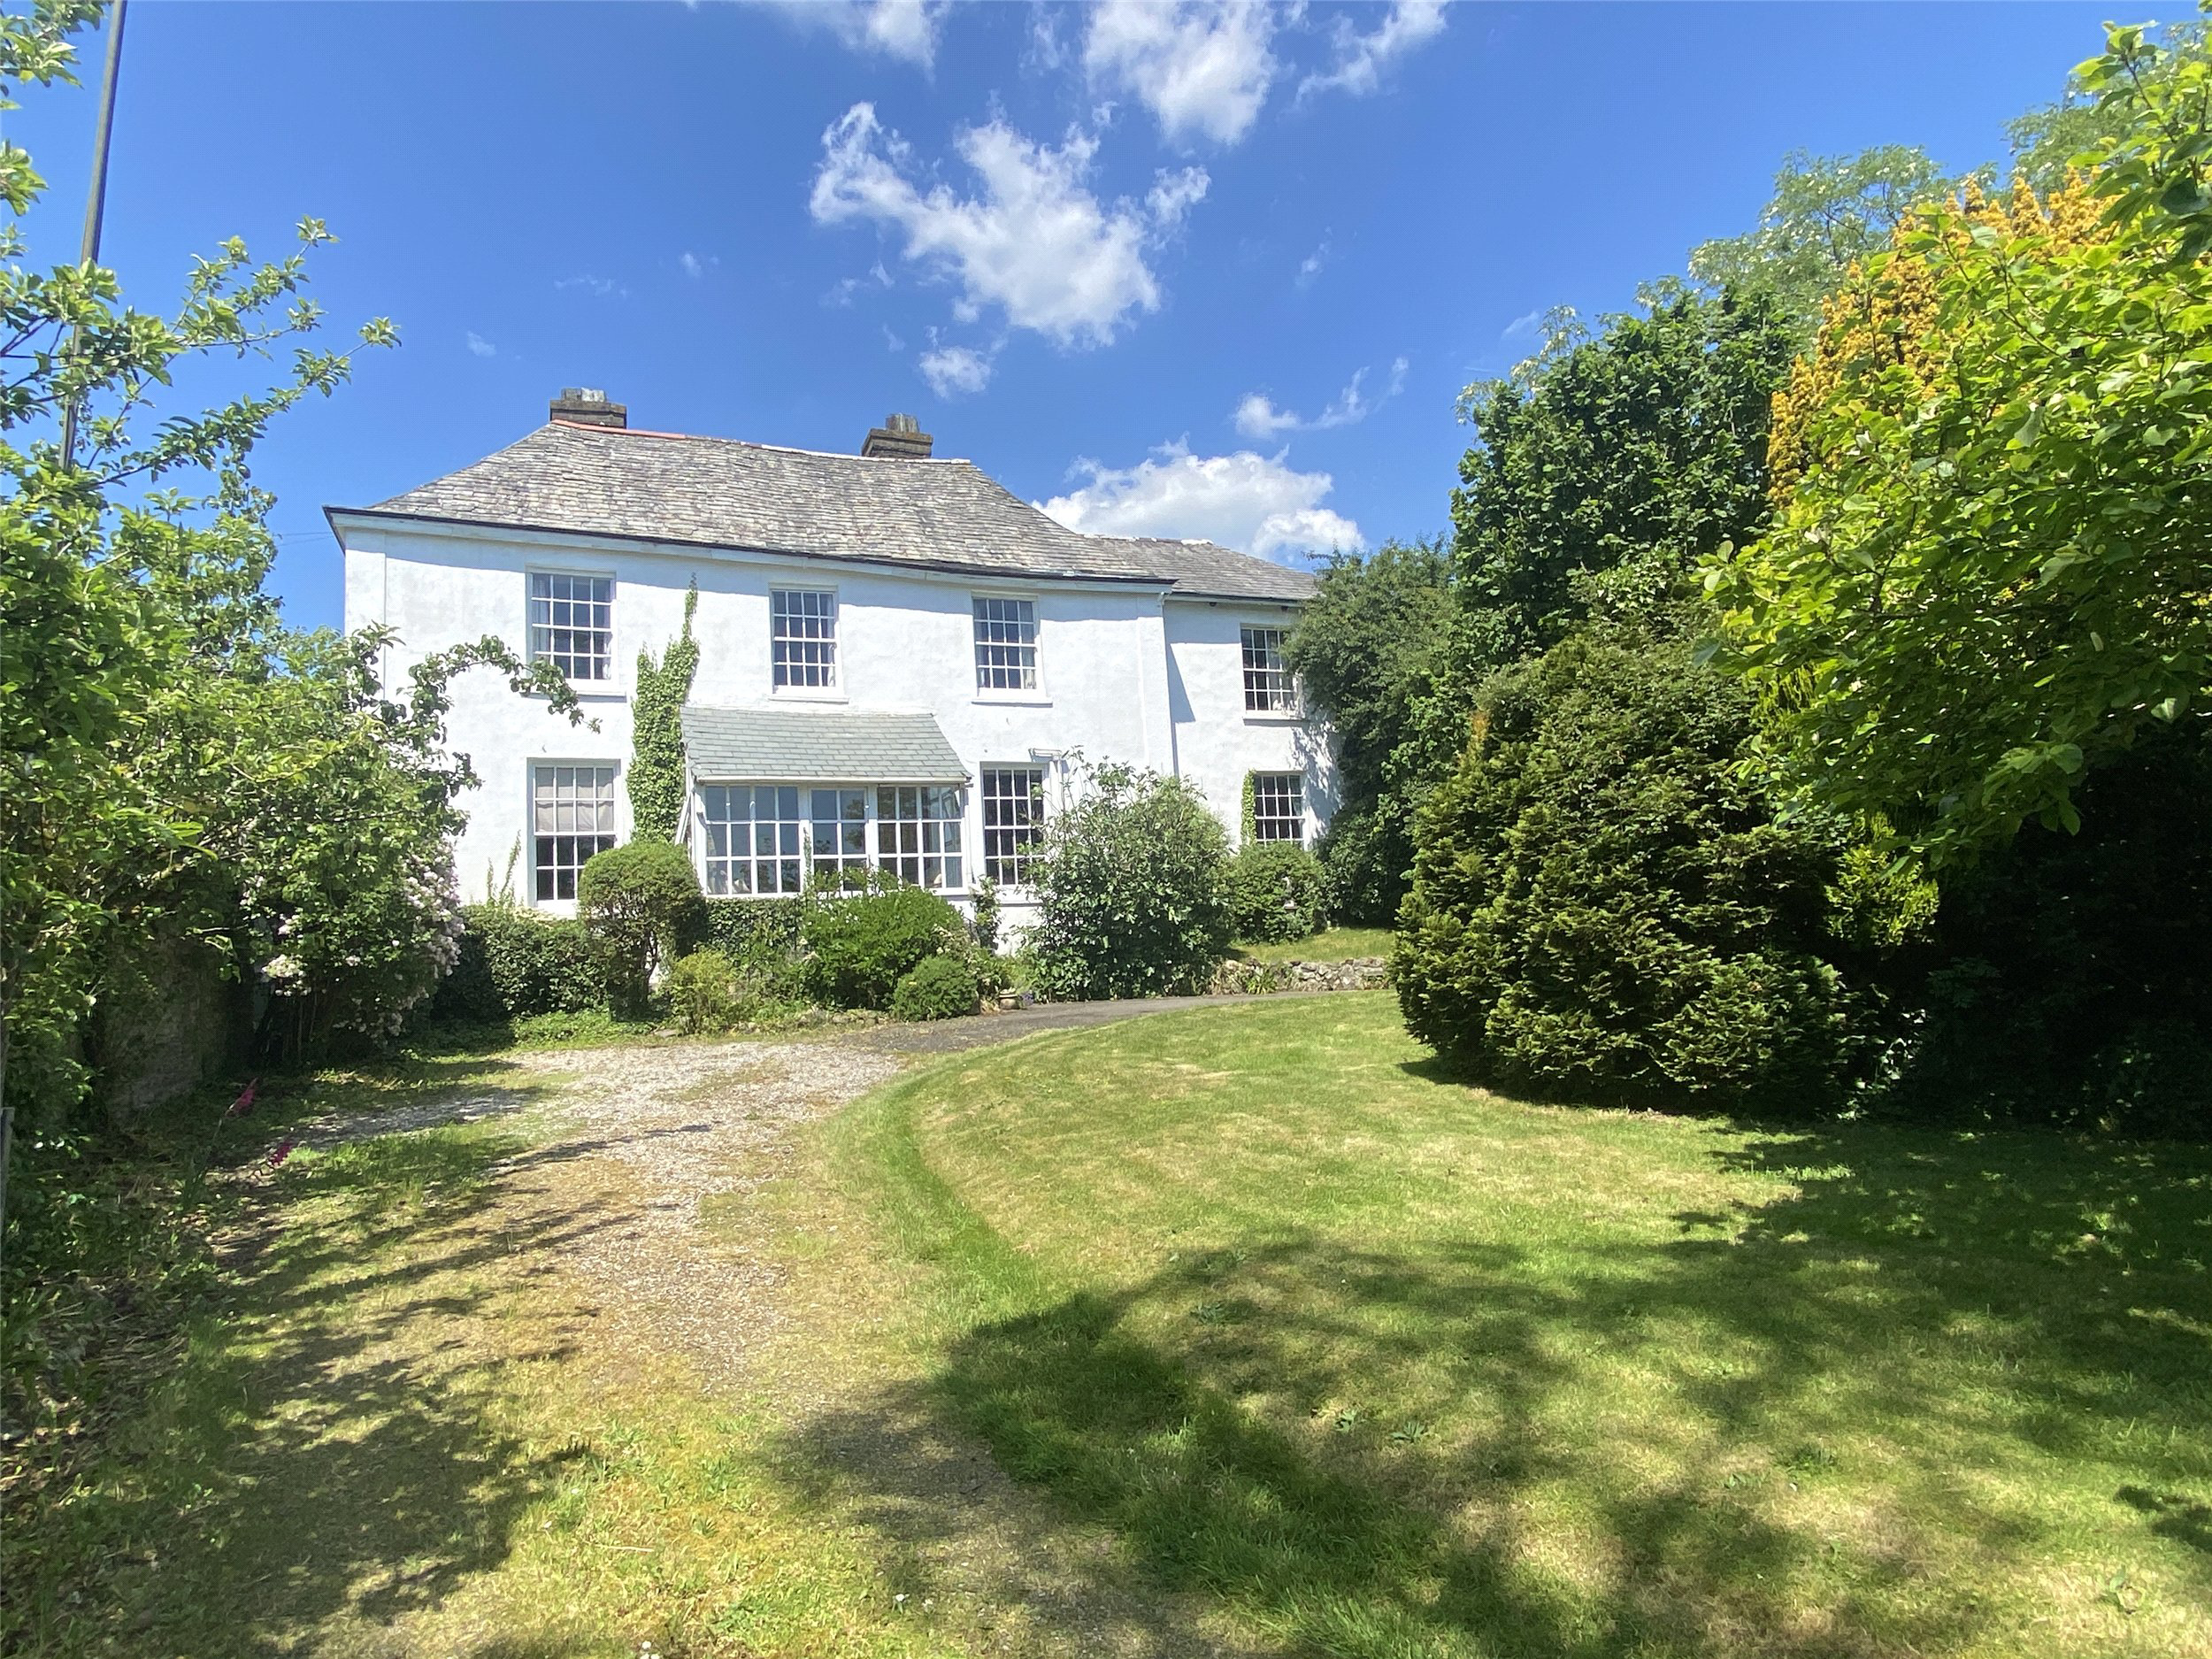
A wonderful example of a prominent Grade II Listed south facing Georgian townhouse with stunning views towards Launceston Castle. The property has substantial and highly flexible accommodation including a separate guest wing, six bedrooms and a former coach house. EPC rating E.
The home, in the agent’s words
- Signature Homes
Read the full agent description
This fine town residence is situated in the popular area of St Stephens. Dating back to the 1730s, the home has an important history, once being the principal house of the parish and with quarters for both gentry and their servants. There is a wealth of potential, character, elegance and charm with many original features visible throughout including wooden floors, granite cills and open fireplaces. One of the main features of the property is the striking original Georgian staircase. St Stephens House was sympathetically extended towards the end of the 18th century, and today would suit those large multi-generational families or those who would have an ambition to generate an income by letting out some of the vast space. There are several reception rooms including the south-facing drawing room and sitting room, and on the first floor five bedrooms and a home office/sixth bedroom. The single storey guest wing is known as the east wing and incorporates a bedroom, living/dining room, kitchen and bathroom and a private and sheltered terrace. Self-contained with its own access, it has been set up for use as a holiday let/airbnb, providing income potential. The gardens are most attractive with a circular driveway which provides an eye-catching first impression of the property. The former coach house at the rear can provide parking, a workshop or valuable storage. The property has the benefit of mains gas-fired central heating.
Beyond the impressive facade lies the very spacious accommodation which is accessed via granite steps leading into the slate-floored entrance/conservatory, which is a lovely light and airy space in which to relax enjoying the view. The spacious inner hallway has part wood-panelled walls and a wooden floor. What dominates the first few steps into the property is the imposing double-landed staircase that ascends to the first floor. There are two principal reception rooms at the front of the property. Both of these are very spacious with wonderful large shuttered windows that face south, giving plenty of natural light. Fireplaces are the main focal points. There are two kitchens each having a range of matching units. One located at the rear has been maintained in its original 1950s style with New World appliances to include oven, plate warmer and hob. Adjacent is a boiler room and a utility room. The main light and airy front kitchen is dual aspect and has a mains gas-fired four-oven Aga.
The guest wing is located on the ground floor and is a good size. It comprises of a lounge/dining room which is affectionately known as the “hook room” due to the meat hooks that hang from the ceiling, double bedroom, kitchen and bathroom/WC. It could be easily integrated back into the main house and has access to a delightful sheltered and well enclosed courtyard and cider press.
On the first floor are five bedrooms and a large office/bedroom six which would suit those who work from home. Bedrooms one and two have en suite shower rooms and like all of the remaining bedrooms having built in wardrobes or cupboards. Each of these rooms are large enough to accommodate double beds and have high ceilings with plenty of character. The family bathroom/WC has a matching four-piece suite including a free standing bath and a separate shower cubicle.
Access can be gained to the two large attic rooms via a staircase from the landing. These rooms are suitable for those with hobbies and further storage space is very useful. The cellar has further storage space and a wine cellar with slate shelving.
At the rear is a cobbled courtyard accessed by imposing double gates to the road, in which is the coach house providing a spacious workshop or covered storage for a vehicle.
The gardens are most attractive and are positioned to the front of the property around a fully circular driveway, south facing with the finest views. An attractive original slate-topped stone wall separates the property from the road, giving it added charm and seclusion. Within the circle are many established trees and shrubs and a lawned area, while the outer circle boasts pretty flower beds and a raised area laid to lawn. There is parking space for multiple vehicles. A few steps lead up to the terrace at the side of the property, a delightful space which is fully enclosed and private, and proudly features an original granite cider press.
The ancient town of Launceston is regarded as the 'Gateway to Cornwall' has a range of educational, recreational, commercial and leisure facilities, as well as a Norman castle and attractive town centre. For further communications the Cathedral City of Exeter is approximately 42 miles distance, and has a more extensive range of shopping and leisure facilities, as well as access to the M5 motorway, mainland rail network to London (Paddington) and further north. Exeter is served by an excellent regional international airport. The continental ferry port and city of Plymouth is approximately 25 miles from the property and again offers extensive facilities as well as regular cross channel ferry services to France and Spain.
A feel for the area
Connected for everyday life
100%of homes in the postcode can access 100+ Mbps broadband.
Available speed bands
- 30+ Mbps
- 100%
- 100+ Mbps
- 100%
- 300+ Mbps
- 100%
- 1,000+ Mbps
- 100%
Getting about
11.2 milesto Gunnislake Rail Station
Approximate straight-line distance · DfT NaPTAN · 13 Sept 2026Background air quality
- Fine particles · PM₂.₅
- 4.9 µg/m³ · Meets the WHO guideline
- Nitrogen dioxide · NO₂
- 2.8 µg/m³ · Meets the WHO guideline
Annual background levels. For scale: the WHO 2021 guideline is 5 µg/m³ for PM₂.₅ and 10 for NO₂; the UK legal limit is 20 and 40. Lower is better; this is a 1 km model, not a reading at the door.
Defra · 2024 annual model · 1 km areaLocal information is approximate. Distances are straight-line estimates from the available location. Broadband describes postcode coverage, not the speed or service available at this home; check the address with a provider. Air quality is a modelled annual background estimate.
Picture your everyday
Start with the agent's details and explore the area guide to get a feel for daily life here.
Other homes nearby
Homes in PL15 postcode area →About these property details
The information provided in this listing is for general information purposes only and does not constitute property particulars. We make no warranties or guarantees, express or implied, regarding the accuracy, completeness, or availability of the information.
Property details are provided by the listing agent, developer, or other third parties, and we have no control over the content provided. Prospective buyers or tenants should make their own enquiries and verify all information directly with the agent or relevant party.
Information relating to Energy Performance Certificates, Home Reports, or other statutory documents should be obtained directly from the selling agent or developer where applicable.