
Ossett, West Yorkshire · WF5
Deneside, Ossett
Deneside, Ossett, West Yorkshire, WF5
Offers In Excess Of
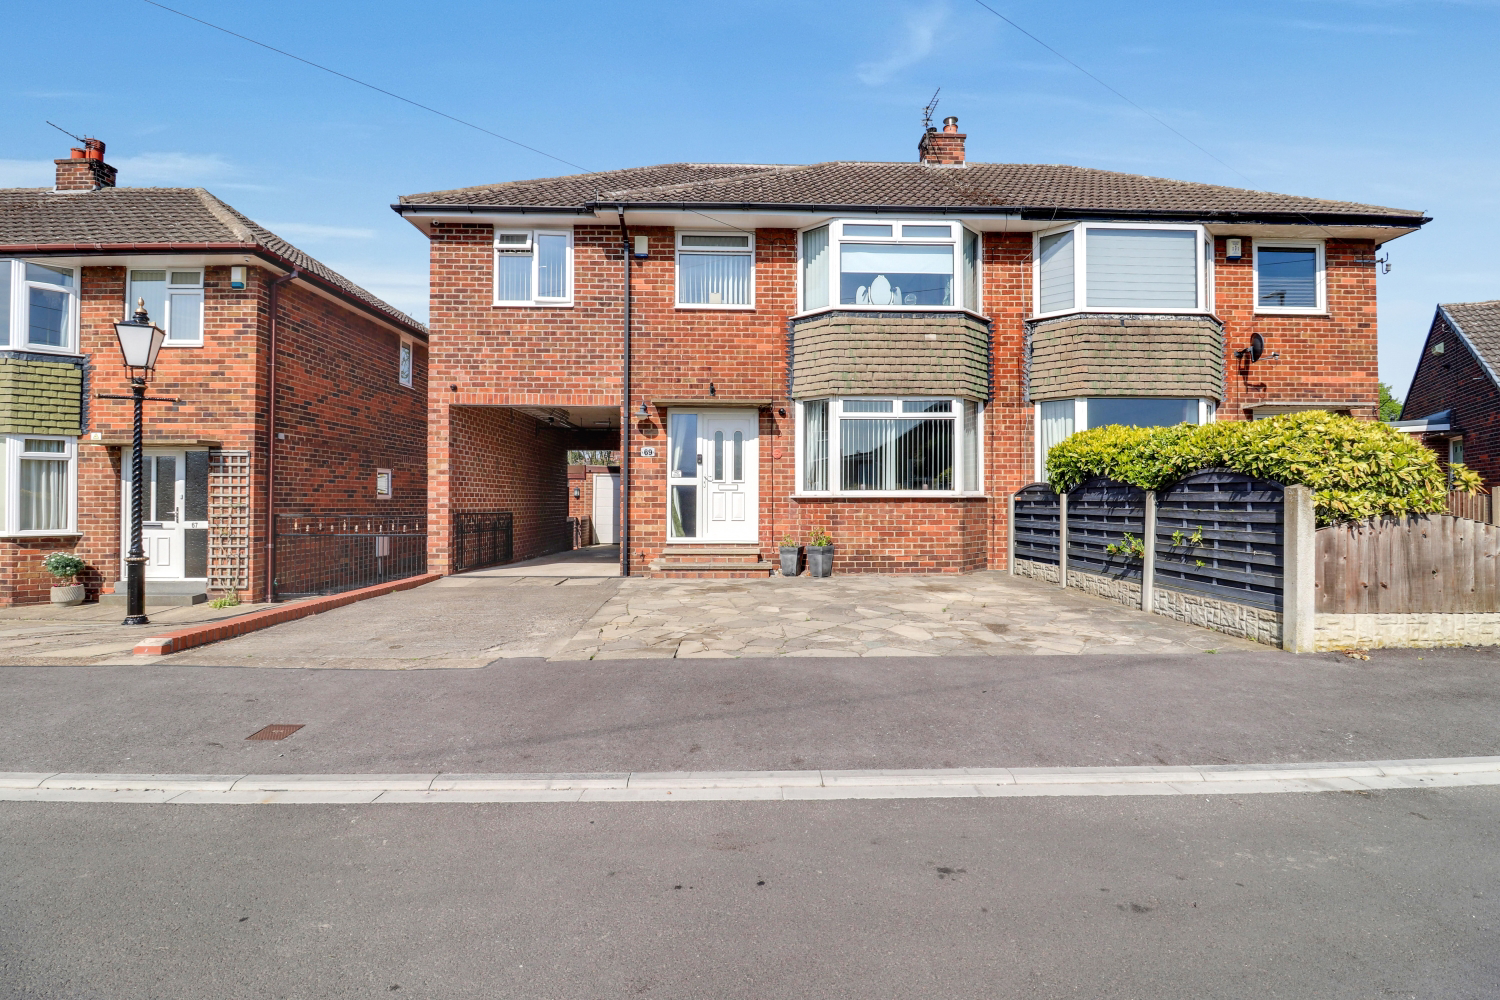
EweMove presents an Extended Four-Bedroom Semi-Detached Home close to the Heart of Ossett. We highly recommend viewing to appreciate all that is on offer!
The home, in the agent’s words
- Call NOW 24/7 To Express Your Interest
- Driveway Parking For Multiple Cars plus Detached Garage
- Private and Enclosed Low Maintenance Garden
- Master Bedroom with Ensuite
- Well Proportioned Bedrooms
- Wonderful Family Home
- Versatile Garden Structure
- Close to Local Amenities and Schools
Read the full agent description
EweMove presents an Extended Four-Bedroom Semi-Detached Home close to the Heart of Ossett. We highly recommend viewing to appreciate all that is on offer!
Situated just a short stroll from the centre of the ever-popular town of Ossett, this extended four-bedroom semi-detached home offers spacious and versatile family living with excellent access to local amenities, highly regarded schools, and major motorway links.
Upon entering the property, you are welcomed by a bright and airy entrance hallway complete with practical under-stairs storage. To the right, the generous living room boasts a feature fireplace and a large bay window that fills the space with natural light. The open-plan kitchen/dining area is well-equipped with a range of base and wall units, ample worktop space, and a breakfast bar. There’s plenty of room for a family dining table, and double doors provide direct access to the garden, alongside a secondary external door for convenience.
Upstairs, the extended layout provides three well-proportioned double bedrooms. The master suite, part of the extension, offers ample space for furnishings, stylish wall panelling, built-in wardrobes, and benefits from an en-suite shower room. Two further double bedrooms—each with full-length fitted wardrobes—are positioned to the front and rear. A fourth bedroom, typical of the property’s era, is perfect for use as a nursery, home office, or small single room, complete with built-in storage over the bulkhead. The family bathroom includes a bathtub with shower overhead, WC, and wash basin. There is also easy access to a large loft space, ideal for storage or potential conversion (subject to planning).
Externally, the home continues to impress. A substantial driveway with a car port offers ample off-road parking, leading to a larger-than-average garage that is thoughtfully divided into two sections—one of which includes plumbing and utility space. Additional storage can be found beneath the garage and patio area. The private rear garden is arranged over multiple levels, featuring a paved patio ideal for outdoor entertaining, a well-maintained lawn, a versatile garden structure with removable sides, and a built-in wood-fired pizza oven—perfect for hosting guests year-round.
This wonderful family home is not only spacious and stylish, but also offers a rare level of practicality and privacy in a highly sought-after location. Speak to us 24/7 to express your interest, we can’t wait to show you around.
<u>Material Information </u>
Utilities
Electric: Mains
Water: Mains
Heating: Gas
Broadband: Speeds Up To Ultrafast Fibre Broadband
Sewerage: Mains
Rights and Restrictions
Private rights of way: No
Public rights of way: No
Listed property: No
Risks
Flooded in last 5 years: No
Flood defenses: N/A
Source of flood: N/A
Picture your everyday
Start with the agent's details and explore the area guide to get a feel for daily life here.
Other homes nearby
Homes in WF5 postcode area →About these property details
The information provided in this listing is for general information purposes only and does not constitute property particulars. We make no warranties or guarantees, express or implied, regarding the accuracy, completeness, or availability of the information.
Property details are provided by the listing agent, developer, or other third parties, and we have no control over the content provided. Prospective buyers or tenants should make their own enquiries and verify all information directly with the agent or relevant party.
Information relating to Energy Performance Certificates, Home Reports, or other statutory documents should be obtained directly from the selling agent or developer where applicable.