

Ilfracombe, Devon · EX34
Doone Way, Ilfracombe
Doone Way, Ilfracombe, Devon, EX34
Guide price
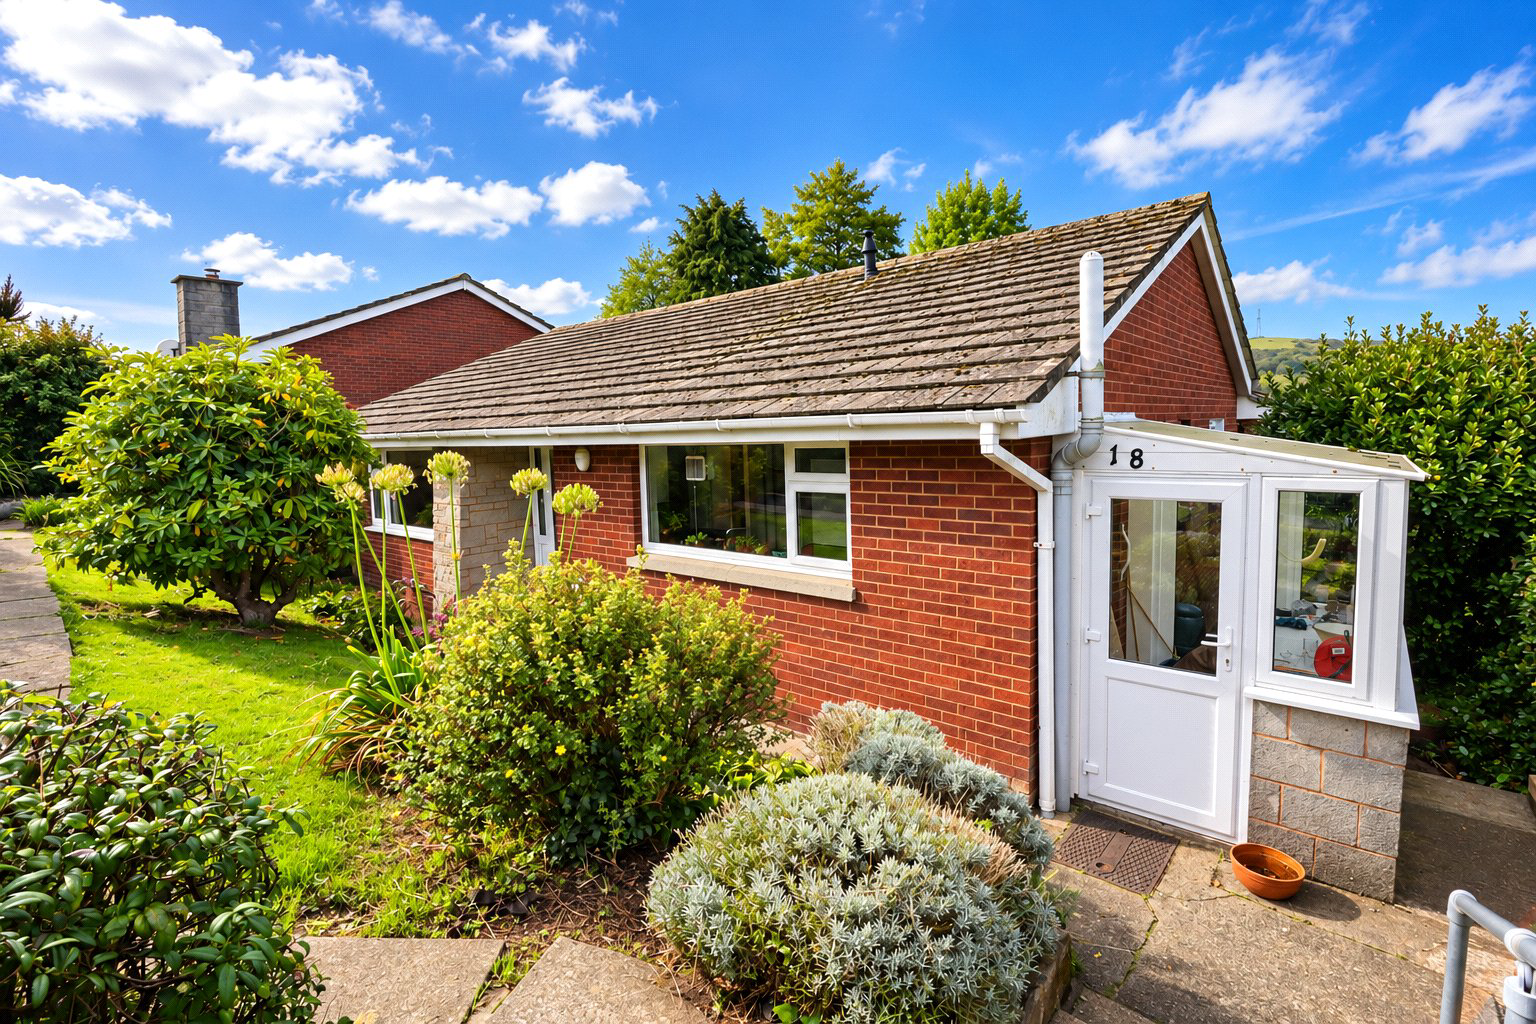
Offering an impressive combination of space, privacy and outlook, this considerably extended detached bungalow occupies a tucked away position within a favoured residential area. The accommodation is well presented throughout and includes three bedrooms, with an en suite serving the principal bedroom. Outside, the property enjoys a pleasant and private garden, together with a single garage situated in a nearby block. Views extend across the town towards the Torrs, adding further interest to the setting and completing a home with generous proportions and strong lifestyle appeal..
The home, in the agent’s words
Read the full agent description
18 Doone Way offers spacious and well presented single storey accommodation in a quiet position within an established residential area, combining generous internal proportions with a private garden, attractive views and useful garaging nearby.
The property has been significantly extended, creating a particularly spacious principal bedroom with its own en suite shower room. In total there are three bedrooms, giving the bungalow a versatile layout that could suit a range of buyers, whether additional bedroom space, guest accommodation or a room for home working is required.
A particular feature is the impressive 25 foot lounge and dining room, which provides a generous setting for both everyday living and entertaining. Direct access from this room leads onto the extended paved patio, creating a natural connection between the interior and the rear garden.
The accommodation is presented in mainly neutral tones and benefits from gas central heating and uPVC double glazing. uPVC fascias, soffits and downpipes also contribute to the relatively straightforward maintenance of the exterior.
Outside, the front garden is approached by seven steps from the road, passing a gently sloping lawn with established flowerbeds and hedge boundaries. Access is available around both sides of the bungalow, leading through to the rear.
The rear garden is a notable feature of the property. An extended paved patio immediately outside the lounge and dining room provides a useful space for outdoor seating and dining, beyond which the garden is predominantly laid to lawn with mature shrubs and flowering plants. From here, there are attractive views across the town towards the Torrs, giving the garden an appealing sense of openness while retaining a good degree of privacy.
A garage is positioned in a block just across the road, being the first garage within that block. Further parking is available within the communal parking area, while the road also offers unrestricted parking.
Overall, the property combines the convenience of single storey living with more generous accommodation than might initially be expected, together with a private garden, views and a tucked away residential position.
All services mains connected - Gas central heating
Council Tax Band - C
EPC - C
A feel for the area
Connected for everyday life
58%of homes in the postcode can access 100+ Mbps broadband.
Available speed bands
- 30+ Mbps
- 100%
- 100+ Mbps
- 58%
- 300+ Mbps
- 58%
- 1,000+ Mbps
- 58%
Getting about
9 milesto Barnstaple Rail Station
Approximate straight-line distance · DfT NaPTAN · 13 Sept 2026Background air quality
- Fine particles · PM₂.₅
- 4.3 µg/m³ · Meets the WHO guideline
- Nitrogen dioxide · NO₂
- 2.6 µg/m³ · Meets the WHO guideline
Annual background levels. For scale: the WHO 2021 guideline is 5 µg/m³ for PM₂.₅ and 10 for NO₂; the UK legal limit is 20 and 40. Lower is better; this is a 1 km model, not a reading at the door.
Defra · 2024 annual model · 1 km areaLocal information is approximate. Distances are straight-line estimates from the available location. Broadband describes postcode coverage, not the speed or service available at this home; check the address with a provider. Air quality is a modelled annual background estimate.
Checking nearby places…
Picture your everyday
Start with the agent's details and explore the area guide to get a feel for daily life here.
Other homes nearby
Homes in EX34 postcode area →About these property details
The information provided in this listing is for general information purposes only and does not constitute property particulars. We make no warranties or guarantees, express or implied, regarding the accuracy, completeness, or availability of the information.
Property details are provided by the listing agent, developer, or other third parties, and we have no control over the content provided. Prospective buyers or tenants should make their own enquiries and verify all information directly with the agent or relevant party.
Information relating to Energy Performance Certificates, Home Reports, or other statutory documents should be obtained directly from the selling agent or developer where applicable.