

Bampton · OX18
Alvescot, Bampton
Alvescot, Bampton, OX18
Guide Price
Beautifully converted 18th-century barn on the edge of Alvescot with spacious family living, AGA kitchen, four bedrooms, annexe and lodge. A warm and welcoming Cotswold home perfect for family life.
The home, in the agent’s words
- Characterful 18th-century converted barn with period charm
- Spacious kitchen & family room with four-oven electric AGA
- New dining room extension (2023) with underfloor heating
- Four generous bedrooms, two with en-suite bathrooms
- Two reception rooms with wood-burning stoves
- Self-contained annexe with kitchen, living area, shower room & bedroom
- Garden lodge with electrics, internet & fireplace
- Private garden with terrace and mature trees
- Quiet edge-of-village position in the sought-after village of Alvescot
- Ideal family home with flexible living and work-from-home space
Read the full agent description
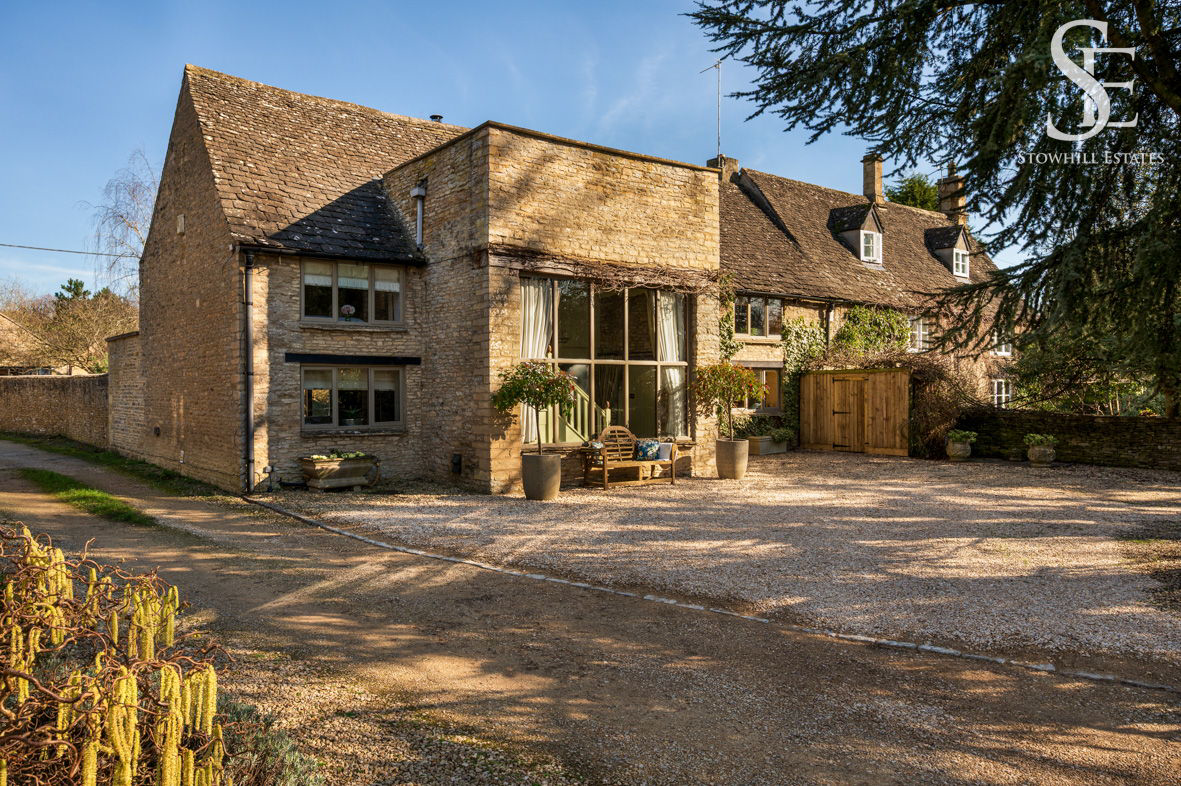
At the quiet edge of Alvescot, where stone walls give way to Edmonds Barn, it sits with the calm confidence that has grown gradually into its surroundings.
Its origins lie in the early eighteenth century, when the building formed part of the village’s agricultural landscape. Converted to a home in the early 1980s and carefully evolved since, it now balances historic character with spaces designed for contemporary family life. The result is a house that feels generous and sociable, while remaining rooted in the quiet rhythm of the village.
Beyond the stone façade and gravel approach, the house reveals a sequence of spaces that move easily between everyday living and moments of retreat.
Edmunds Barn began life around 1700 as an agricultural structure, a heritage still visible in the scale of its stonework and the quiet solidity of its form. When the barn was converted to a dwelling in 1983, the intention was to preserve that character while creating a home suited to modern living.
Over the past sixteen years, the current owners have continued that story through a series of thoughtful projects. A kitchen extension in 2011 introduced a substantial family living space at the heart of the house. More recently, a new dining room extension was completed in 2023, bringing additional light and flow to the ground floor. At the far end of the garden, part of a former garage was converted into a self-contained annexe, creating flexible accommodation for guests, family members, or independent use.
These changes have not altered the building’s character so much as clarified it, allowing the house to function as both a comfortable family home and a place that naturally gathers people together.
The ground floor is arranged around a generous central hallway, with the principal living spaces unfolding from it in different directions.
At the heart of the home is the kitchen and family room, a broad and welcoming space designed for everyday life. The bespoke kitchen sits alongside a four-oven electric AGA, with ample room for cooking, casual dining, and conversation. A seating area allows the room to transition easily from kitchen to family lounge, often becoming the place where children gather while meals are prepared.
Adjacent to this, the newly completed dining room provides a more formal setting, its underfloor heating and proportions making it equally suited to long dinners or quieter evenings.
Elsewhere on the ground floor, the entrance hall/snug and drawing room each have working wood-burning stoves, offering more intimate spaces during the colder months. A study sits discreetly off the hallway, providing a place to work while remaining connected to the life of the house.
Together these rooms create a natural balance between sociable open areas and quieter corners.
Upstairs, the atmosphere shifts towards calm and privacy.
The principal bedroom occupies a particularly generous footprint and includes its own en-suite bathroom. Two further bedrooms share a family bathroom, while the upper level continues upward to a third-floor bedroom with its own en-suite, offering a degree of separation that works well for guests or older family members.
Each room maintains a sense of the building’s age and structure while benefiting from the light and openness introduced through later adaptations.
Behind the house, the garden opens gradually from stone terraces into a wider lawn bordered by mature trees and planting. The orientation allows the sun to move across the garden through the afternoon and into the evening, making the terrace a natural place to gather.
Towards the top of the garden sits a small lodge building with electrics, internet connection and an open fireplace. Whether used as a garden studio, a place to work, or simply a quiet retreat, it extends the usable space of the property beyond the main house.
The annexe adds further flexibility, with its own living area, kitchen, bedroom and shower room, and underfloor heating.
Beyond the garden walls lies the landscape that defines Alvescot itself - farmland in every direction, with footpaths and bridleways leading towards Broadwell, Langford, Shilton and Burford.
Alvescot remains a deeply connected village community. The Plough Inn sits at its centre, while the village hall hosts regular gatherings including quiz nights, yoga, pilates and monthly “Nosh & Natter” evenings.
Country walks begin almost immediately from the house, crossing farmland and quiet paths through neighbouring villages. For everyday life beyond the village, Burford and the surrounding Cotswold towns provide schools, shops and restaurants within easy reach.
After sixteen years of stewardship, the owners of Edmunds Barn are preparing for a new chapter, leaving behind a home that has been carefully shaped for family life.
It is a house that balances heritage with thoughtful adaptation - generous in scale, quietly characterful, and deeply connected to its village setting.
For a buyer drawn to the rhythm of Cotswold village life, Edmunds Barn offers a home that has already proven itself over time.
A feel for the area
Connected for everyday life
100%of homes in the postcode can access 100+ Mbps broadband.
Available speed bands
- 30+ Mbps
- 100%
- 100+ Mbps
- 100%
- 300+ Mbps
- 100%
- 1,000+ Mbps
- 100%
Getting about
8.7 milesto Shipton Rail Station
Approximate straight-line distance · DfT NaPTAN · 13 Sept 2026Background air quality
- Fine particles · PM₂.₅
- 6.1 µg/m³ · Above the WHO guideline · well within the UK legal limit
- Nitrogen dioxide · NO₂
- 4.8 µg/m³ · Meets the WHO guideline
Annual background levels. For scale: the WHO 2021 guideline is 5 µg/m³ for PM₂.₅ and 10 for NO₂; the UK legal limit is 20 and 40. Lower is better; this is a 1 km model, not a reading at the door.
Defra · 2024 annual model · 1 km areaLocal information is approximate. Distances are straight-line estimates from the available location. Broadband describes postcode coverage, not the speed or service available at this home; check the address with a provider. Air quality is a modelled annual background estimate.
Checking nearby places…
Picture your everyday
Start with the agent's details and explore the area guide to get a feel for daily life here.
Other homes nearby
Homes in OX18 postcode area →About these property details
The information provided in this listing is for general information purposes only and does not constitute property particulars. We make no warranties or guarantees, express or implied, regarding the accuracy, completeness, or availability of the information.
Property details are provided by the listing agent, developer, or other third parties, and we have no control over the content provided. Prospective buyers or tenants should make their own enquiries and verify all information directly with the agent or relevant party.
Information relating to Energy Performance Certificates, Home Reports, or other statutory documents should be obtained directly from the selling agent or developer where applicable.