

Alconbury · PE28
Brooklands Lane, Alconbury
Guide Price
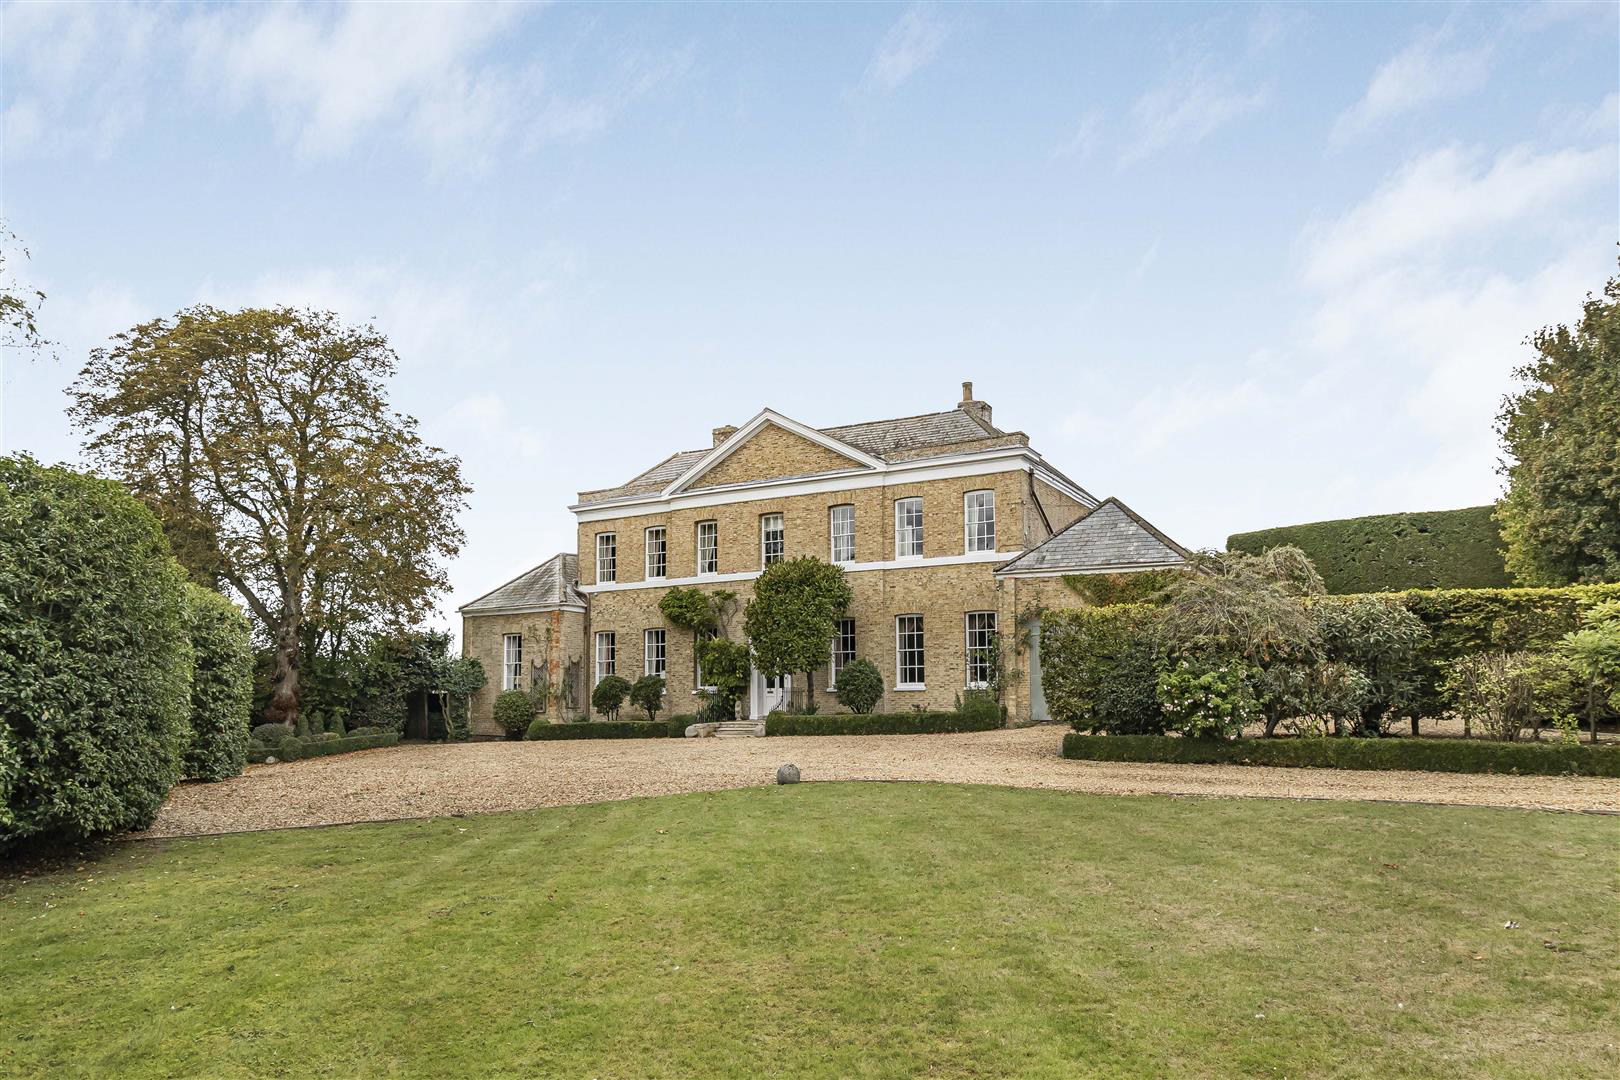
A unique opportunity to acquire a most impressive and substantial detached Georgian Grade II listed country house, believed to date back to 1760, and set in mature grounds and woodland extending to approximately 2.8 acres. The house was cleverly designed originally, and no space has been wasted, providing versatile and well-proportioned accommodation with many fine original features including high ceilings, sash windows and cast iron fireplaces. In addition, there is a detached brick built former stable, extensive parking and a large, attached former coach house/store.
Listed 11 March 2026 · agent details updated 2 November 2026. An asking price is not a completed sale.
The home, in the agent’s words
Read the full agent description
A unique opportunity to acquire a most impressive and substantial detached Georgian Grade II listed country house, believed to date back to 1760, and set in mature grounds and woodland extending to approximately 2.8 acres. The house was cleverly designed originally, and no space has been wasted, providing versatile and well-proportioned accommodation with many fine original features including high ceilings, sash windows and cast iron fireplaces. In addition, there is a detached brick built former stable, extensive parking and a large, attached former coach house/store.
Brooklands House, which is believed to date back to 1760, provides exceptionally well proportioned and versatile accommodation which extends to approximately 435 sqm (4689 sqft) excluding wine cellar, store and outbuildings.
Ground Floor - Entrance Hall, Drawing Room, Dining Room, Rear Hall, Morning Room, Cloakroom, Rear Hall 2, Study, Kitchen/Breakfast Room, Laundry Room, Pantry, Family Room, Boot Room, Lobby and staircase to half landing.
First Floor - Landing, Principal Bedroom, with En-Suite Bathroom, Principal Bedroom 2 with doors to Dressing Room, 3 Further Bedrooms, one with En-Suite and separate Family Bathroom.
Outside - The property is accessed via a small lane which also serves a neighbouring property, and turns into a farm track which leads to adjoining farmland. Gates lead into the grounds of the house and to the main driveway.
The mature grounds extend to circa 2.8 acres. Immediately to the front of the house there is a wooded copse with a great variety of mature trees and hedgerows.
Another section of the driveway splits off to a side courtyard where the old stables are located, and there is also a former coach house/store attached to the house itself. There are formal gardens to the south west of the property which are laid to lawn with box hedging, rose bushes and trees.
Further gardens to the rear of the house are again laid to lawn with a wooded copse adjacent, with various trees including fruit trees. The gardens border farmland.
A gate leads to the delightful walled garden with a fountain. This area has been landscaped to incorporate well stocked borders and shrubberies, low box hedgerow, a variety of pleached trees, and a terrace leading up to the house.
Agents Note - There is additional parcel of land that is being added to the title in concurrence with the sale. Further details are available upon request.
What it's like to live in
The practical details that shape daily life here, each with its source. Anything the listing leaves open becomes a question to ask.
Driveway
Gates lead into the grounds of the house and to the main driveway.
Agent's descriptionSide courtyard · walled garden
Agent's descriptionUp to 1,000 Mbps
Available to 100% of premises in the postcode (Ofcom, Jan 2026). Postcode coverage, not a speed guarantee: check this exact address with a provider.
Ofcom postcode coverageQuestions worth asking
The listing doesn't answer these. Tick any you'd like to ask and they'll be added to your enquiry message.
Nothing added yet
Loading room styling…
Life nearby
A feel for the area
Getting about
3.5 milesto Huntingdon Rail Station
Approximate straight-line distance · DfT NaPTAN · 13 Sept 2026Background air quality
- Fine particles · PM₂.₅
- 6.8 µg/m³ · Above the WHO guideline · well within the UK legal limit
- Nitrogen dioxide · NO₂
- 6.6 µg/m³ · Meets the WHO guideline
Annual background levels. For scale: the WHO 2021 guideline is 5 µg/m³ for PM₂.₅ and 10 for NO₂; the UK legal limit is 20 and 40. Lower is better; this is a 1 km model, not a reading at the door.
Defra · 2024 annual model · 1 km areaLocal information is approximate. Distances are straight-line estimates from the available location. Broadband describes postcode coverage, not the speed or service available at this home; check the address with a provider. Air quality is a modelled annual background estimate.
Checking nearby places…
Picture your everyday
Start with the agent's details and explore the Area Overview to get a feel for daily life here.
Local news
A confirmed locality is needed to select relevant local stories for this home.
Checking connected news sources…
Other homes nearby
Homes in PE28 postcode area →About these property details
The information provided in this listing is for general information purposes only and does not constitute property particulars. We make no warranties or guarantees, express or implied, regarding the accuracy, completeness, or availability of the information.
Property details are provided by the listing agent, developer, or other third parties, and we have no control over the content provided. Prospective buyers or tenants should make their own enquiries and verify all information directly with the agent or relevant party.
Information relating to Energy Performance Certificates, Home Reports, or other statutory documents should be obtained directly from the selling agent or developer where applicable.