

Spalding, Lincolnshire · PE11
North Drove, Pode Hole
Offers Over
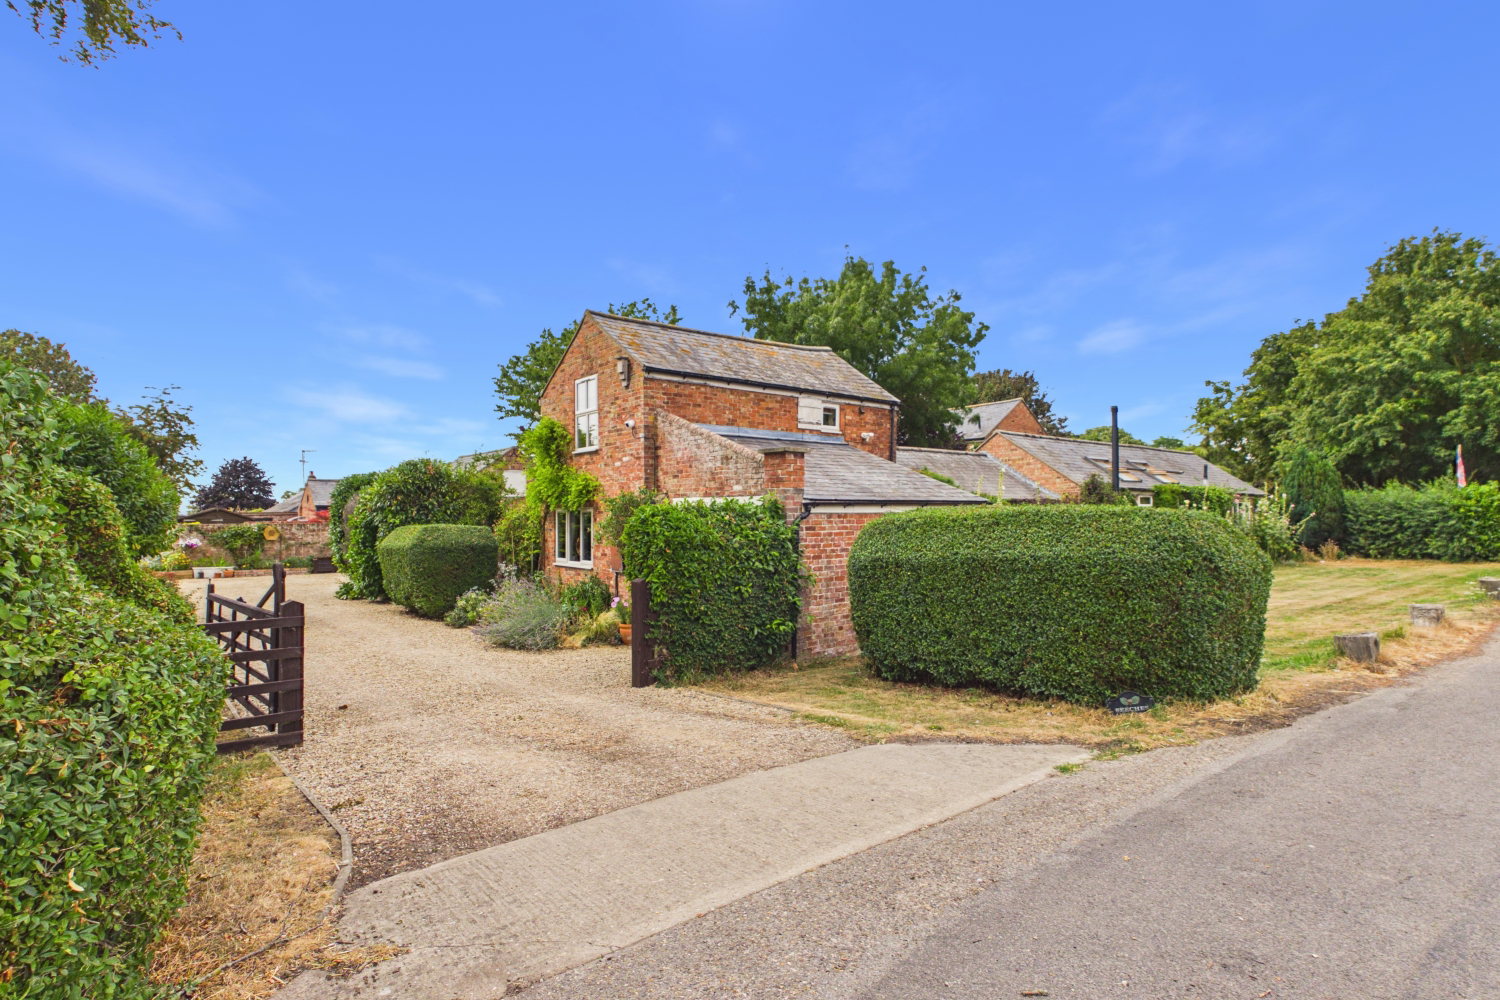
A rare opportunity to own a stunning 3-bedroom barn conversion in the peaceful village of Pode Hole, Spalding. Boasting a half-acre plot, a huge courtyard, and an expansive open-plan kitchen, it’s the ultimate lifestyle upgrade for those seeking space and character. Plus, with our Happy Sale Guarantee and 24/7 service, your move is completely stress-free.
The home, in the agent’s words
- 3 Bedroom Converted Barn
- Open-Plan Vaulted Kitchen & Living: Soaring double-height vaulted ceilings featuring dramatic exposed timber A-frame beams, skylights, and premium stone-tiled flooring.
- Chef’s Kitchen & Island: Luxurious navy shaker-style cabinetry with dark granite countertops, built-in double ovens set into historic brickwork, and a central island with breakfast bar seating.
- Cosy Wood-Burning Stove: Feature log-burning stove set against exposed brick arches, providing warmth and timeless country character.
- Light-Filled Garden Lounge: A spacious living room with full-height glass French doors framing garden views, high black structural beams, and smooth wood-effect flooring.
- Atmospheric Dining Room: Generously proportioned dining space finished with rich teal walls, exposed ceiling joists, and dual-aspect windows for natural light.
- Grand Character Entrance: Statement hallway featuring intricate monochrome patterned floor tiles, a feature chandelier, and built-in under-stairs storage space.
- Boutique-Style Main Bedroom: Charming double bedroom under sloping rooflines, complete with floor-to-ceiling mirrored wardrobes, dual-aspect windows, and vibrant floral feature wallpaper.
- Flexible Substantial Layout: Expansive single-level living options with a dedicated separate garage building and a secluded first-floor suite, offering over 2,000 sq ft of total footprint.
- Expansive Sun Terrace & Courtyard: A vast stone-paved patio area directly accessible from the house, creating a seamless indoor-outdoor transition perfect for summer alfresco dining and potted gardens.
Read the full agent description
Barn Living: Half-Acre Bliss in Pode Hole
Ever dreamed of trading the rat race for a slice of rural paradise? This stunning barn conversion in the charming village of Pode Hole is more than just a home; it's a "pinch me, I've made it" lifestyle. Set on a sprawling half-acre plot, it combines the rustic character you crave with the modern, open-plan space your family needs. It’s Ewe-nique, it's spacious, and it’s ready for its next chapter.
Key Features:
-
Characterful 3-Bedroom Barn Conversion
-
Set on a Generous Half-Acre Plot
-
Huge Sun-Drenched Courtyard & Large Garage
-
Massive Open-Plan Kitchen/Living Hub
-
No Upfront Fees or Contract Tie-Ins
-
24/7 Booking Availability
-
Personal 'Local Lamb' Dedicated Service
The Welcome: Step into the bright, airy hallway where there's a handy WC tucked away—perfect for guests and keeping the muddy boots at bay after a village stroll.
The Social Spaces: To your left, the flow is effortless. A dedicated dining room leads into a cosy yet spacious living room. It’s the ideal spot for family movie nights or curling up with a glass of wine by the fire.
The Heart of the Home: The real showstopper is the expansive Kitchen/Living area. Whether you're a budding chef or the designated "host with the most," this massive space handles it all with ease. It's where the best memories are made.
Outdoor Living: Large doors lead you out to a massive courtyard, perfect for alfresco dining. Beyond that? Your very own half-acre kingdom. There's even a huge separate garage for the car enthusiast or someone needing a serious workshop.
The Sleep Zones: On the ground floor, you'll find two generous bedrooms and a family bathroom. Head upstairs to find a private sanctuary: a third bedroom tucked away on the first floor, complete with its own bathroom for that total "retreat" feel.
Despite its serene countryside setting, the property is exceptionally well-connected for commuters and everyday travel:
Road Connections: Direct access to major regional routes (A1, A16, and A15), providing seamless drives north and south across Lincolnshire, Cambridgeshire, and beyond.
Rail Links: Excellent train connections via nearby stations (including Peterborough Mainline Station, approximately 20–25 minutes away), offering fast direct services to London King’s Cross in under 50 minutes—ideal for hybrid working or commuting into the capital.
Airport Travel: Conveniently connected for national and international travel via Stansted Airport and East Midlands Airport.
Ready to see this beauty in person? You can book a viewing 24/7 online or give us a call. We’re so confident in our service that we offer a 'Happy Sale Guarantee'—that means no upfront fees, no contract tie-ins, and the freedom to walk away at any time. We're sure Ewe will fall in love with this home! Give 'Happy Mark' a shout today to get started.
Services
Oil Central Heating, Private Drainage
A feel for the area
Connected for everyday life
10%of homes in the postcode can access 100+ Mbps broadband.
Available speed bands
- 30+ Mbps
- 95%
- 100+ Mbps
- 10%
- 300+ Mbps
- 10%
- 1,000+ Mbps
- 10%
Getting about
2.4 milesto Spalding Rail Station
Approximate straight-line distance · DfT NaPTAN · 13 Sept 2026Background air quality
- Fine particles · PM₂.₅
- 6.6 µg/m³ · Above the WHO guideline · well within the UK legal limit
- Nitrogen dioxide · NO₂
- 4.6 µg/m³ · Meets the WHO guideline
Annual background levels. For scale: the WHO 2021 guideline is 5 µg/m³ for PM₂.₅ and 10 for NO₂; the UK legal limit is 20 and 40. Lower is better; this is a 1 km model, not a reading at the door.
Defra · 2024 annual model · 1 km areaLocal information is approximate. Distances are straight-line estimates from the available location. Broadband describes postcode coverage, not the speed or service available at this home; check the address with a provider. Air quality is a modelled annual background estimate.
Picture your everyday
Start with the agent's details and explore the area guide to get a feel for daily life here.
Other homes nearby
Homes in PE11 postcode area →About these property details
The information provided in this listing is for general information purposes only and does not constitute property particulars. We make no warranties or guarantees, express or implied, regarding the accuracy, completeness, or availability of the information.
Property details are provided by the listing agent, developer, or other third parties, and we have no control over the content provided. Prospective buyers or tenants should make their own enquiries and verify all information directly with the agent or relevant party.
Information relating to Energy Performance Certificates, Home Reports, or other statutory documents should be obtained directly from the selling agent or developer where applicable.