
Hawkshead, Ambleside · LA22
Amaley, Low Gallowbarrow
Amaley, Low Gallowbarrow, Hawkshead, Ambleside, LA22 0NR
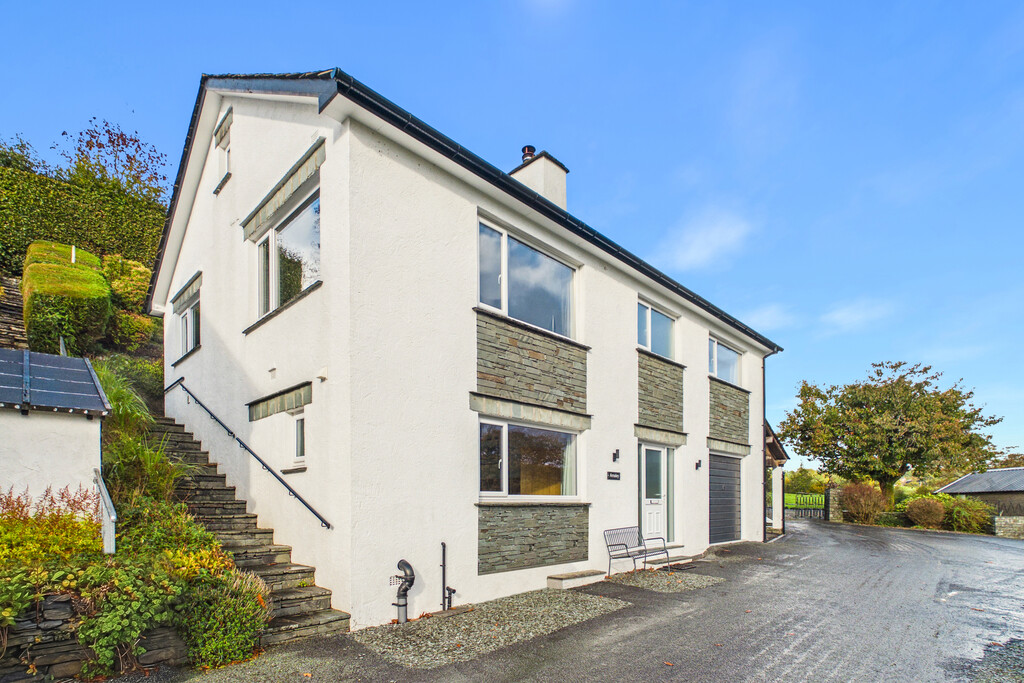
A short stroll from the heart of the picturesque village of Hawkshead, Amaley is an impressive four-bedroom property enjoying a peaceful setting at the end of a quiet lane, with spectacular views across the surrounding fells and countryside. Offering spacious and versatile accommodation, together with excellent access to the Lake District's magnificent fells, lakes and walking routes, this is a wonderful opportunity to embrace the much sought-after Lakeland lifestyle.
Listed 22 October 2026 · agent details updated 4 November 2026. An asking price is not a completed sale.
The home, in the agent’s words
- Sought after village location
- Short stroll to Hawkshead and local amenities
- Four bedroom detached house
- Spectacular Lakeland views
- Spacious open-plan living area
- Ideal Lake District family home, second home or holiday let
- Practical boot room and garage
- No chain
- Ample private off road parking
- Superfast Broadband Avaialble
Read the full agent description
Description A short stroll from the heart of the picturesque village of Hawkshead, Amaley is an impressive four-bedroom property enjoying a peaceful setting at the end of a quiet lane, with spectacular views across the surrounding fells and countryside. Offering spacious and versatile accommodation, together with excellent access to the Lake District's magnificent fells, lakes and walking routes, this is a wonderful opportunity to embrace the much sought-after Lakeland lifestyle.
The property is entered through a part-glazed door, flanked by obscure glazed panels, into a welcoming and light-filled entrance hall. To the left, Bedroom One is a generous double room with a front-facing window and built-in storage cupboards. The room benefits from a well-appointed en-suite shower room, featuring a large Mira shower, wash basin with mirror above, WC and heated towel rail. Part-tiled walls and tiled flooring complete the space, while a substantial additional storage cupboard, fitted with shelving and a hanging rail, provides excellent practicality.
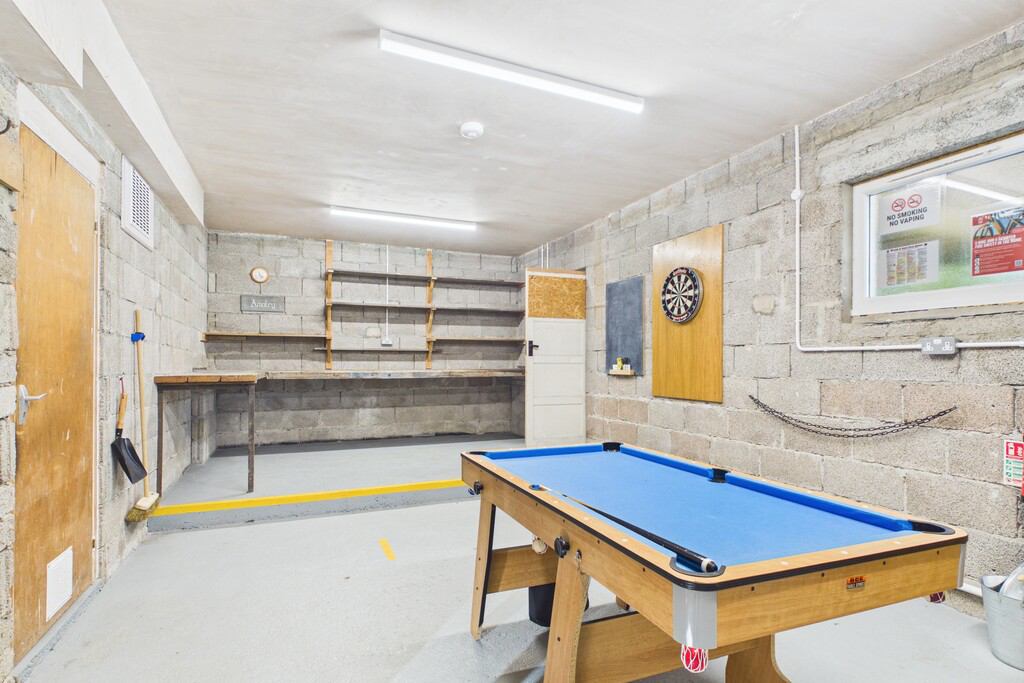
To the right of the entrance hall, a door leads into the double garage, currently arranged as a games room and fitted with a workbench and useful storage cupboards. A further door opens into the boot room, an invaluable addition for country living, providing shelving, coat hooks and space to store muddy boots and outdoor clothing after a day exploring the surrounding fells. The room also houses the Worcester boiler and a further storage cupboard.
From the entrance hall stairs rise to the first-floor landing, where loft access and two additional storage cupboards provide further useful space. From here is the impressive, open-plan kitchen, dining and living area, enjoying triple-aspect windows that flood the room with natural light and frame delightful views across the fells and surrounding woodlands. Wood-effect Amtico flooring runs throughout, creating a cohesive and contemporary finish.
The kitchen is well equipped with a comprehensive range of wall and base units, complemented by Corian work surfaces with a moulded splashback and drainer alongside the stainless steel sink. Integrated appliances include a Bosch five-ring induction hob with extractor above, two full-size Bosch ovens, fridge, freezer and dishwasher. There is ample space for a large dining table, making this an ideal setting for entertaining family and friends or enjoying relaxed everyday living. A door from the kitchen provides direct access to the rear of the property.
The adjoining living area is particularly appealing, with windows to the front and side taking full advantage of the beautiful Lakeland outlook. A log-burning stove set upon a slate hearth creates a welcoming focal point, offering a cosy retreat during the cooler months while providing the perfect place to unwind after a day spent outdoors.
The remaining three bedrooms are also situated on the first floor. Bedroom Two is a well-proportioned double with dual-aspect windows enjoying lovely views across the fells and open countryside. Built-in wardrobe space, an additional storage cupboard and a mirror add to the room's practicality. Bedroom Three is another comfortable double, overlooking the rear garden and featuring a built-in wardrobe with storage above and a mirror. Bedroom Four is a smaller double, with a window overlooking the garden.
Serving these bedrooms is a well-appointed shower room, fitted with a large double Mira shower, wash basin, WC, mirror and heated towel rail. The room benefits from part-tiled walls, tiled flooring and a useful storage cupboard, while a large obscure-glazed rear window allows plenty of natural light to enter.
The gardens are a particular highlight, offering a wonderful opportunity to enjoy the peaceful surroundings and far-reaching Lakeland views. To the left-hand side of the property, steps with a handrail lead up to a garden which is predominantly laid to lawn, with established shrubs creating attractive borders and a sense of privacy. A pathway continues around the rear of the house, with further steps rising to an elevated patio area. From here, the outlook across the surrounding fells and countryside is truly captivating, providing an idyllic spot to relax, entertain or enjoy a glass of something chilled while taking in the scenery.
Further steps descend along the opposite side of the property to a covered carport, providing parking for one vehicle and incorporating an electric vehicle charging point. The boot room can also be accessed directly from this area.
Amaley further benefits from a gravelled parking area opposite the house, providing space for two vehicles, in addition to the covered carport and parking for two cars within the double garage. Combining generous accommodation, excellent storage and parking provision with an enviable village setting and beautiful countryside views, Amaley presents an appealing opportunity to enjoy all that Hawkshead and the surrounding Lake District have to offer.
Accommodation (with approximate dimensions)
Entrance Hall
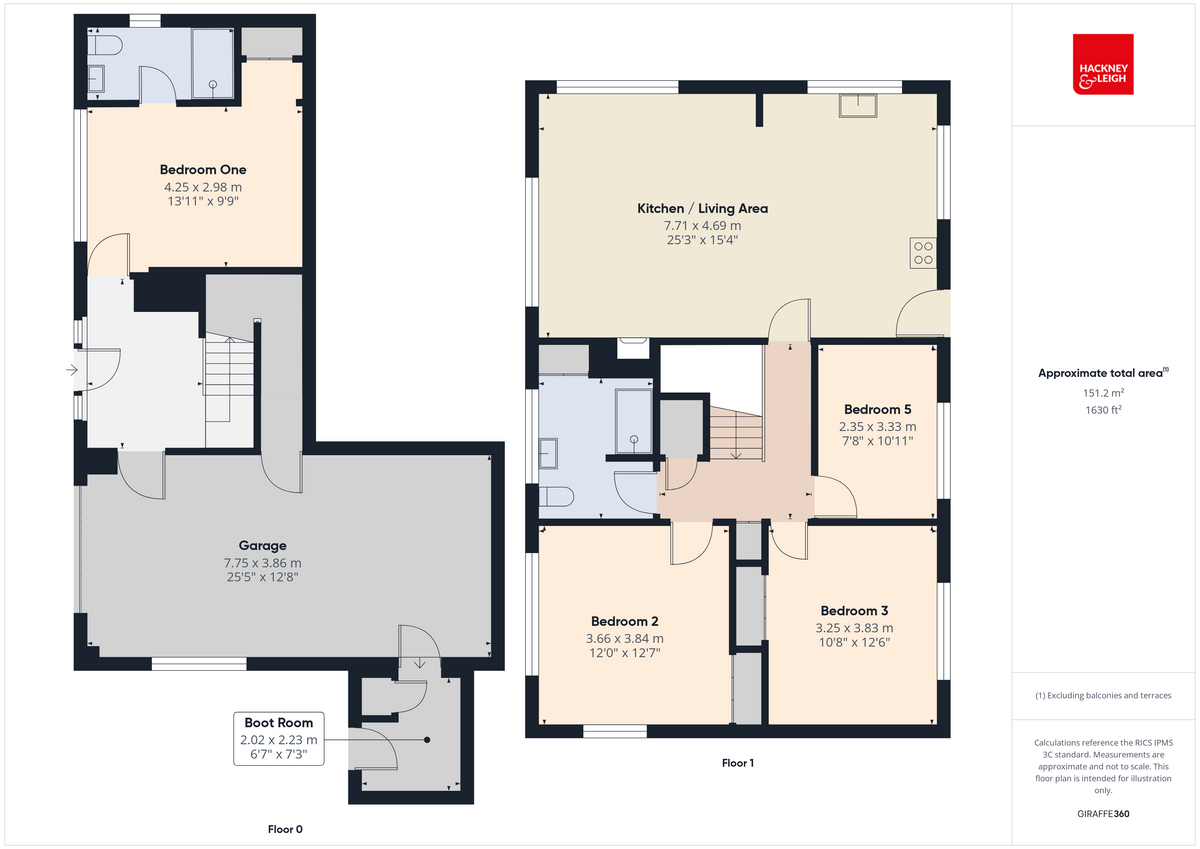
Bedroom One 13' 11" x 9' 9" (4.25m x 2.98m)
First Floor Landing
Kitchen/Living Area 25' 3" x 15' 4" (7.71m x 4.69m)
Bedroom Two 12' 0" x 12' 7" (3.66m x 3.84m)
Bedroom Three 10' 8" x 12' 6" (3.25m x 3.83m)
Bedroom Four 7' 8" x 10' 11" (2.35m x 3.33m)
Shower Room
Garage 25' 5" x 12' 8" (7.75m x 3.86m)
Boot Room 6' 7" x 7' 3" (2.02m x 2.23m)
Tenure Freehold
Business Rates We understand the property to have a rateable value of £4,900 with the amount payable to Westmorland and Furness Council for 2026/27 being £2,445.10. Small Business Rate Relief may also be available
Services The property is connected to mains water, drainage, gas and electricity and benefits from gas central heating
Broadband Superfast Broadband available - Openreach network
Mobile Services Likely service from EE, Vodafone, Three and O2
Energy Performance Certificate The full Energy Performance Certificate is available on our website and also at any of our offices.
Directions Leave Ambleside village centre on the A593 signposted towards Coniston taking the left hand turn signposted for Hawkshead. Follow this road south for 2 to 3 miles and the village of Hawkshead comes into view. Just before the road bears sharply left before the main body of the village, turn left signposted to Low Gallowbarrow. The house can be found towards the end of the lane on the right.
What3Words ///dripping.marathons.sunshine
Viewings Strictly by appointment with Hackney & Leigh.
Anti-Money Laundering Regulations (AML) Please note that when an offer is accepted on a property, we must follow government legislation and carry out identification checks on all buyers under the Anti-Money Laundering Regulations (AML). We use a specialist third-party company to carry out these checks at a charge of £60.00 (inc. VAT) per individual or £50.00 (incl. vat) per individual, if more than one person is involved in the purchase (provided all individuals pay in one transaction). The charge is non-refundable, and you will be unable to proceed with the purchase of the property until these checks have been completed. In the event the property is being purchased in the name of a company, the charge will be £150 (incl. vat).
Disclaimer All permits to view and particulars are issued on the understanding that negotiations are conducted through the agency of Messrs. Hackney & Leigh Ltd. Properties for sale by private treaty are offered subject to contract. No responsibility can be accepted for any loss or expense incurred in viewing or in the event of a property being sold, let, or withdrawn. Please contact us to confirm availability prior to travel. These particulars have been prepared for the guidance of intending buyers. No guarantee of their accuracy is given, nor do they form part of a contract. *Broadband speeds estimated and checked by https://checker.ofcom.org.uk/en-gb/broadband-coverage on 20/10/26
What it's like to live in
The practical details that shape daily life here, each with its source. Anything the listing leaves open becomes a question to ask.
 Parking
Double garage + Carport
To the right of the entrance hall, a door leads into the double garage, currently arranged as a games room and fitted with a workbench and useful storage cupboards.
Agent's description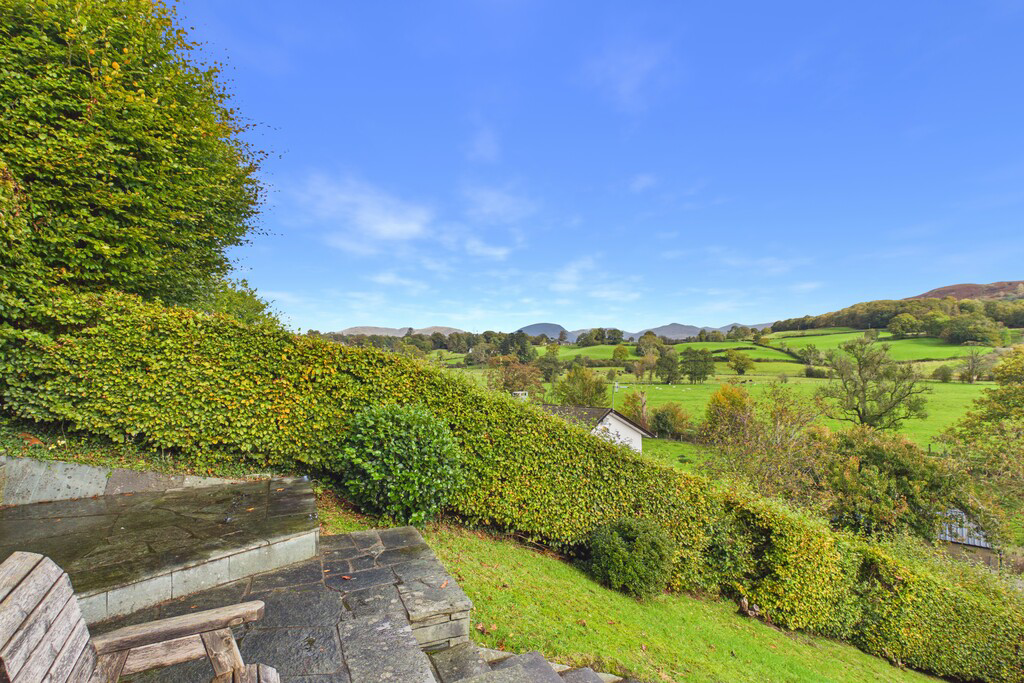 Outdoor space
Rear garden · patio
Agent's descriptionGas central heating · Worcester boiler
The room also houses the Worcester boiler and a further storage cupboard.
Agent's descriptionLoft · Built-in wardrobes
From the entrance hall stairs rise to the first-floor landing, where loft access and two additional storage cupboards provide further useful space.
Agent's descriptionSuperfast Broadband Avaialble
Postcode coverage, not a speed guarantee: check this exact address with a provider.
Agent featuresMains gas, water, electricity and drainage
The property is connected to mains water, drainage, gas and electricity and benefits from gas central heating
Agent's descriptionFreehold
Freehold
Agent's descriptionThe agent has supplied the certificate as a document. Its rating isn't in the listing data, so open it to see the band and assessment date.
Supplied listing documentEvery room the agent measured
Bedroom One
4.25 × 2.98 m · 13'11" × 9'9" · 12.7 m²
The agent lists this room's size without further notes.
A standard double bed (135 × 190 cm), shown for scale. Measurements are approximate.
Questions worth asking
The listing doesn't answer these. Tick any you'd like to ask and they'll be added to your enquiry message.
Nothing added yet
Loading room styling…
Life nearby
Checking nearby places…
Picture your everyday
Start with the agent's details and explore the Area Overview to get a feel for daily life here.
Local news
A confirmed locality is needed to select relevant local stories for this home.
Checking connected news sources…
Other homes nearby
Homes in LA22 postcode area →About these property details
The information provided in this listing is for general information purposes only and does not constitute property particulars. We make no warranties or guarantees, express or implied, regarding the accuracy, completeness, or availability of the information.
Property details are provided by the listing agent, developer, or other third parties, and we have no control over the content provided. Prospective buyers or tenants should make their own enquiries and verify all information directly with the agent or relevant party.
Information relating to Energy Performance Certificates, Home Reports, or other statutory documents should be obtained directly from the selling agent or developer where applicable.