

Neath, Port Talbot. · SA10
Woodland Road, Crynant
Woodland Road, Crynant, Neath, Port Talbot.
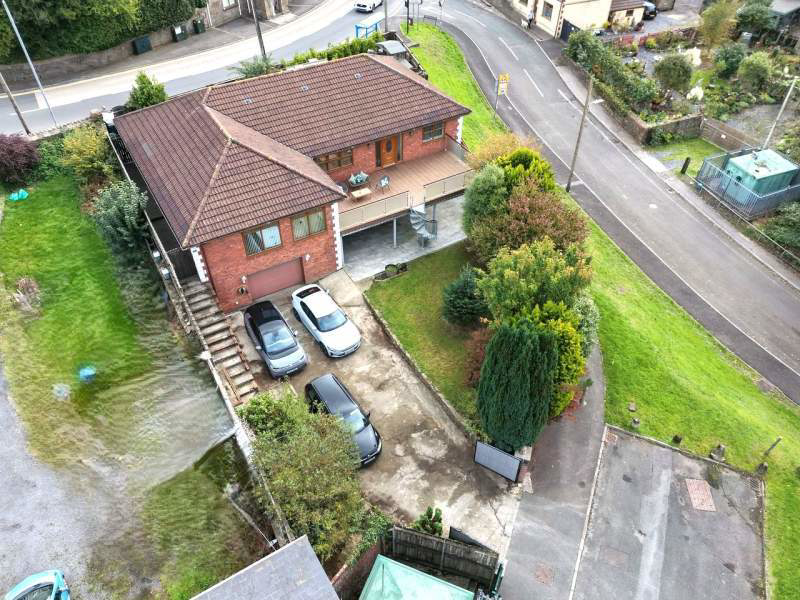
Occupying an elevated position along Woodland Road in Crynant, this individual and spacious four-bedroom bungalow offers generous living accommodation, a modern fitted kitchen and an exceptional range of additional facilities, all complemented by attractive valley views. The main accommodation comprises a welcoming sunroom, a spacious lounge/diner providing an ideal space for relaxing and entertaining, and a modern fully fitted kitchen featuring a central island, creating a stylish and practical heart to the home.
The home, in the agent’s words
Read the full agent description
Occupying an elevated position along Woodland Road in Crynant, this individual and spacious four-bedroom bungalow offers generous living accommodation, a modern fitted kitchen and an exceptional range of additional facilities, all complemented by attractive valley views. The main accommodation comprises a welcoming sunroom, a spacious lounge/diner providing an ideal space for relaxing and entertaining, and a modern fully fitted kitchen featuring a central island, creating a stylish and practical heart to the home. There are four well-proportioned bedrooms, a separate WC and a family bathroom, making this an appealing property for families and buyers seeking the convenience of bungalow living. One of the property's most distinctive features is the substantial lower-level accommodation, conveniently accessed via the spacious driveway. This versatile area incorporates a garage, a studio or gym, a dedicated cinema room and a shower room, offering an exciting range of possibilities to suit a variety of lifestyles. Whether you are looking for space for hobbies, a home gym, a creative studio, an entertainment area, accommodation for car enthusiasts or potential business use, subject to any necessary consents, this property offers flexibility rarely found in a conventional bungalow. Externally, the elevated deck provides a wonderful setting to sit back, relax and enjoy the surrounding valley views, while the spacious driveway offers convenient access and parking. Combining four-bedroom accommodation, generous living space, a contemporary kitchen and an impressive range of additional facilities, this is a truly individual home with much more to offer than first meets the eye. Its elevated position, versatile layout and unique features make it an exciting opportunity for buyers looking for a property that can adapt to their lifestyle, interests or working requirements. Entrance Hall \(12' 1" x 5' 1" or 3.68m x 1.56m\) Enter via double glazed front door, spot lighting , tiled flooring , radiator , doors to Sun Room \(17' 7" x 12' 0" or 5.35m x 3.66m\) Double glazed windows to rear, continued tiled flooring, pendant lighting, storage cupboard housing wall mounted Worcester boiler, stairs to basement, Double glazed French doors to elevated decked area W.C. \(7' 7" x 3' 3" or 2.30m x 0.99m\) Double glazed frosted window to side, part tiled walls, tiled flooring, vanity wash hand basin, low level WC, vertical towel rail, pendant lighting Bedroom 4 \(11' 7" x 13' 11" or 3.53m x 4.24m\) Double glazed window to front, pendant lighting radiator Lounge \(25' 0" x 13' 11" or 7.61m x 4.25m\) Double glazed window to rear, laminate wooden flooring, pendant lighting , radiator, door to hallway , opening to Kitchen \(12' 1" x 12' 11" or 3.68m x 3.94m\) Double glazed window to front, Fitted with a range of wall and base units in a shaker style modern greige shade, kitchen island with storage, 1.5 bowl ceramic sink unit and drainer with mixer tap over, tiled splash back, space for large fridge freezer ,tiled flooring, a Bosch 5 ring gas hob with 2 integrated ovens, feature pendant lighting over island, integrated recycling bins drawer, glass fronted display wall units, radiator, spot lighting, door to Bathroom \(8' 0" x 10' 11" or 2.43m x 3.34m\) Modern 4 piece bathroom suite in white, free standing oval bath , vanity unit with wash hand basin, low level WC , walk in mains powered shower, tiled walls and flooring, mirrored storage unit, towel rail Bedroom 3 \(7' 9" x 9' 1" or 2.37m x 2.77m\) Currently used as a home office, double glazed window to front, laminate wooden flooring, pendant lighting, radiator Bedroom 2 \(12' 2" x 11' 7" or 3.71m x 3.52m\) Double glazed window to front, pendant lighting, radiator Bedroom 1 \(11' 7" x 13' 11" or 3.53m x 4.24m\) Double glazed window to rear, pendant lighting, radiator Garage \(39' 10" x 17' 11" or 12.14m x 5.45m\) Large space fits multiple cars, Plumbing for washing machine , cupboard and worktop space, storage cupboard, door to Studio \(21' 0" x 24' 8" or 6.40m x 7.53m\) \*\*AI-generated images have been used to illustrate the rooms potential and show how it could look with a little imagination and vision\*\* Studio/Workshop/Gym - spacious room that could be used for multiple options, such as gym, studio or workshop Cinema Room \(23' 7" x 15' 3" or 7.20m x 4.64m\) \*\*AI-generated images have been used to illustrate the rooms potential and show how it could look with a little imagination and vision\*\* Multi use room - currently used a cinema room, patio doors to rear garden, spot lighting, door to Shower Room 3 piece suite compromising of walk in shower, low level wc, vanity wash hand basin , tiled flooring, part tiled walls, Council Tax Band : E
What it's like to live in
The practical details that shape daily life here, each with its source. Anything the listing leaves open becomes a question to ask.
Garage + Driveway
This versatile area incorporates a garage, a studio or gym, a dedicated cinema room and a shower room, offering an exciting range of possibilities to suit a variety of lifestyles.
Agent's descriptionRear garden
Agent's descriptionWorcester boiler
Double glazed windows to rear, continued tiled flooring, pendant lighting, storage cupboard housing wall mounted Worcester boiler, stairs to basement, Double glazed French doors…
Agent's descriptionDouble glazed
Double glazed windows to rear, continued tiled flooring, pendant lighting, storage cupboard housing wall mounted Worcester boiler, stairs to basement, Double glazed French doors…
Agent's descriptionUp to 1,000 Mbps
Available to 4% of premises in the postcode (Ofcom, Jan 2026). Postcode coverage, not a speed guarantee: check this exact address with a provider.
Ofcom postcode coverageFreehold
Supplied listing field and any agent featuresBand E
Council tax, Band E
Agent's descriptionQuestions worth asking
The listing doesn't answer these. Tick any you'd like to ask and they'll be added to your enquiry message.
Nothing added yet
Loading room styling…
Life nearby
A feel for the area
Getting about
5.3 milesto Neath Rail Station
Approximate straight-line distance · DfT NaPTAN · 13 Sept 2026Background air quality
- Fine particles · PM₂.₅
- 4.5 µg/m³ · Meets the WHO guideline
- Nitrogen dioxide · NO₂
- 3.6 µg/m³ · Meets the WHO guideline
Annual background levels. For scale: the WHO 2021 guideline is 5 µg/m³ for PM₂.₅ and 10 for NO₂; the UK legal limit is 20 and 40. Lower is better; this is a 1 km model, not a reading at the door.
Defra · 2024 annual model · 1 km areaLocal information is approximate. Distances are straight-line estimates from the available location. Broadband describes postcode coverage, not the speed or service available at this home; check the address with a provider. Air quality is a modelled annual background estimate.
Checking nearby places…
Picture your everyday
Start with the agent's details and explore the Area Overview to get a feel for daily life here.
Local news
A confirmed locality is needed to select relevant local stories for this home.
Checking connected news sources…
Other homes nearby
Homes in SA10 postcode area →About these property details
The information provided in this listing is for general information purposes only and does not constitute property particulars. We make no warranties or guarantees, express or implied, regarding the accuracy, completeness, or availability of the information.
Property details are provided by the listing agent, developer, or other third parties, and we have no control over the content provided. Prospective buyers or tenants should make their own enquiries and verify all information directly with the agent or relevant party.
Information relating to Energy Performance Certificates, Home Reports, or other statutory documents should be obtained directly from the selling agent or developer where applicable.