
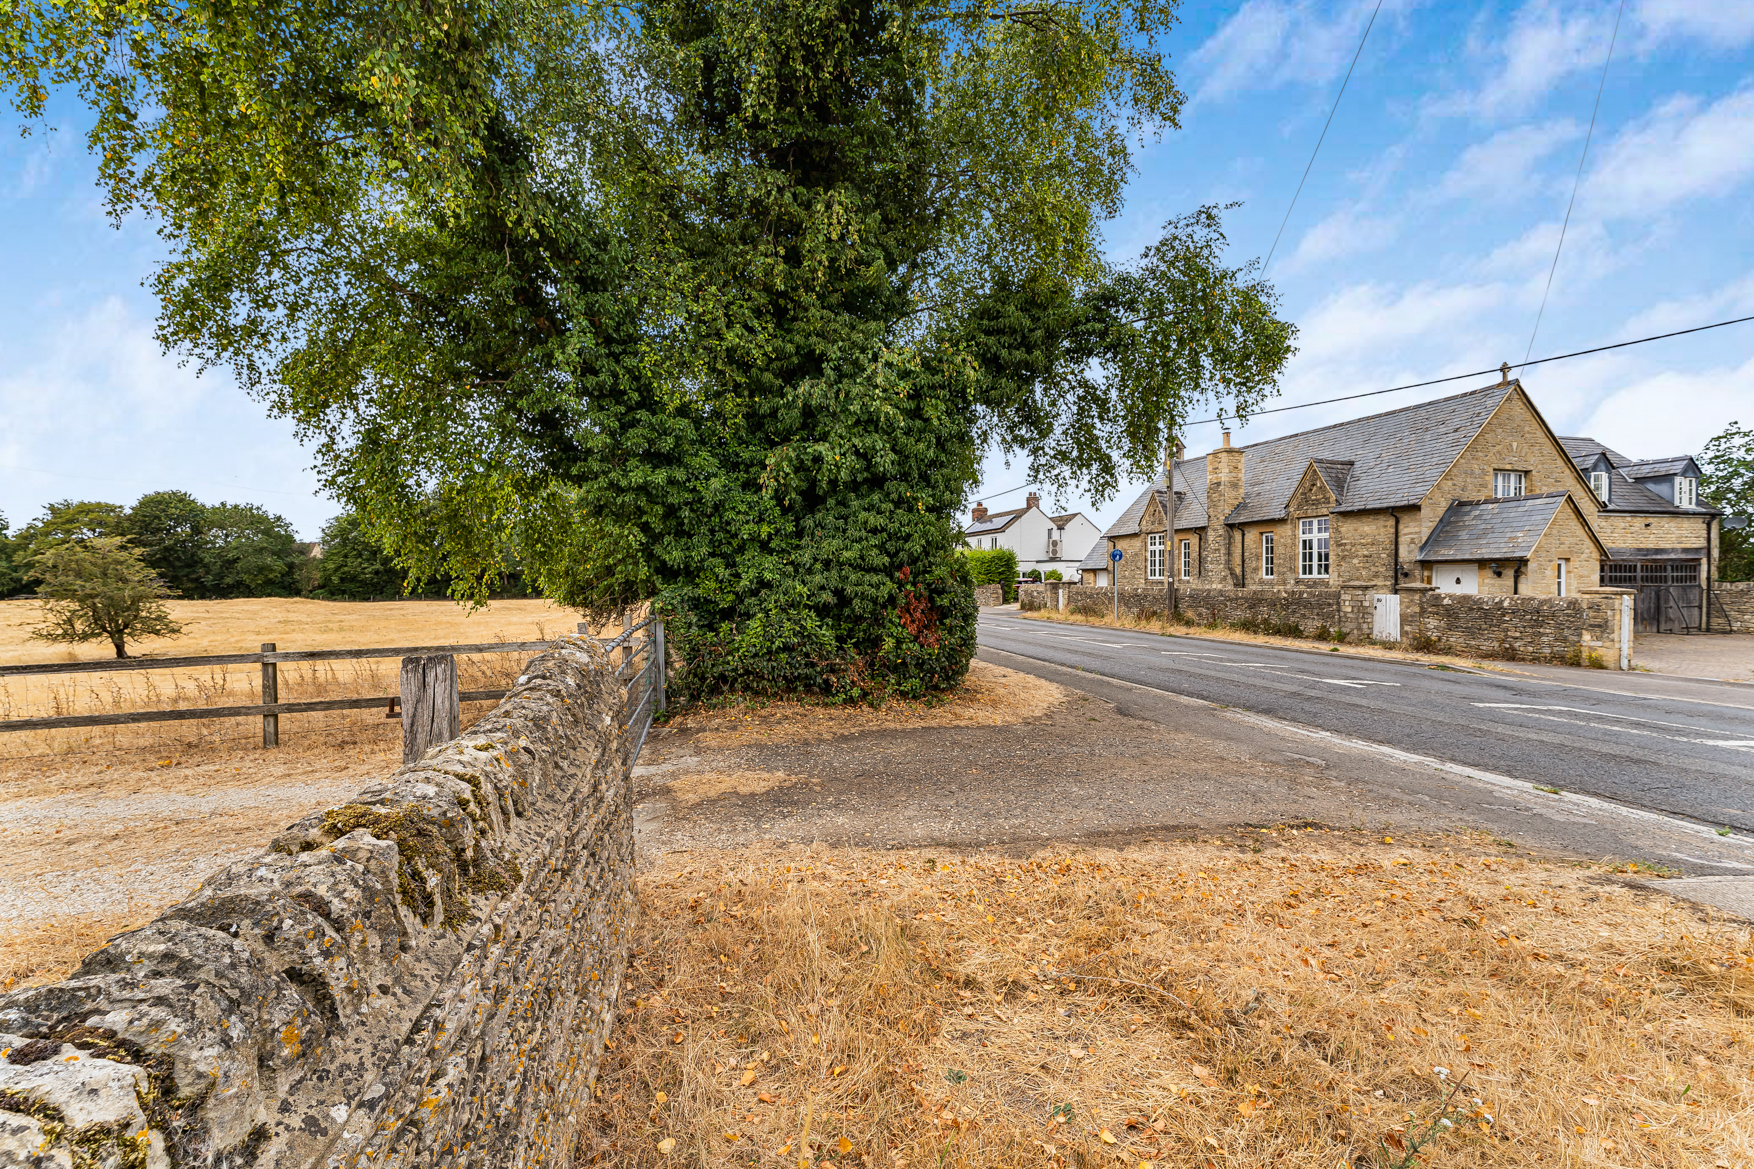

Main Road, Long Hanborough · OX29
The Old School House, Long Hanborough
The Old School House, Main Road, Long Hanborough
Guide Price
Set in the highly desirable village of Long Hanborough, this striking and beautifully converted former infant school offers a rare blend of period character and contemporary family living. Dating back to 1879 and close to the heart of the village, the property enjoys access to beautiful countryside walks, a thriving local community, village shops and a convenient rail link to London Paddington.
The home, in the agent’s words
- UNIQUE OLD SCHOOL CONVERSION
- AN ABUNDANCE OF CHARACTER & CHARM
- VAULTED CEILINGS & GALLERIED LANDING
- DRIVEWAY PARKING & DOUBLE GARAGE
- COURTYARD GARDEN
- SPLIT LEVEL LIVING SPACE
- DESIRABLE VILLAGE LOCATION
- FIVE BEDROOMS & THREE BATHROOMS
Read the full agent description
Set in the highly desirable village of Long Hanborough, this striking and beautifully converted former infant school offers a rare blend of period character and contemporary family living. Dating back to 1879 and close to the heart of the village, the property enjoys access to beautiful countryside walks, a thriving local community, village shops and a convenient rail link to London Paddington.
Arranged over three floors, this family residence offers stylish and characterful accommodation. The welcoming entrance hall immediately sets the tone for the quality and individuality found throughout. Oak stairs lead down to the impressive kitchen, dining, and family room; a contemporary yet practical space with an extensive range of fitted units, integrated appliances, a breakfast bar, and further room for a dining table and freestanding furniture. Doors from the family area open to steps rising to the courtyard garden, while roof lights bring in an abundance of natural light.
The ground floor also features a superb 39’ sitting room with a stone fireplace, wood-burning stove, oak beams, and an exceptional vaulted ceiling. This generous and versatile room provides an inviting space for relaxation, with ample room for more formal dining and entertaining. Across the upper floors are five well-proportioned bedrooms and three stylish bathrooms, complemented by a splendid galleried landing with balcony and endless exposed beams.
Externally, the paved courtyard garden provides an attractive space for alfresco dining. The property also benefits from ample gated parking and a double garage. Overall, an appointment to view is essential to fully appreciate this intriguing property in a desirable position with countryside views.
Long Hanborough is well positioned in the triangle between Witney, Oxford and Woodstock. Its facilities include a railway station with a regular service to Oxford and London Paddington, a well-regarded primary school, doctors surgery and pharmacy, dentist, Co-op store with late night opening hours, post office, hairdressers, two public houses, petrol station and garage. The village is well placed for access to major routes including the A40 and A44. Local secondary schools include Bartholomew School in Eynsham and Marlborough School in Woodstock. There are local, daily bus services to Witney, Woodstock and Oxford. Woodstock 3 miles, Witney 6 miles, Oxford 9 miles. Soho Farmhouse, Estelle Manor and Daylesford are all within easy reach.
A feel for the area
Connected for everyday life
98%of homes in the postcode can access 100+ Mbps broadband.
Available speed bands
- 30+ Mbps
- 100%
- 100+ Mbps
- 98%
- 300+ Mbps
- 98%
- 1,000+ Mbps
- 98%
Getting about
0.5 milesto Hanborough Rail Station
Approximate straight-line distance · DfT NaPTAN · 13 Sept 2026Background air quality
- Fine particles · PM₂.₅
- 6.5 µg/m³ · Above the WHO guideline · well within the UK legal limit
- Nitrogen dioxide · NO₂
- 5.5 µg/m³ · Meets the WHO guideline
Annual background levels. For scale: the WHO 2021 guideline is 5 µg/m³ for PM₂.₅ and 10 for NO₂; the UK legal limit is 20 and 40. Lower is better; this is a 1 km model, not a reading at the door.
Defra · 2024 annual model · 1 km areaLocal information is approximate. Distances are straight-line estimates from the available location. Broadband describes postcode coverage, not the speed or service available at this home; check the address with a provider. Air quality is a modelled annual background estimate.
Picture your everyday
Start with the agent's details and explore the area guide to get a feel for daily life here.
Other homes nearby
Homes in OX29 postcode area →About these property details
The information provided in this listing is for general information purposes only and does not constitute property particulars. We make no warranties or guarantees, express or implied, regarding the accuracy, completeness, or availability of the information.
Property details are provided by the listing agent, developer, or other third parties, and we have no control over the content provided. Prospective buyers or tenants should make their own enquiries and verify all information directly with the agent or relevant party.
Information relating to Energy Performance Certificates, Home Reports, or other statutory documents should be obtained directly from the selling agent or developer where applicable.