

Braunton, Devon · EX33
Shirmart Park, Halsinger
Shirmart Park, Halsinger, Braunton, Devon, EX33
Guide Price
A beautifully presented two-bedroom park home in the tranquil Shirmart Park, offering countryside views, private gardens, parking, and a spacious, modern interior—perfect for a peaceful rural retreat or stylish downsize.
The home, in the agent’s words
- Over 50’s only
- Ideal for downsizers
- Private Driveway and Garage
- Private Decking Area
- Open-plan Living/Dining
- Countryside Walks
- Quiet Residential Park
- Call Now To Book Your Viewing!
Read the full agent description
Are you searching for a tranquil country retreat or looking to downsize without compromising on quality of life? Welcome to Shirmart Park – a beautifully maintained residential development offering peace, privacy, and stunning rural views unlike anywhere else.
Set amidst rolling countryside, this home offers a serene lifestyle with an abundance of natural beauty and open space. As you enter the park, you’ll notice the immaculate communal gardens, charming water features, and ample visitor parking.
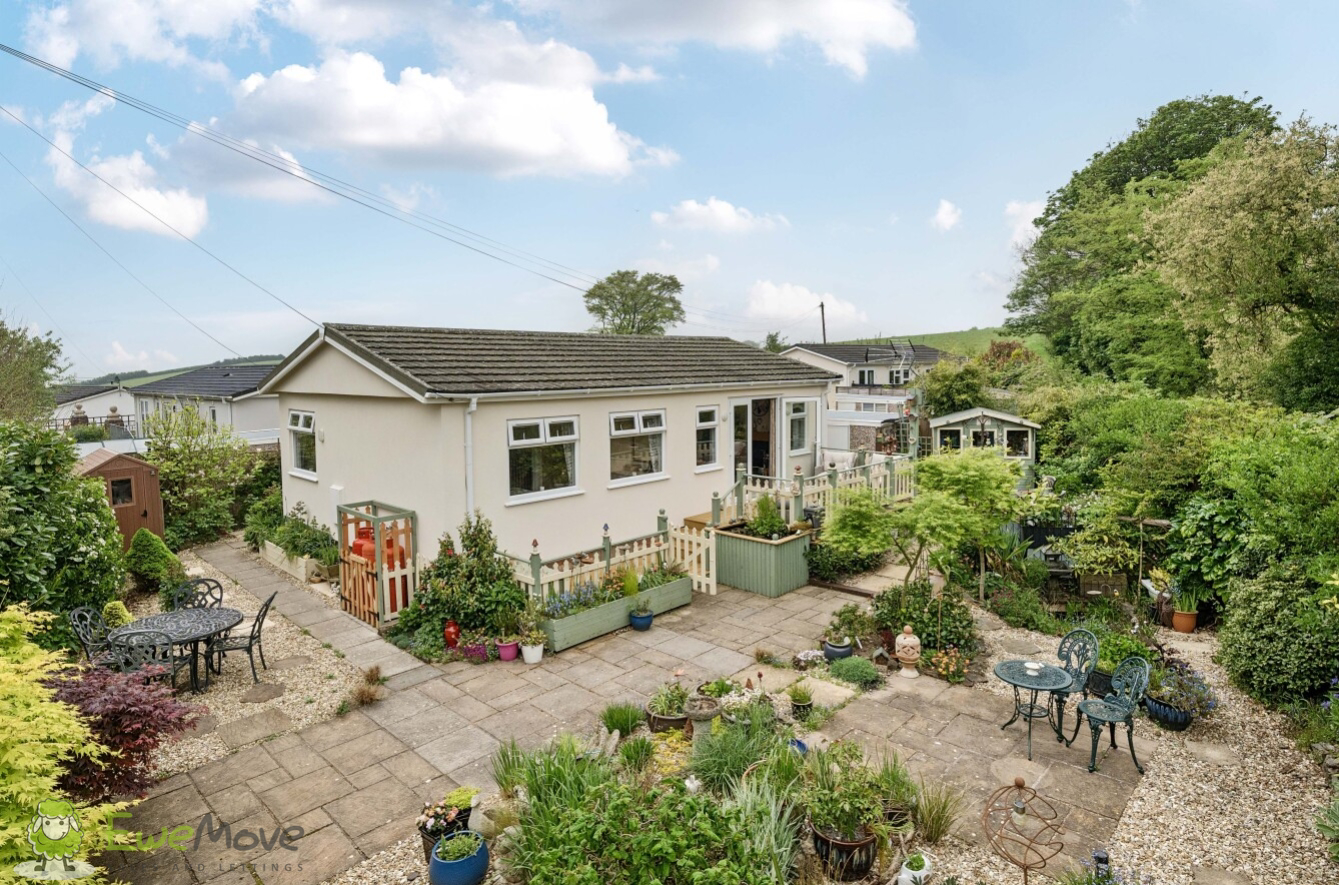
This particular property includes a private driveway, garage, and additional parking for up to three visitors, making hosting guests effortless. Through the beautifully landscaped front garden—featuring mature shrubs and a calming ambiance—you'll find a true oasis.
Inside, a few steps lead you into a bright and welcoming porch, guiding you into the heart of the home. The wraparound kitchen is spacious and well-equipped, featuring an integrated oven, four-ring induction hob, space for a freestanding fridge freezer, and plumbing for a washing machine. It’s a practical, airy space with views over the front of the property.
The open-plan living and dining area is both light-filled and cosy, with patio doors opening onto a private decking area—perfect for enjoying the sunshine or alfresco dining. The living space comfortably accommodates a sofa suite, an electric fireplace, and a dining table, making it ideal for entertaining or relaxing.
The master bedroom is a generous double with floor-to-ceiling built-in wardrobes, bedside space, and views over the private wraparound garden and countryside beyond, providing a peaceful retreat at the end of the day. The second bedroom is also a well-proportioned double, complete with built-in storage and lovely garden views.
Completing the interior is a modern bathroom with a large walk-in shower, WC, and wash basin—designed with comfort and accessibility in mind.
Step outside to the decked terrace and enjoy your morning coffee while listening to birdsong. The garden features established planting, multiple patio areas, and space for outdoor furniture and storage sheds. It’s a haven for nature lovers and those seeking a low-maintenance yet beautiful outdoor space.
Ground Rent (pitch fee) = £190.25 per month to include water. You will be buying the home, but not the pitch (plot). The pitch remains in the ownership of the site owner, who is responsible for maintaining and managing the site. You will pay a pitch fee for the occupation of the pitch, and you may be charged separately for gas and electricity, which the site owner may supply directly to your home. You will pay council tax to the local authority. Your pitch agreement will be protected by the Mobile Homes Act 1983, which regulates the contract between you and the site owner and sets out the parties' respective rights and obligations. If the site has rules, you must comply with them. If you are buying the home from an existing resident, the site owner will be entitled to 10% commission of the sale price from the existing resident. Likewise, should you sell in the future, the site owner will be entitled to 10% commission.
This park home has extra insulation in it, with 14 years left on warranty, also upgraded windows and doors. This is uncommon and a real highlight of this park home.
Distance To Shop - 2.5 miles // Distance To Pub - 2.1 miles // Distance To Doctors Surgery - 2.5 miles // Distance To Braunton - 2.4 miles // Parking - Driveway Parking for 1 Car & Garage // Tenure - Park Home //
A feel for the area
Connected for everyday life
100%of homes in the postcode can access 100+ Mbps broadband.
Available speed bands
- 30+ Mbps
- 100%
- 100+ Mbps
- 100%
- 300+ Mbps
- 100%
- 1,000+ Mbps
- 100%
Getting about
4.8 milesto Barnstaple Rail Station
Approximate straight-line distance · DfT NaPTAN · 13 Sept 2026Background air quality
- Fine particles · PM₂.₅
- 4.5 µg/m³ · Meets the WHO guideline
- Nitrogen dioxide · NO₂
- 2.5 µg/m³ · Meets the WHO guideline
Annual background levels. For scale: the WHO 2021 guideline is 5 µg/m³ for PM₂.₅ and 10 for NO₂; the UK legal limit is 20 and 40. Lower is better; this is a 1 km model, not a reading at the door.
Defra · 2024 annual model · 1 km areaLocal information is approximate. Distances are straight-line estimates from the available location. Broadband describes postcode coverage, not the speed or service available at this home; check the address with a provider. Air quality is a modelled annual background estimate.
Checking nearby places…
Picture your everyday
Start with the agent's details and explore the area guide to get a feel for daily life here.
Other homes nearby
Homes in EX33 postcode area →About these property details
The information provided in this listing is for general information purposes only and does not constitute property particulars. We make no warranties or guarantees, express or implied, regarding the accuracy, completeness, or availability of the information.
Property details are provided by the listing agent, developer, or other third parties, and we have no control over the content provided. Prospective buyers or tenants should make their own enquiries and verify all information directly with the agent or relevant party.
Information relating to Energy Performance Certificates, Home Reports, or other statutory documents should be obtained directly from the selling agent or developer where applicable.