

Living room 3.40m x 6.80m
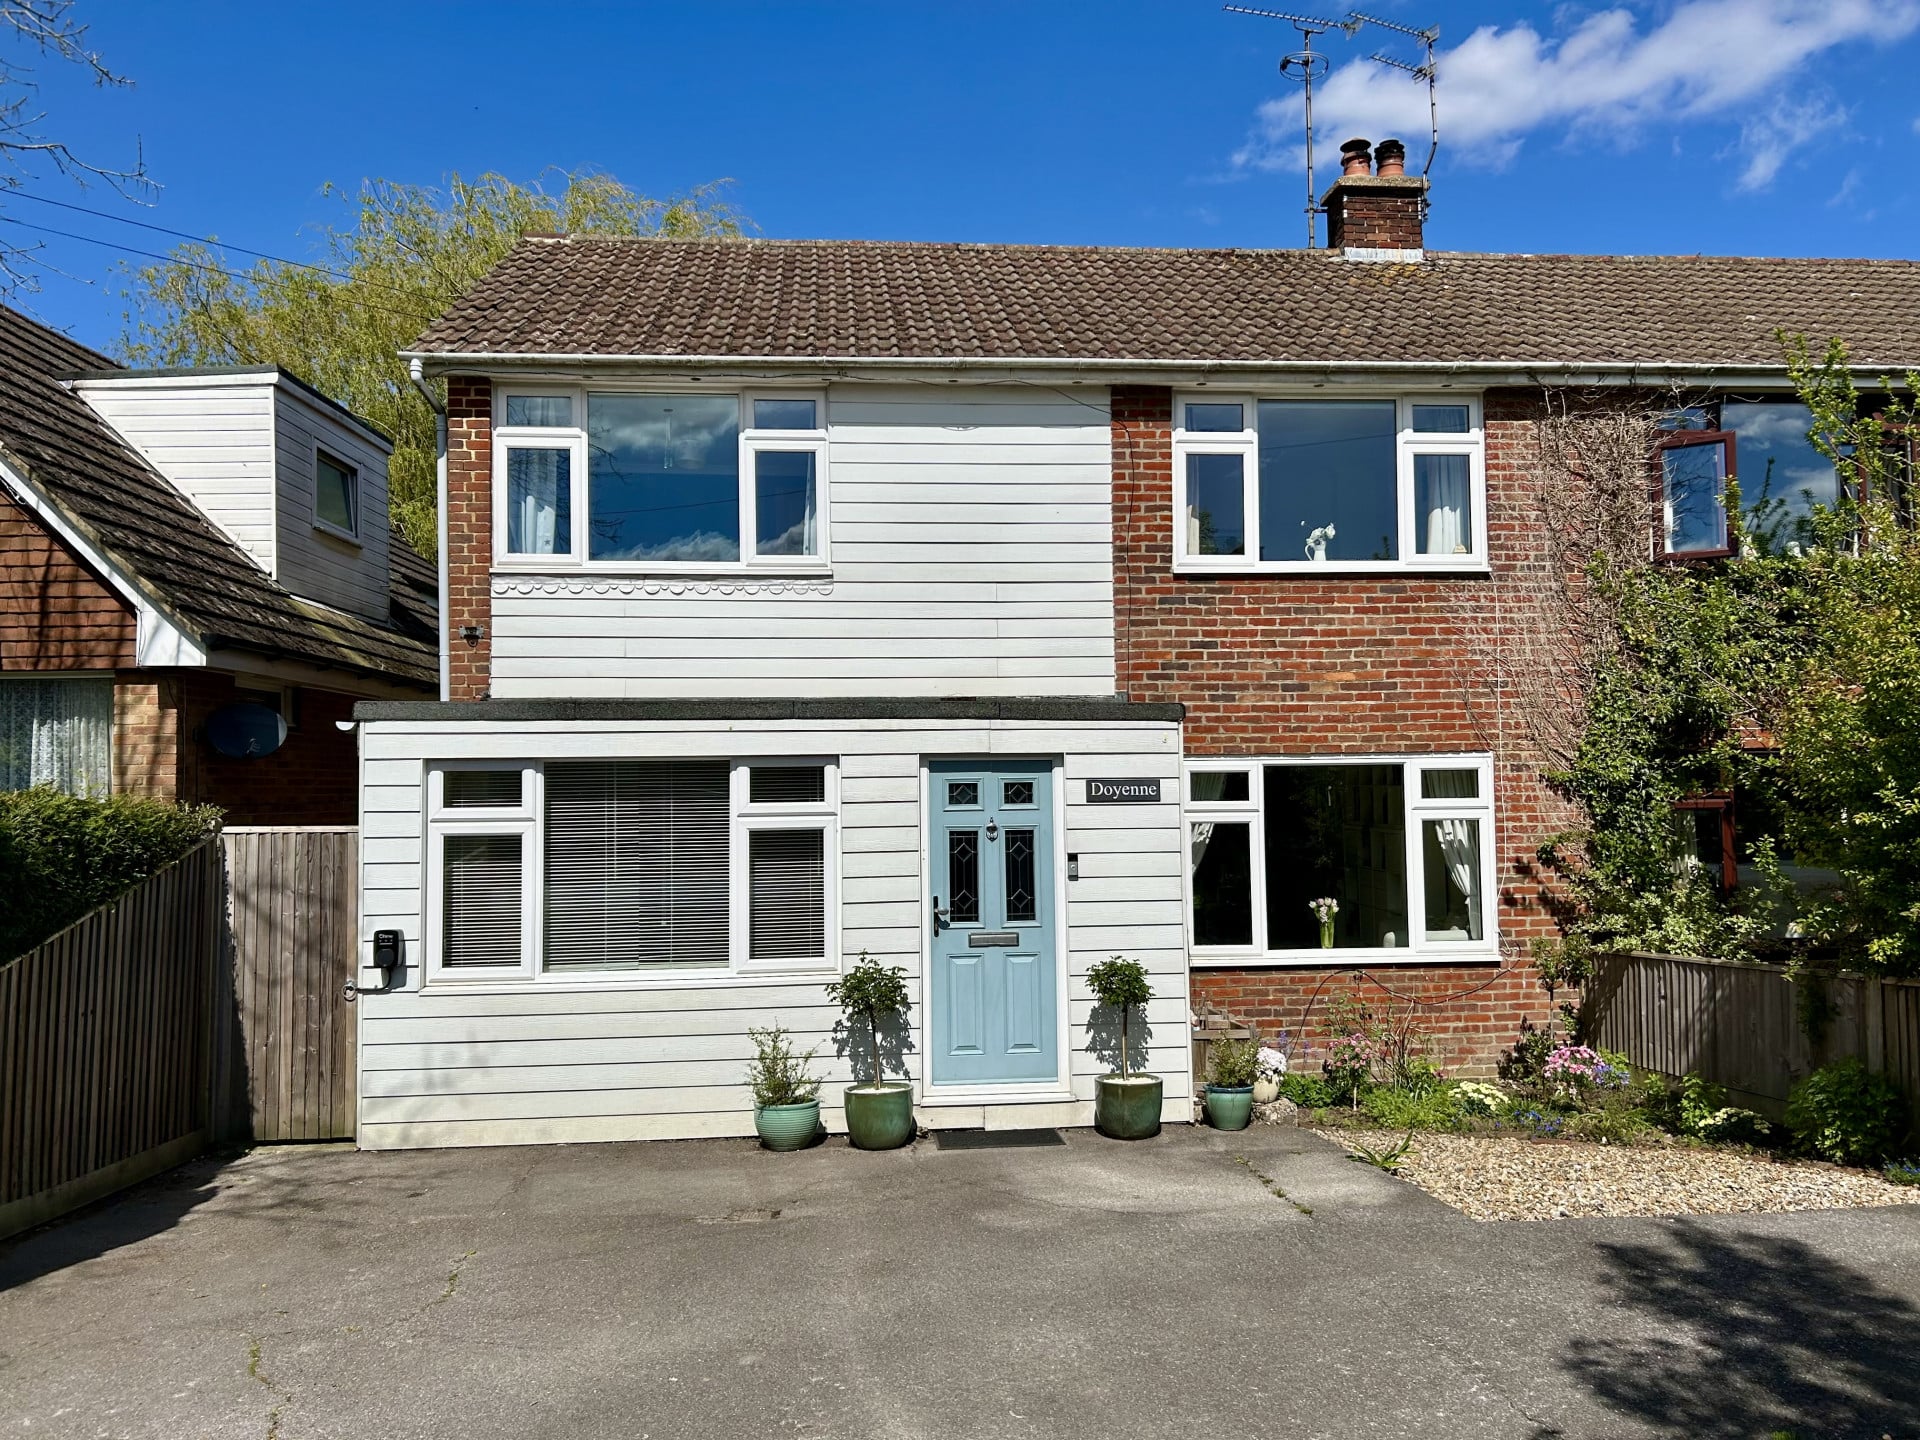
Property Reference: S6315Listing StatusFor SaleBedrooms4bathrooms1Property typeSemi-detached HouseEPCAsk a questionFloor PlanDownload FPVirtual TourAsk a questionKey Features Electric vehicle charger Fibre To The Premises (FTTP) Cranbrook School Catchment Area Off street parking for 3 cars South facing rear garden 4/5 bedroomsFull DescriptionSituated within the Cranbrook School catchment area, this well-maintained semi-detached home in Hawkhurst offers versatile living across four or five bedrooms. On the ground floor, an inviting entrance hall leads to a flexible study or playroom, a generous living room that opens directly onto the garden via patio doors, a spacious kitchen diner, and a convenient W/C with utility space.
The home, in the agent’s words
Read the full agent description
Property Reference: S6315Listing StatusFor SaleBedrooms4bathrooms1Property typeSemi-detached HouseEPCAsk a questionFloor PlanDownload FPVirtual TourAsk a questionKey Features Electric vehicle charger Fibre To The Premises (FTTP) Cranbrook School Catchment Area Off street parking for 3 cars South facing rear garden 4/5 bedroomsFull DescriptionSituated within the Cranbrook School catchment area, this well-maintained semi-detached home in Hawkhurst offers versatile living across four or five bedrooms. On the ground floor, an inviting entrance hall leads to a flexible study or playroom, a generous living room that opens directly onto the garden via patio doors, a spacious kitchen diner, and a convenient W/C with utility space. Upstairs, you'll find four spacious double bedrooms and a modern family bathroom. Outside, the property boasts a sizeable driveway that can accommodate three vehicles. The rear garden is south-facing, mostly laid to lawn, and includes a patio area. The house is equipped with an electric vehicle charging point and benefits from fibre-to-the-premises, ensuring excellent broadband speeds. Situated in the desirable Moor end of Hawkhurst, the location provides access to the historic Colonnade and its variety of local amenities, such as Waitrose, a bakery, chemist, café, fish and chip shop, independent cinema and takeaway options. Residents can also enjoy being within walking distance of the local playing fields, playground, and the well-known Eight Bells country diner. For commuters, regular train services to central London are available from nearby Staplehurst and Etchingham, making this property both convenient and appealing for families and professionals alike. Council tax: band D EPC: https://find-energy-certificate.service.gov.uk/energy-certificate/2442-1170-1565-7111-1531 Living room 3.40m x 6.80m Duel aspect with bright and sunny front facing windows. Open fire. Double glazing. Kitchen 4.60m x 3.50m Electric cooker, extraction hood, space for dishwasher and fridge-freezer. Combi gas boiler. Back door for garden access. Double glazed. Downstairs toilet/utility room 1.20m x 2.40m Space for washing machine, large storage cupboard including gas and electric meter. Double glazed. Study 2.40m x 3.60m Duel aspect double glazed. Generous and versatile room. Potential for use as dining room, playroom, study or bedroom 5. Bedroom 1 3.30m x 4.20m Double glazed. Includes loft hatch, and large cupboard above stairs. Potential to add en suite Bedroom 2 3.30m x 2.70m Double glazed Bedroom 3 3.30m x 2.50m Double glazed Bedroom 4 3.30m x 2.50m Double glazed Bathroom 2.40m x 2.30m Bath, shower, heated towel rail. Double glazedParking Paved DrivewayOutside Space Rear Garden Front GardenHeating Double Glazing Open FireHorns Road, Hawkhurst, TN18£450,000How much can I borrow?Find out moreSelect Time Arrange a viewing Ask the owner a questionMake an offer
Picture your everyday
Start with the agent's details and explore the area guide to get a feel for daily life here.
Other homes nearby
About these property details
The information provided in this listing is for general information purposes only and does not constitute property particulars. We make no warranties or guarantees, express or implied, regarding the accuracy, completeness, or availability of the information.
Property details are provided by the listing agent, developer, or other third parties, and we have no control over the content provided. Prospective buyers or tenants should make their own enquiries and verify all information directly with the agent or relevant party.
Information relating to Energy Performance Certificates, Home Reports, or other statutory documents should be obtained directly from the selling agent or developer where applicable.