

Okehampton, Devon · EX20
Bridestowe, Okehampton
Bridestowe, Okehampton, Devon, EX20
Asking price
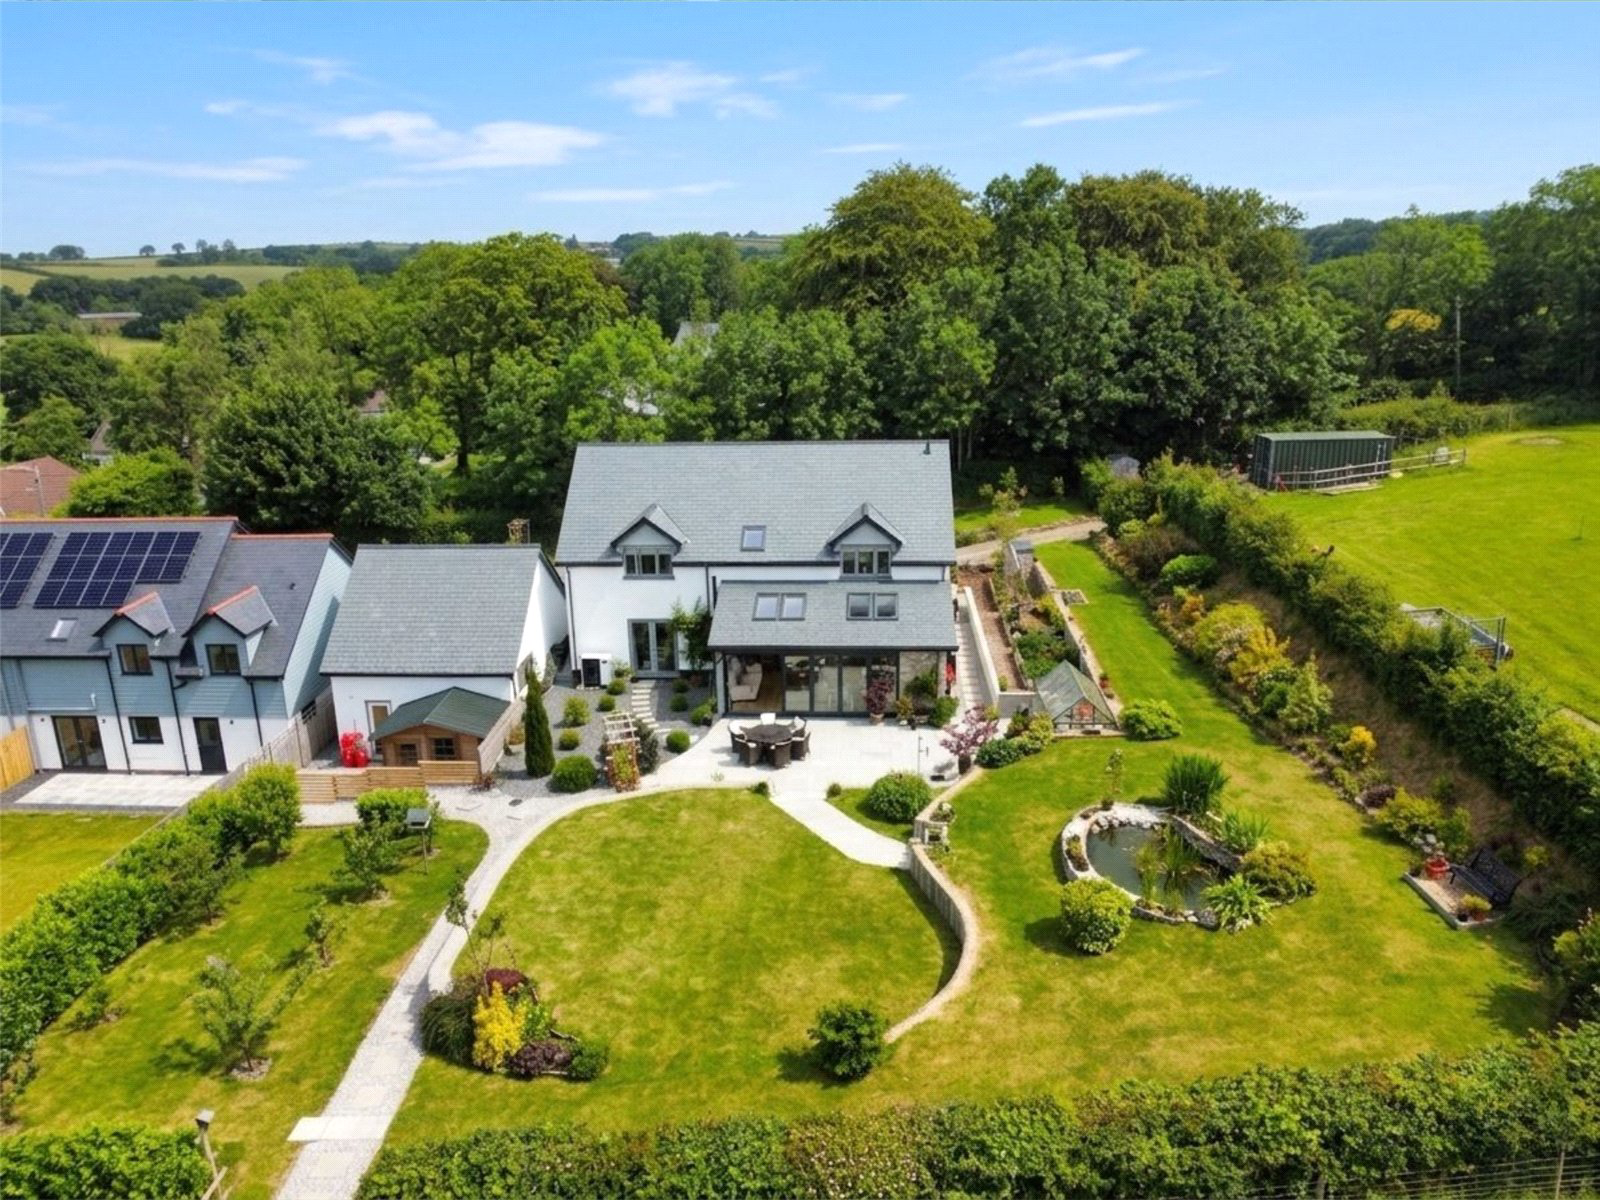
Set in the sought-after village of Bridestowe, this impressive four-bedroom detached house offers spacious and versatile living within a generous plot of 1.2 acre. The standout feature is the expansive open-plan kitchen/dining area with large bi-fold doors opening onto the garden, complemented by a separate living room, study, utility and cloakroom. Upstairs, four well-proportioned bedrooms include three en-suites, with the remaining bedroom served by a family bathroom. Externally, the property enjoys ample outdoor space and a substantial detached garage, offering excellent potential for conversion into an annexe, subject to the necessary consents.
The home, in the agent’s words
- What3Words ///areas.autumn.intention
- Four Bedroom Detached House
- Three En Suite Bedrooms
- 1.2 Acre Plot
- Generous Open Plan Kitchen Dining
- Large Bi Fold Doors To Garden
- Spacious Living Room
- Separate Home Office Study
- Useful Utility And Cloakroom
- Two Small Paddocks
Read the full agent description
Situated in the highly desirable village of Bridestowe, on the edge of Dartmoor National Park, this exceptional four-bedroom detached house offers an outstanding blend of space, versatility and modern family living, all set within a generous plot extending to approximately 1.2 acres.
The heart of the home is undoubtedly the impressive open-plan kitchen and dining area. This expansive space has been thoughtfully designed for both everyday living and entertaining, featuring a substantial kitchen with ample worktop and storage space, alongside a generous dining area. Large bi-fold doors span the rear elevation, flooding the room with natural light and seamlessly connecting the indoors with the garden beyond—perfect for summer gatherings and family life alike.
The ground floor also benefits from a well-proportioned living room, offering a more cosy and private space to relax, along with a useful study ideal for those working from home. A separate utility/laundry room and a convenient cloakroom complete the ground floor accommodation, ensuring practicality matches the home's style.
Upstairs, the property continues to impress with four generously sized double bedrooms. Three of these benefit from their own en-suite facilities, providing a high level of comfort and privacy for family members or guests. The principal bedroom is particularly spacious, enjoying both ample proportions and its own en-suite, while the remaining bedroom is served by a well-appointed family bathroom. The layout is both functional and well-balanced, making excellent use of the available space.
Externally, the property now benefits from approximately **1.2 acres of grounds**, creating a wonderful sense of space and privacy rarely found within a village setting. In addition to the gardens immediately surrounding the house, the land includes **two paddocks**, making it an excellent opportunity for those seeking a smallholding lifestyle, keeping livestock, or those with equestrian interests. The paddocks provide flexibility for a variety of uses and further enhance the property's appeal to buyers looking for more than just a family home.
A standout feature is the large detached garage, which presents a fantastic opportunity for conversion (subject to the necessary planning consents). Whether utilised as a self-contained annexe, guest accommodation, home office or studio, this space offers immense potential to suit a variety of needs.
Bridestowe itself is a thriving and picturesque village, well-regarded for its strong sense of community and excellent access to the surrounding countryside. With Dartmoor quite literally on the doorstep, the property is perfectly positioned for those who enjoy walking, cycling and outdoor pursuits, while still being within easy reach of nearby towns and transport links.
This is a rare opportunity to acquire a substantial and versatile family home in a sought-after location, combining modern open-plan living with generous accommodation, approximately 1.2 acres of land, and exciting future potential.
Key facts
- Outside: garden, land.
A feel for the area
Connected for everyday life
84%of homes in the postcode can access 100+ Mbps broadband.
Available speed bands
- 30+ Mbps
- 100%
- 100+ Mbps
- 84%
- 300+ Mbps
- 84%
- 1,000+ Mbps
- 84%
Getting about
5.7 milesto Okehampton Rail Station
Approximate straight-line distance · DfT NaPTAN · 13 Sept 2026Background air quality
- Fine particles · PM₂.₅
- 4.7 µg/m³ · Meets the WHO guideline
- Nitrogen dioxide · NO₂
- 2.1 µg/m³ · Meets the WHO guideline
Annual background levels. For scale: the WHO 2021 guideline is 5 µg/m³ for PM₂.₅ and 10 for NO₂; the UK legal limit is 20 and 40. Lower is better; this is a 1 km model, not a reading at the door.
Defra · 2024 annual model · 1 km areaLocal information is approximate. Distances are straight-line estimates from the available location. Broadband describes postcode coverage, not the speed or service available at this home; check the address with a provider. Air quality is a modelled annual background estimate.
Checking nearby places…
Picture your everyday
Start with the agent's details and explore the area guide to get a feel for daily life here.
Other homes nearby
Homes in EX20 postcode area →About these property details
The information provided in this listing is for general information purposes only and does not constitute property particulars. We make no warranties or guarantees, express or implied, regarding the accuracy, completeness, or availability of the information.
Property details are provided by the listing agent, developer, or other third parties, and we have no control over the content provided. Prospective buyers or tenants should make their own enquiries and verify all information directly with the agent or relevant party.
Information relating to Energy Performance Certificates, Home Reports, or other statutory documents should be obtained directly from the selling agent or developer where applicable.