

Bodmin, Cornwall · PL30
St. Tudy, Bodmin
St. Tudy, Bodmin, Cornwall, PL30
Guide price
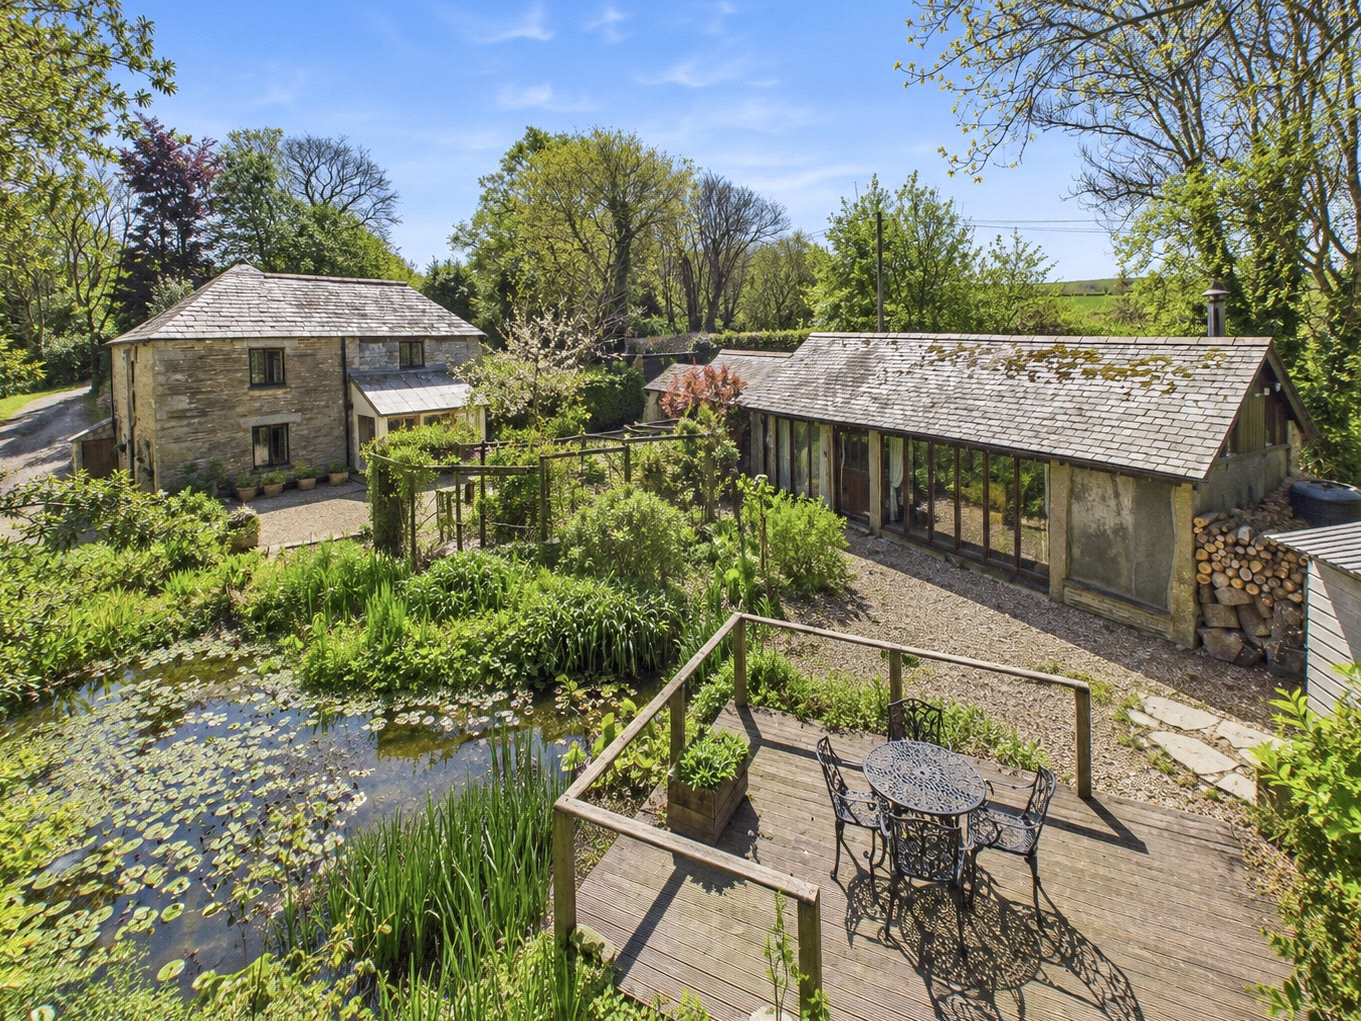
Tucked away in complete seclusion on the fringes of St Tudy, The Oaks Barn is a truly distinctive three double bedroom detached barn conversion with a 1 bedroom annexe that offers a rare blend of character, privacy, and lifestyle.
The home, in the agent’s words
- Stunning open-plan dining space with slate flooring and exposed painted beams
- Stylish bespoke kitchen with oak cabinetry, solid granite worktops, and Rangemaster cooker
- Ground floor bedroom with floor-to-ceiling windows
- Extended living room with oak French doors to garden, feature wall, and calor gas fire
- Spacious principal bedroom with enlarged en-suited/dressing room extension
- Private gated and winding driveway with extensive parking
- Detached triple garage with roller doors & power connection
- Beautifully landscaped 0.64-acre plot
- Bespoke, architecturally designed one bedroom annexe
- Peaceful, tucked-away rural setting with complete privacy
Read the full agent description
Tucked away in complete seclusion on the fringes of St Tudy, The Oaks Barn is a truly distinctive three double bedroom detached barn conversion with a 1 bedroom annexe that offers a rare blend of character, privacy, and lifestyle.
Set within its own peaceful 0.64-acre oasis, this enchanting home is approached via a winding private gated driveway, immediately setting the tone for what is a highly individual and atmospheric rural retreat. Surrounded by mature trees, natural water features and open countryside, it is the kind of property that feels both hidden and deeply connected to its Cornish setting, while still being just a short drive from Wadebridge and the popular coastal villages of Port Isaac, Rock and Polzeath.
Internally, the main residence is full of warmth and character. The heart of the home is the striking open-plan dining space, where slate flooring underfoot and exposed painted beams overhead create an immediate sense of charm. Multi-aspect windows with oak lintels allow light to pour through, while a wood-burning stove sits proudly within the space, adding a cosy focal point. A bespoke oak staircase rises as a feature, reinforcing the craftsmanship throughout.
To one side, the bespoke kitchen continues the barn’s rustic elegance, fitted with a range of oak cabinetry, solid granite worktops, integrated applicances and a Rangemaster cooker. Multiple windows ensure the space remains bright and welcoming throughout the day. The ground floor also includes a well-proportioned bedroom with floor-to-ceiling windows, a convenient W.C., and a beautifully considered extended living room. This recent addition transforms the ground floor, offering a generous second reception space with oak French doors opening directly onto the garden, a further gas fire and an exposed feature wall, perfect for relaxed evenings or entertaining.
Upstairs, the sense of space continues with a light-filled landing area framed by large windows. An original oak door opens onto a raised external decking area, creating a quiet spot to enjoy the surroundings. The first floor comprises two further bedrooms, both well-proportioned, with the smaller benefiting from built-in storage and its own en-suite bathroom. The principal bedroom is particularly impressive, enhanced by vaulted ceilings, a larger en-suite/dressing room extension, offering both comfort and a sense of indulgence.
Externally, The Oaks Barn truly comes into its own. The grounds extend to a beautifully mature 0.64-acre plot, enclosed by established planting that ensures privacy throughout. A winding driveway leads to extensive parking, and a substantial detached triple garage, complete with roller doors, power supply and a car ramp, offering exceptional versatility.
The gardens unfold into a series of thoughtfully designed spaces, from productive areas including a vegetable patch, greenhouse and storage sheds, to more natural and tranquil zones. A gently flowing stream runs through the grounds, crossed by a charming granite bridge, adding a magical quality to the setting. At the heart of the outdoor space lies a wild pond with a terraced seating area, creating a serene focal point and a perfect setting for alfresco dining or quiet reflection. Winding paths lead through the gardens, wrapping around the home and rising to further seating areas, all immersed in nature.
Annexe:
A striking architectual detached annexe, beautifully crafted with dramatic vaulted ceilings, extensive floor-to-ceiling glazing and quality oak detailing throughout, perfectly in keeping with the character and craftsmanship of the main residence. Overlooking the pond and surrounding gardens, this remarkable space enjoys a tranquil setting and has been thoughtfully designed to offer both architectural impact and exceptional versatility. Ideal for multi-generational living, guest accommodation or income potential, it could equally be adapted to suit a range of lifestyle needs, from a home office or studio to a wellness retreat.
The annexe is arranged as a superb open-plan living space where contemporary design meets warmth and rustic character. Rich oak finishes run throughout, complementing the vaulted ceilings and reinforcing its connection to the barn’s aesthetic. A well-appointed kitchen with integrated dishwasher and washing machine sits within the main living area, while an open fire with guard provides a cosy focal point and enhances the inviting atmosphere. Expansive floor-to-ceiling windows flood the space with natural light and create a seamless relationship with the beautiful natural surroundings beyond.
From the principal living space, the bedroom is accessed via a shower room, creating a practical and private layout. Beautifully individual and highly adaptable, this is far more than a secondary building, it is a substantial and thoughtfully designed addition that significantly enhances the appeal, flexibility and lifestyle offering of this exceptional property.
A feel for the area
Connected for everyday life
86%of homes in the postcode can access 100+ Mbps broadband.
Available speed bands
- 30+ Mbps
- 86%
- 100+ Mbps
- 86%
- 300+ Mbps
- 86%
- 1,000+ Mbps
- 86%
Getting about
7.5 milesto Bodmin Parkway Rail Station
Approximate straight-line distance · DfT NaPTAN · 13 Sept 2026Background air quality
- Fine particles · PM₂.₅
- 4.8 µg/m³ · Meets the WHO guideline
- Nitrogen dioxide · NO₂
- 2.3 µg/m³ · Meets the WHO guideline
Annual background levels. For scale: the WHO 2021 guideline is 5 µg/m³ for PM₂.₅ and 10 for NO₂; the UK legal limit is 20 and 40. Lower is better; this is a 1 km model, not a reading at the door.
Defra · 2024 annual model · 1 km areaLocal information is approximate. Distances are straight-line estimates from the available location. Broadband describes postcode coverage, not the speed or service available at this home; check the address with a provider. Air quality is a modelled annual background estimate.
Checking nearby places…
Picture your everyday
Start with the agent's details and explore the area guide to get a feel for daily life here.
Other homes nearby
Homes in PL30 postcode area →About these property details
The information provided in this listing is for general information purposes only and does not constitute property particulars. We make no warranties or guarantees, express or implied, regarding the accuracy, completeness, or availability of the information.
Property details are provided by the listing agent, developer, or other third parties, and we have no control over the content provided. Prospective buyers or tenants should make their own enquiries and verify all information directly with the agent or relevant party.
Information relating to Energy Performance Certificates, Home Reports, or other statutory documents should be obtained directly from the selling agent or developer where applicable.