

Fence · BB12
Wheatley Lane Road, Fence
Wheatley Lane Road, Fence, BB12
Offers Over
Wow, without a doubt, a leading example of its type. This simply stunning three-bedroom stone-built terrace is a home that immediately stands apart, combining beautiful presentation, individual interiors and generous accommodation with a larger than average rear garden and a wonderful open countryside outlook.
The home, in the agent’s words
- Simply stunning three-bedroom stone-built terrace
- Beautifully presented throughout with distinctive, stylish interiors
- Two generous and inviting reception rooms
- Freehold Tenure
- Superb open countryside views to the rear
- Versatile loft room with roof windows and useful eaves storage
- Larger than average rear garden with excellent entertaining space
Read the full agent description
Wow, without a doubt, a leading example of its type. This simply stunning three-bedroom stone-built terrace is a home that immediately stands apart, combining beautiful presentation, individual interiors and generous accommodation with a larger than average rear garden and a wonderful open countryside outlook.
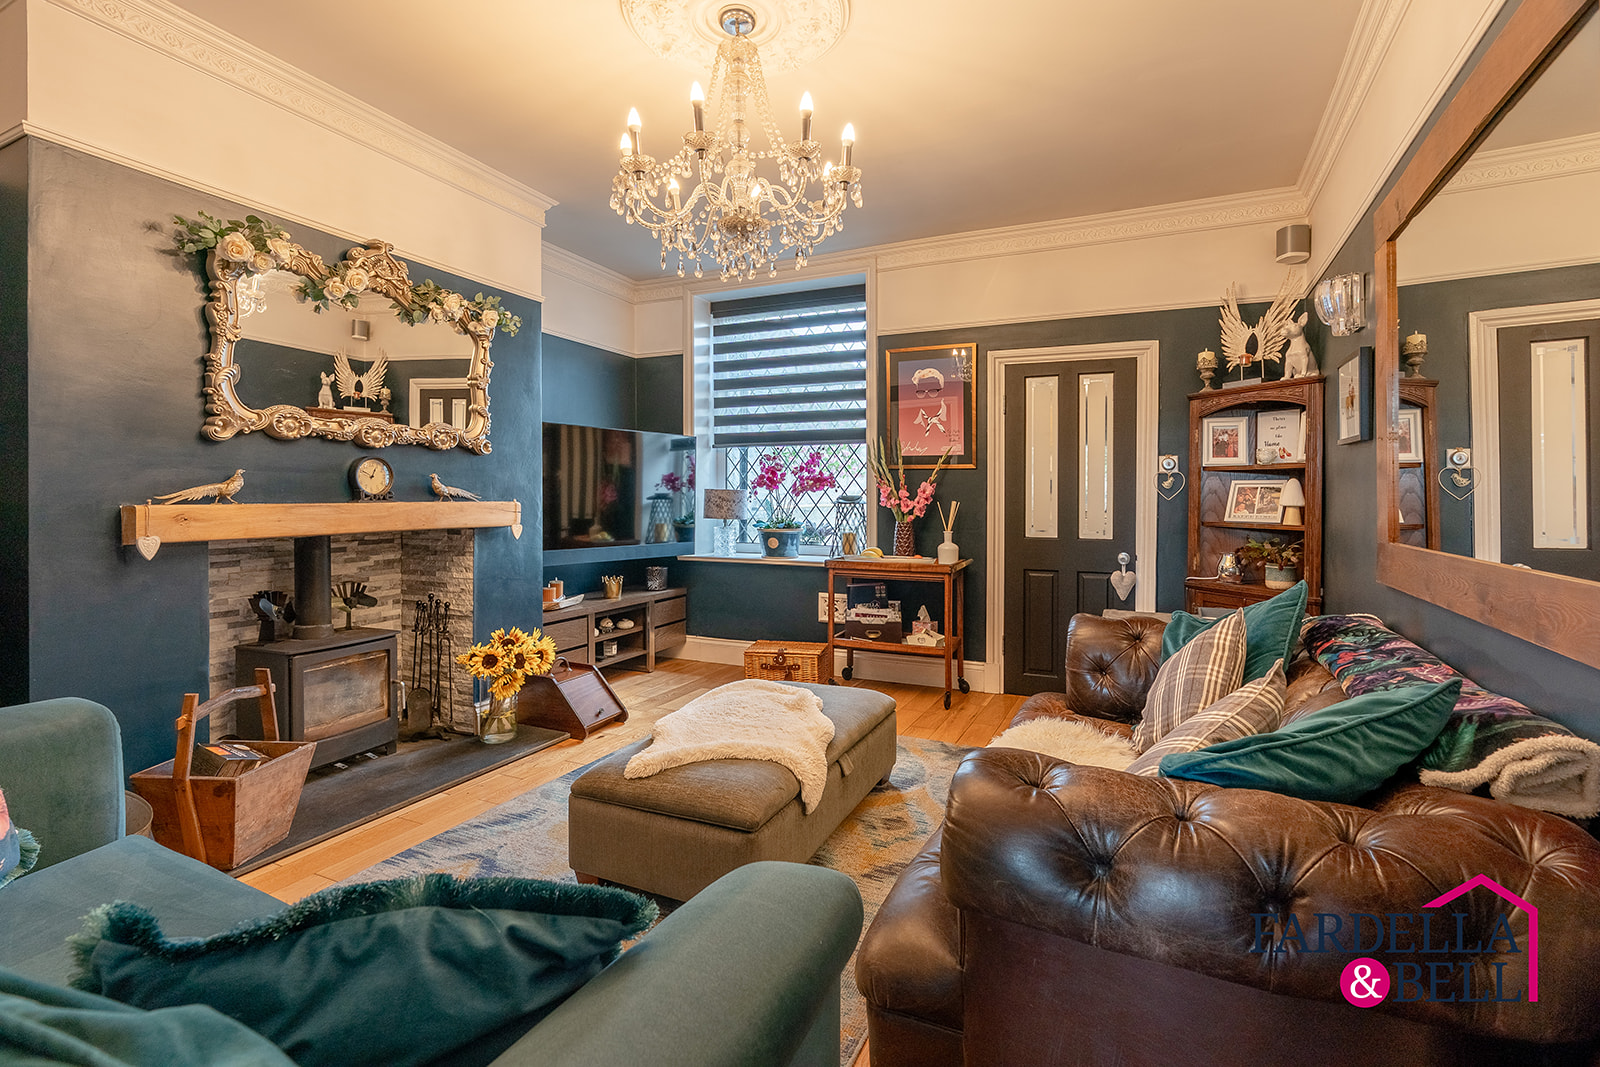
From the moment you step inside, it is clear that considerable thought has gone into creating a home with personality. Period-inspired details sit comfortably alongside contemporary finishes, while the rich colours, carefully chosen décor and attractive flooring give each room its own identity.
The ground floor offers two inviting reception spaces. To the front, the dining room provides a fantastic setting for family meals and entertaining, with fitted cabinetry, a feature fireplace and plenty of room for a substantial dining table. The living room sits towards the rear and offers a comfortable space to relax, with attractive timber flooring and a pleasant connection through to the kitchen and garden beyond.
Completing the ground floor is a stylish fitted kitchen with contemporary cabinetry, contrasting work surfaces, patterned splashbacks and space for a range of appliances. A door leads directly outside, making the garden easily accessible throughout the warmer months.
Upstairs, the first floor provides two beautifully presented double bedrooms. The rear bedroom is particularly appealing, enjoying a fantastic outlook across the garden and towards the surrounding countryside. The bathroom has been finished with plenty of character, featuring a freestanding roll-top bath with shower above, wash basin, WC and rich blue décor.
A further staircase leads to the loft room, adding another highly versatile space to the property. Two roof windows allow natural light to fill the room, while useful storage has been incorporated into the eaves. The space lends itself to a variety of uses depending on the needs of its next owners.
The current owners have advised us that the loft works were completed in accordance with Building Regulations. Fardella & Bell have not independently verified this and prospective purchasers should ask their solicitor or conveyancer to confirm the relevant approvals and documentation as part of the conveyancing process.
Outside is where this home reveals another of its greatest strengths. The larger than average rear garden offers an impressive amount of outdoor space for a terraced property and has been thoughtfully arranged with areas for sitting, entertaining and enjoying the surroundings. A decked seating area provides a natural setting for summer dining, while established planting brings colour and interest throughout the garden.
Beyond the garden is a superb open outlook across rolling countryside. Whether enjoying a morning coffee outside, entertaining friends on a summer evening or simply looking out from the rear of the house, the setting provides a wonderful backdrop to everyday life.
Beautifully presented, full of personality and complemented by an exceptional garden and countryside views, this is a home that offers far more than you might expect from a traditional terrace. For buyers searching for something distinctive, with generous accommodation and outdoor space to match, this property makes a lasting impression.
A feel for the area
Connected for everyday life
100%of homes in the postcode can access 100+ Mbps broadband.
Available speed bands
- 30+ Mbps
- 100%
- 100+ Mbps
- 100%
- 300+ Mbps
- 100%
- 1,000+ Mbps
- 100%
Getting about
1.2 milesto Brierfield Rail Station
Approximate straight-line distance · DfT NaPTAN · 13 Sept 2026Background air quality
- Fine particles · PM₂.₅
- 5.9 µg/m³ · Above the WHO guideline · well within the UK legal limit
- Nitrogen dioxide · NO₂
- 6.2 µg/m³ · Meets the WHO guideline
Annual background levels. For scale: the WHO 2021 guideline is 5 µg/m³ for PM₂.₅ and 10 for NO₂; the UK legal limit is 20 and 40. Lower is better; this is a 1 km model, not a reading at the door.
Defra · 2024 annual model · 1 km areaLocal information is approximate. Distances are straight-line estimates from the available location. Broadband describes postcode coverage, not the speed or service available at this home; check the address with a provider. Air quality is a modelled annual background estimate.
Picture your everyday
Start with the agent's details and explore the area guide to get a feel for daily life here.
Other homes nearby
Homes in BB12 postcode area →About these property details
The information provided in this listing is for general information purposes only and does not constitute property particulars. We make no warranties or guarantees, express or implied, regarding the accuracy, completeness, or availability of the information.
Property details are provided by the listing agent, developer, or other third parties, and we have no control over the content provided. Prospective buyers or tenants should make their own enquiries and verify all information directly with the agent or relevant party.
Information relating to Energy Performance Certificates, Home Reports, or other statutory documents should be obtained directly from the selling agent or developer where applicable.