

Llandovery, Carmarthenshire. · SA20
Rhydwenlais, Cilycwm
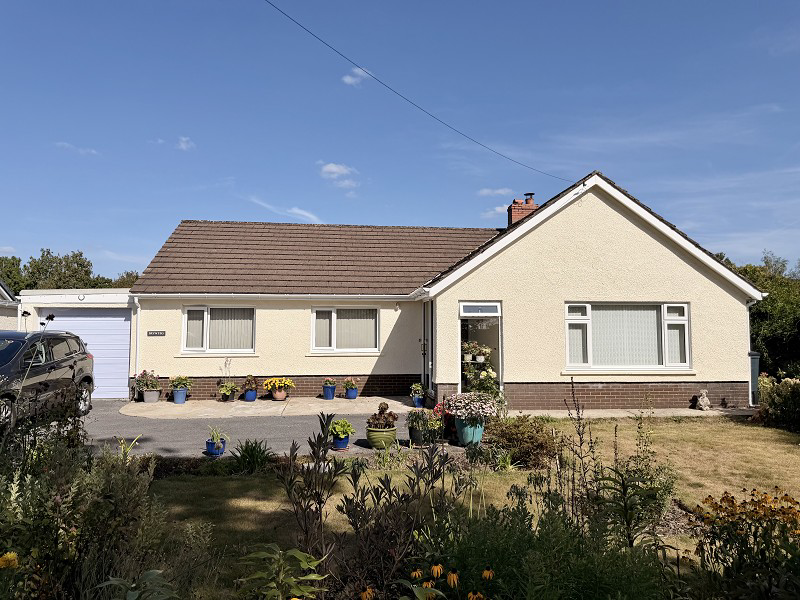
Rhydwenlais, Cilycwm, Llandovery, Carmarthenshire.
Situated in the picturesque village of Cilycwm, this attractive 3 bedroom detached bungalow offers comfortable single-storey living together with a particularly spacious rear garden.
Listed 27 August 2026 · agent details updated 19 October 2026. An asking price is not a completed sale.
The home, in the agent’s words
- Detached 3 Bedroom Bungalow
- Living Room, Kitchen/Diner, Bathroom & WC
- Beautifully Maintained Large Garden
- Garage & A Range Of Useful Sheds & Polytunnel
- Desirable Village Location
Read the full agent description
Situated in the picturesque village of Cilycwm, this attractive 3 bedroom detached bungalow offers comfortable single-storey living together with a particularly spacious rear garden.
The accommodation comprises 3 bedrooms, living room, kitchen/diner, bathroom and separate wc. To the front of the property is a lawned garden with flower borders with off road parking. To the side of the property is a separate access gate which could allow additional off road parking and access to the beautifully maintained and spacious rear garden which would be a dream for any keen gardener. Also to the side is a useful garage.
Cilycwm is a desirable rural village set within the beautiful Towy Valley, offering a tranquil countryside setting while remaining within easy reach of the market town of Llandovery and its range of everyday amenities which offers good shopping facilities with variety of shops, post office, patisserie, ice cream parlour, butcher, library, newsagent, doctors surgery and cottage hospital, junior school and Llandovery College in the private sector together with a swimming pool and a supermarket on the outskirts of the town.
Porch (7' 09" x 4' 02" or 2.36m x 1.27m)
With sliding doors to front. Patio flooring.
Entrance Hall
With airing cupboard. Access hatch to roof space. Storage cupboard. Radiator.
Living Room (19' 08" Max x 16' 04" or 5.99m Max x 4.98m)
With solid fuel log burner with tiled hearth in tiled surround. Two radiators.
Kitchen/Dining Room (21' 04" x 13' 0" or 6.50m x 3.96m)
With floor and eye level cupboards and drawers. Stainless steel sink and drainer. 4 ring Lamona electric hob with Hotpoint ovens under and extractor fan over. Electric wall fire. Plumbing for washing machine. Door to rear. Radiator. Double doors to patio area.
Bedroom 1 (12' 05" x 9' 08" or 3.78m x 2.95m)
With radiator.
Bedroom 2 (13' 00" x 9' 08" or 3.96m x 2.95m)
With built in wardrobes. Radiator.
Bedroom 3 (9' 09" x 9' 08" or 2.97m x 2.95m)
Built in wardrobes. Radiator.
W.C. (6' 04" x 2' 10" or 1.93m x 0.86m)
With low level WC. Wash hand basin. Part tiled walls. Radiator.
Bathroom (9' 09" x 7' 10" or 2.97m x 2.39m)
With low level WC. Sink in vanity unit with cupboards to side and below. Shower cubicle with Triton shower. Panelled bath with shower attachment. Part respatex walls. Heated towel rail.
Garage (19' 06" x 8' 06" or 5.94m x 2.59m)
With up and over door. Floor and eye level drawers and cupboards with worktop. Door to rear garden.
EXTERNALLY
To the front of the property is a lawned area with flower borders with ample off road parking leading to garage. To the side is an additional gated access to the rear garden allowing for further off road parking if needed and access to the rear garden. To the rear of the property is a patio area overlooking the fine views of the beautiful garden. The garden has been lovingly maintained by the current owner and is a dream for any keen gardener. Near the bottom of the garden is a selection of useful sheds, poly tunnel and greenhouse. Oil tank. Further storage shed.
Services
With mains water, electricity and drainage. Oil fired central heating with external boiler.
Local Authority
Carmarthenshire County Council, District Offices, 3 Spilman Street, Carmarthen, SA31 1LE. Tel: (01267) 234567.
Viewing
Strictly by appointment please through the selling agents Messrs Clee Tompkinson & Francis through whom all negotiations should be conducted. Please contact our Llandovery Office (01550) 720440.
Tenure
Freehold
Council Tax Band : E
What it's like to live in
The practical details that shape daily life here, each with its source. Anything the listing leaves open becomes a question to ask.
Garage + Off-road parking
Also to the side is a useful garage.
Agent's descriptionRear garden · lawned garden
Agent's descriptionOil central heating
Oil fired central heating with external boiler.
Agent's descriptionBuilt-in wardrobes · Airing cupboard
Agent's descriptionUp to 30 Mbps
Available to 43% of premises in the postcode (Ofcom, Jan 2026). Postcode coverage, not a speed guarantee: check this exact address with a provider.
Ofcom postcode coverageMains water, electricity and drainage
With mains water, electricity and drainage.
Agent's descriptionFreehold
Supplied listing field and any agent featuresBand E
Council tax, Band E
Agent's descriptionThe agent has supplied the certificate as a document. Its rating isn't in the listing data, so open it to see the band and assessment date.
Supplied listing documentQuestions worth asking
The listing doesn't answer these. Tick any you'd like to ask and they'll be added to your enquiry message.
Nothing added yet
Loading room styling…
Life nearby
A feel for the area
Getting about
3.1 milesto Cynghordy Rail Station
Approximate straight-line distance · DfT NaPTAN · 13 Sept 2026Background air quality
- Fine particles · PM₂.₅
- 4.0 µg/m³ · Meets the WHO guideline
- Nitrogen dioxide · NO₂
- 1.5 µg/m³ · Meets the WHO guideline
Annual background levels. For scale: the WHO 2021 guideline is 5 µg/m³ for PM₂.₅ and 10 for NO₂; the UK legal limit is 20 and 40. Lower is better; this is a 1 km model, not a reading at the door.
Defra · 2024 annual model · 1 km areaLocal information is approximate. Distances are straight-line estimates from the available location. Broadband describes postcode coverage, not the speed or service available at this home; check the address with a provider. Air quality is a modelled annual background estimate.
Checking nearby places…
Picture your everyday
Start with the agent's details and explore the Area Overview to get a feel for daily life here.
Local news
A confirmed locality is needed to select relevant local stories for this home.
Checking connected news sources…
Other homes nearby
Homes in SA20 postcode area →About these property details
The information provided in this listing is for general information purposes only and does not constitute property particulars. We make no warranties or guarantees, express or implied, regarding the accuracy, completeness, or availability of the information.
Property details are provided by the listing agent, developer, or other third parties, and we have no control over the content provided. Prospective buyers or tenants should make their own enquiries and verify all information directly with the agent or relevant party.
Information relating to Energy Performance Certificates, Home Reports, or other statutory documents should be obtained directly from the selling agent or developer where applicable.