
Crapstone, Yelverton
The Meadows, Crapstone
The Meadows, Crapstone, Yelverton
guidePrice
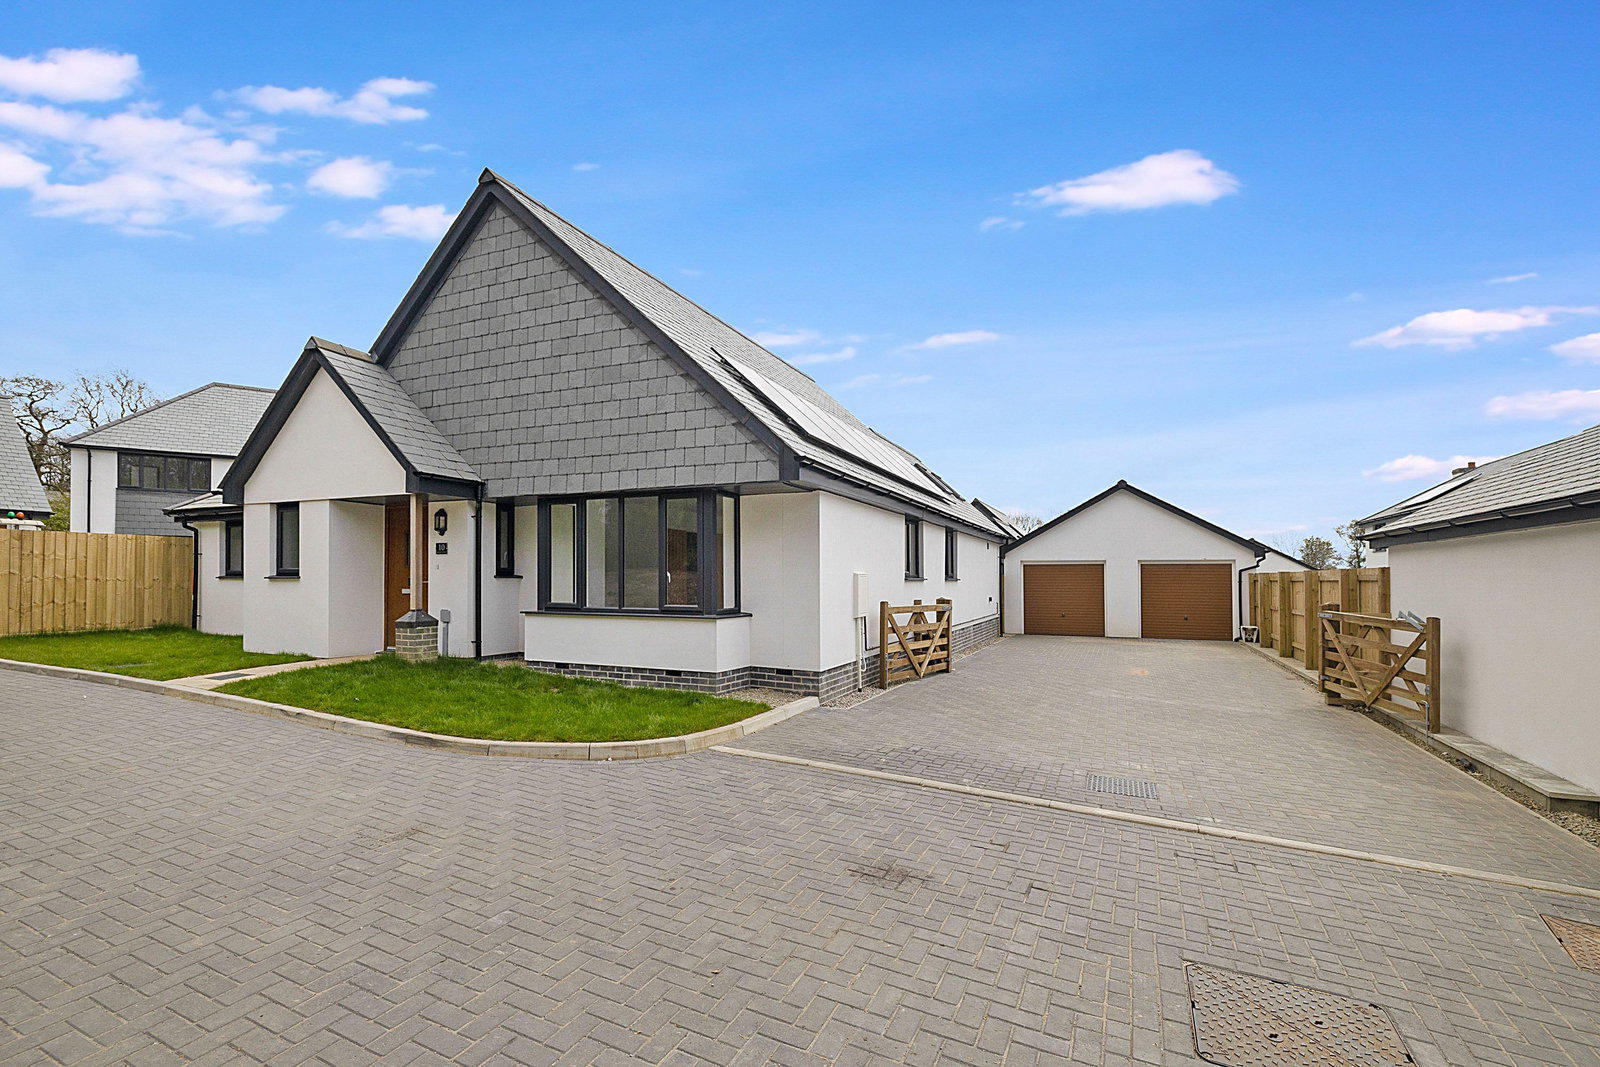
'The Meadows', a new development in the quaint village of Crapstone, is nestled on the edge of Dartmoor National Park, an Area of Outstanding Natural Beauty. Offering modern, moorland living, amongst breath-taking landscapes and fabulous flora and fauna, these homes offer the best of both worlds in a peaceful rural location just minutes from the city of Plymouth.
The home, in the agent’s words
- Brand-new executive detached three-bedroom bungalow
- Sought-after village location in beautiful Crapstone
- Situated on the edge of Dartmoor National Park
- Peaceful rural setting, just minutes from Plymouth
- Spacious open-plan lounge, kitchen and dining room
- Modern kitchen with breakfast bar and bifold doors
- Principal bedroom with stylish ensuite shower room
- Large private plot with gardens and ample parking
- Double garage and ready to move straight into
Read the full agent description
'The Meadows', a new development in the quaint village of Crapstone, is nestled on the edge of Dartmoor National Park, an Area of Outstanding Natural Beauty. Offering modern, moorland living, amongst breath-taking landscapes and fabulous flora and fauna, these homes offer the best of both worlds in a peaceful rural location just minutes from the city of Plymouth.
10 Jubilee Drive is an executive, detached three bedroomed home which offers the perfect combination of contemporary design and spacious living accommodation. Built on one level for maximum accessibility, this fabulous bungalow comprises an open plan lounge/kitchen/dining room with a breakfast bar and bifold doors which open directly onto the garden. A master suite with ensuite shower room, two further bedrooms and a family bathroom make up the accommodation. The property is built on a large plot, sits within its own private gardens and benefits from having a private driveway with ample parking and a double garage. The property is built and ready to move into.
SERVICE CHARGE
The development is run by a management company with a service charge of £185.00 per year. The details of which should be confirmed by your solicitor.
Room Dimensions
LOUNGE/KITCHEN/DINER 4.23M X 13M, 13’11” X 42’8”
MASTER BEDROOM 3.7M X 3.9M, 12’2” X 12’10”
ENSUITE 1.8M X 3.8M, 5’11” X 12’6” (MAX)
BEDROOM 2 3.7M X 3.2M, 12’2” X 10’6”
BEDROOM 3 3.7M X 2.4M, 12’2” X 7’10”
BATHROOM 2.2M X 2M, 7’3” X 6’7”
DOUBLE GARAGE (10 &13) 6M X 5.4M, 19’8” X 17’9”
AGENTS NOTE
Please note: floorplans and dimensions are taken from architectural drawings and are for guidance only. Overall dimensions are usually stated and there may be projections into these. Please ask our Sales Team for specific details.
What 3 Words Location
dunes.vague.irritate
Picture your everyday
Start with the agent's details and explore the area guide to get a feel for daily life here.
Other homes nearby
About these property details
The information provided in this listing is for general information purposes only and does not constitute property particulars. We make no warranties or guarantees, express or implied, regarding the accuracy, completeness, or availability of the information.
Property details are provided by the listing agent, developer, or other third parties, and we have no control over the content provided. Prospective buyers or tenants should make their own enquiries and verify all information directly with the agent or relevant party.
Information relating to Energy Performance Certificates, Home Reports, or other statutory documents should be obtained directly from the selling agent or developer where applicable.