

Umberleigh, Devon · EX37
High Bickington, Umberleigh
High Bickington, Umberleigh, Devon, EX37
Guide price
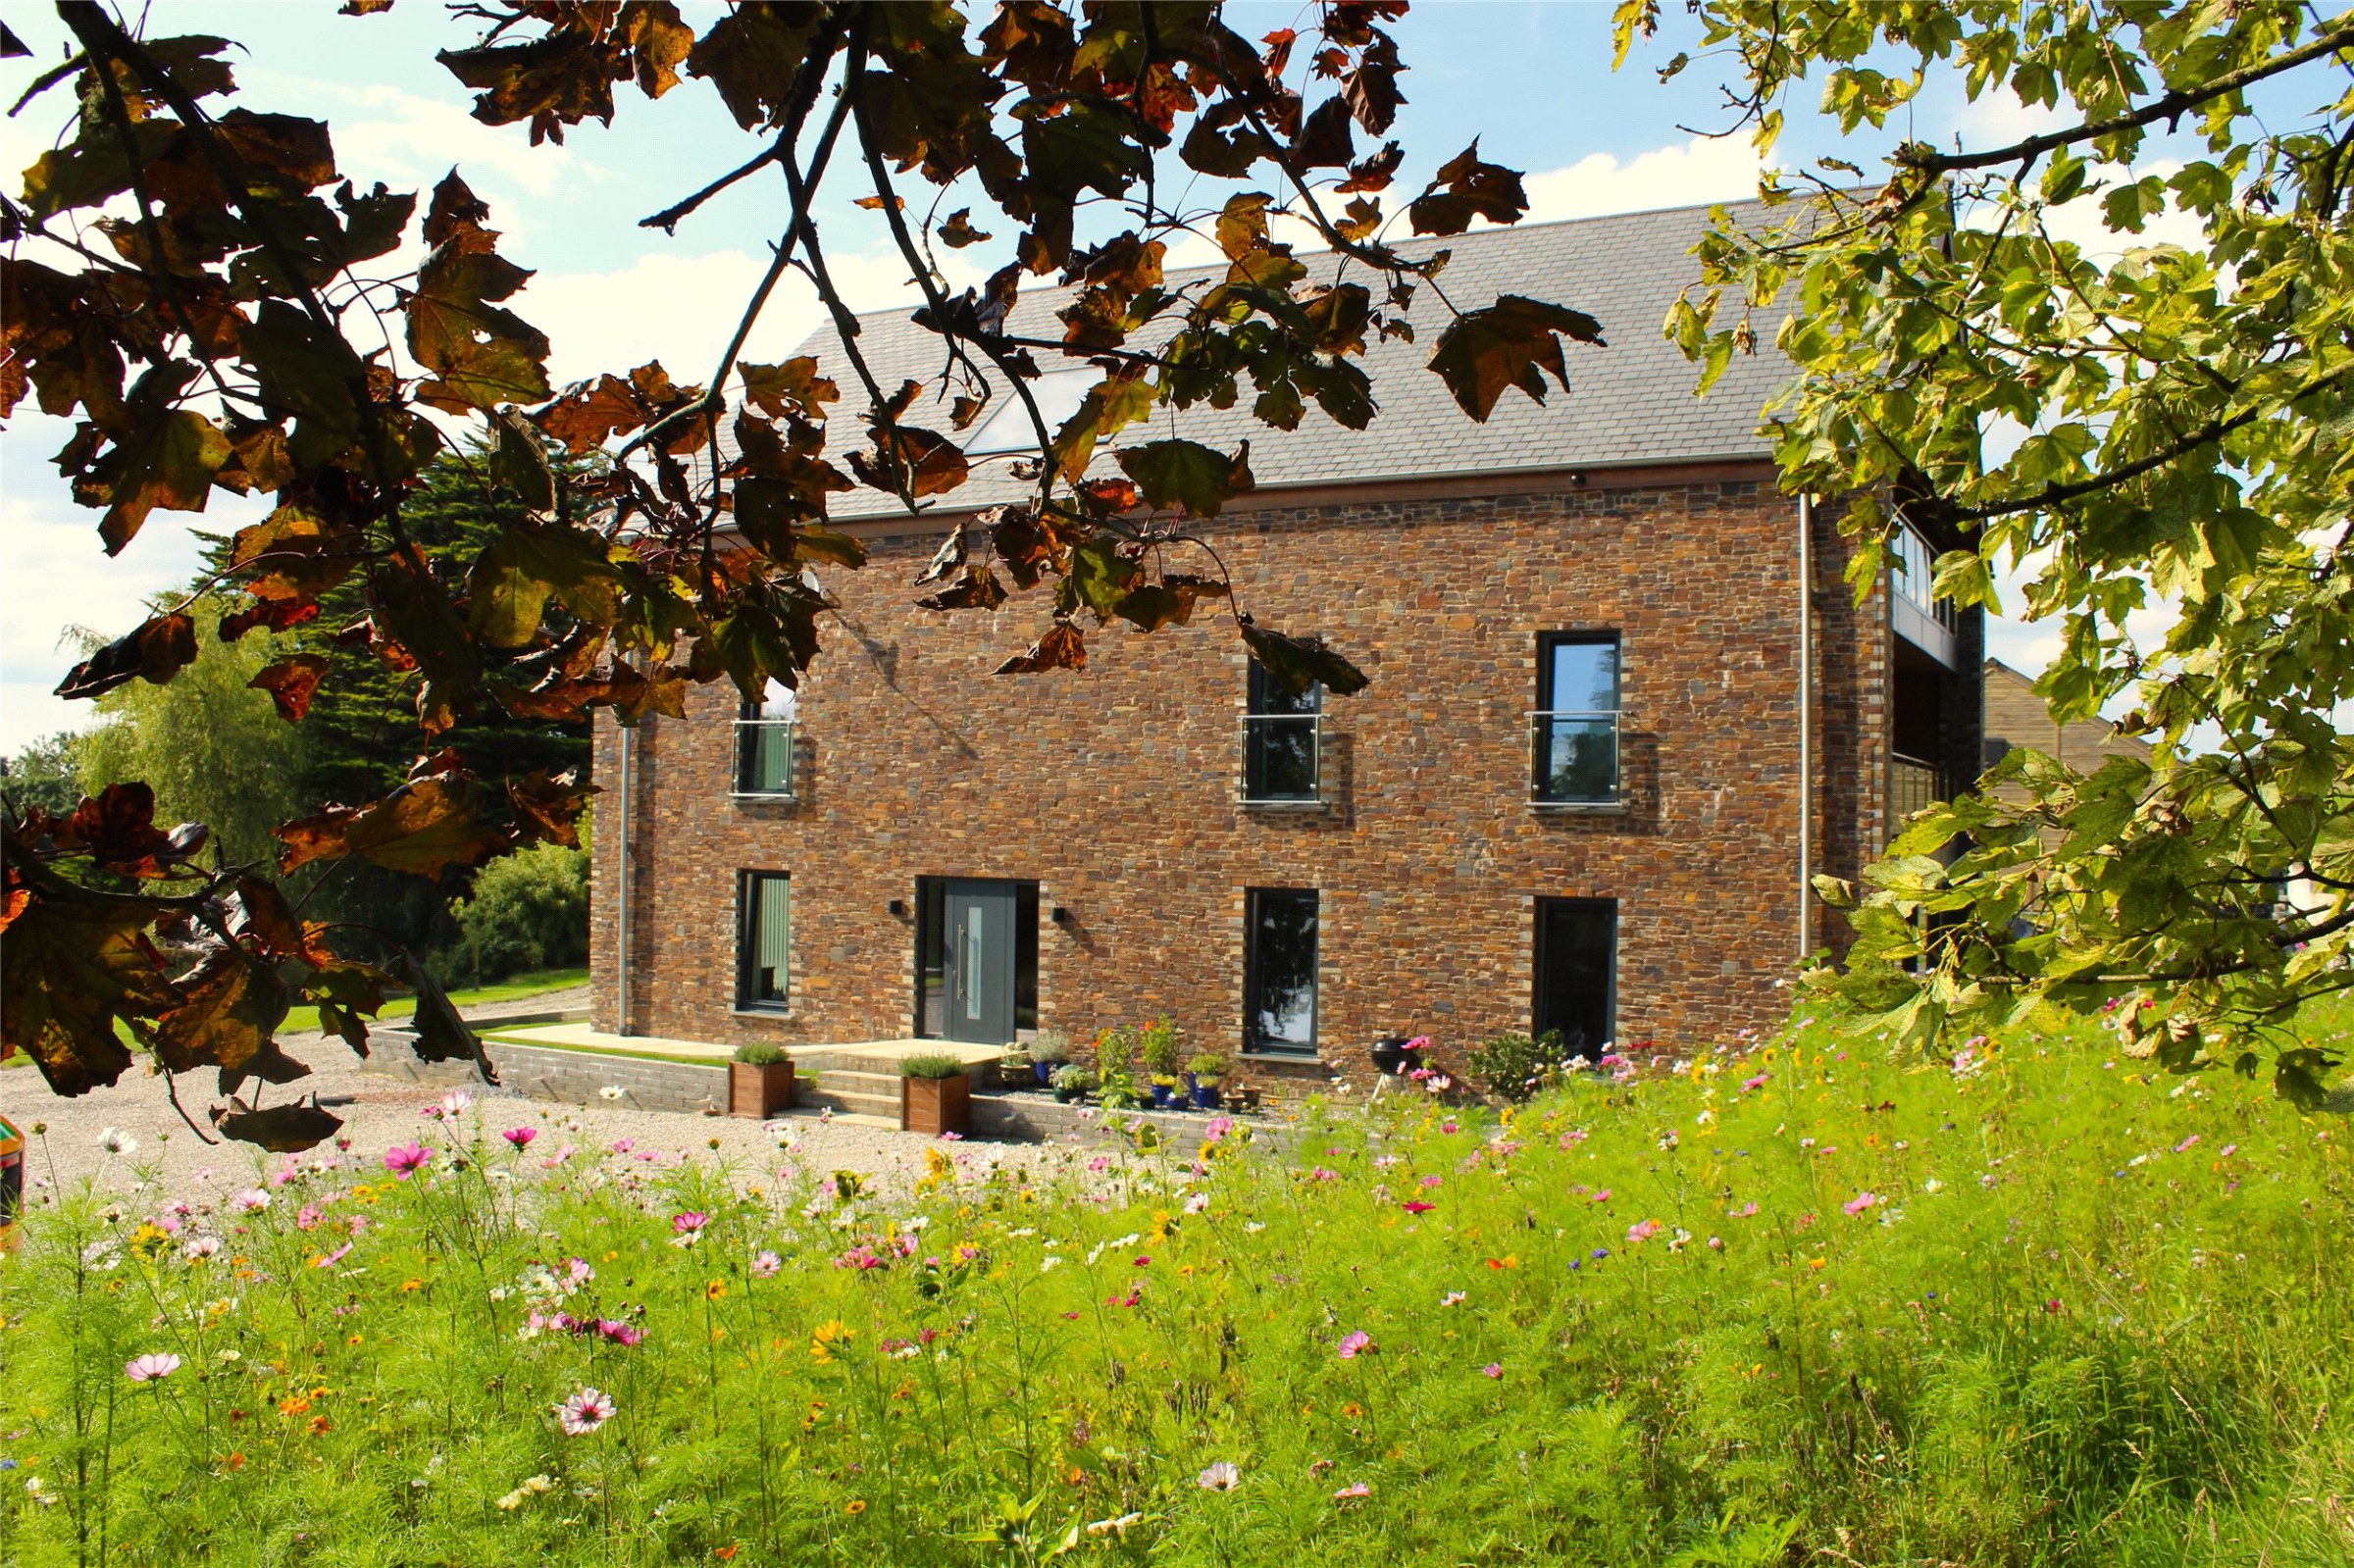
Great Deptford House - A true masterpiece of modern Architecture; spanning across 3 floors and measuring approximately 540m2, this carbon neutral ECO HOME stands on 7.8 acres of well manicured grounds, all set within the beautiful countryside, on the fringes of High Bickington, North Devon. This highly impressive property boasts stables, an all weather sand school, in addition to a large workshop. NO ONWARD CHAIN. EPC Rating A+
The home, in the agent’s words
- Fine & Country
Read the full agent description
This exquisite complete 'new build' five-bedroom detached family home is nestled within the parish of High Bickington, located in North Devon, incorporating modern style living whilst retaining extensive amounts of history. The site that the property sits on had an archaeological survey which revealed the remains of a significant medieval house with older Saxon and Iron-Age structures beneath - All these archaeological structures would have been carbon neutral; fast forward 2000 years and the new property is equally carbon neutral. Some of the structural finds from the archaeological dig have been incorporated into the new home by the current owners whilst others have been donated to the North Devon Museum.
This one of a kind home benefits from in excess of seven acres of land which is a haven for wildlife. Red, Roe and Deer are regular visitors to Great Deptford house, as are several Barn and Tawny owls. The land has been carefully managed to encourage wildlife to enhance the ecological value of the site itself.
With an internal floor area of 540m2 over three floors, the house has an EPC rating of 'A' (99) by utilising modern building techniques, highly efficient insulation products and high efficiency triple glazing. It is heated by an eco-friendly ground source heat pump, has 13.2kw of Solar panels (with 10.8kw battery storage) all of which combine to make the property carbon neutral.
Internally, the property is highly impressive. The ground floor comprises a luxurious entrance hallway, approximately thirteen metres from floor to ceiling, whilst also retaining some of the historical features mentioned above. A show home style kitchen with top of the range appliances is accessible from the hallway and acts as what many would deem as the hub of the home, providing a suitable space for anyone who likes entertaining and socialising with their guests. The entirety of the ground floor is flooded with natural light, due to the Reynaers lift and slide doors to both the front and rear aspect. The living room is located to the front of the home and is the full width of the property with beautiful views across the gardens.
The property has a total of five bedrooms all of which have been finished to a desirable standard whilst also boasting modern en suite bathrooms. Three bedrooms are located on the first floor whilst a further two bedrooms with an office are located on the second floor. Four out of the five bedrooms come equipped with spacious balconies, providing ample space for furniture to kick back and relax. The dwelling offers an abundance of versatility due to the size and layout, meaning multi-generational living is possible.
Externally the property offers an abundance of parking with a gravelled driveway. There has been planning permission approved for a triple garage on the North West side of the home. In addition, this large family home offers stables, a sand school for any keen equestrian rider and a workshop which could conversely be utilised as a home office or garage.
Offered onto the market with the advantage of having NO ONWARD CHAIN.
A feel for the area
Connected for everyday life
0%of homes in the postcode can access 100+ Mbps broadband.
Available speed bands
- 30+ Mbps
- 0%
- 100+ Mbps
- 0%
- 300+ Mbps
- 0%
- 1,000+ Mbps
- 0%
Getting about
1.9 milesto Portsmouth Arms Rail Station
Approximate straight-line distance · DfT NaPTAN · 13 Sept 2026Background air quality
- Fine particles · PM₂.₅
- 4.7 µg/m³ · Meets the WHO guideline
- Nitrogen dioxide · NO₂
- 2.4 µg/m³ · Meets the WHO guideline
Annual background levels. For scale: the WHO 2021 guideline is 5 µg/m³ for PM₂.₅ and 10 for NO₂; the UK legal limit is 20 and 40. Lower is better; this is a 1 km model, not a reading at the door.
Defra · 2024 annual model · 1 km areaLocal information is approximate. Distances are straight-line estimates from the available location. Broadband describes postcode coverage, not the speed or service available at this home; check the address with a provider. Air quality is a modelled annual background estimate.
Picture your everyday
Start with the agent's details and explore the area guide to get a feel for daily life here.
Other homes nearby
Homes in EX37 postcode area →About these property details
The information provided in this listing is for general information purposes only and does not constitute property particulars. We make no warranties or guarantees, express or implied, regarding the accuracy, completeness, or availability of the information.
Property details are provided by the listing agent, developer, or other third parties, and we have no control over the content provided. Prospective buyers or tenants should make their own enquiries and verify all information directly with the agent or relevant party.
Information relating to Energy Performance Certificates, Home Reports, or other statutory documents should be obtained directly from the selling agent or developer where applicable.