

Stoneygate · LE2
Barrington Road, Stoneygate
Barrington Road, Stoneygate, LE2
Offers Over
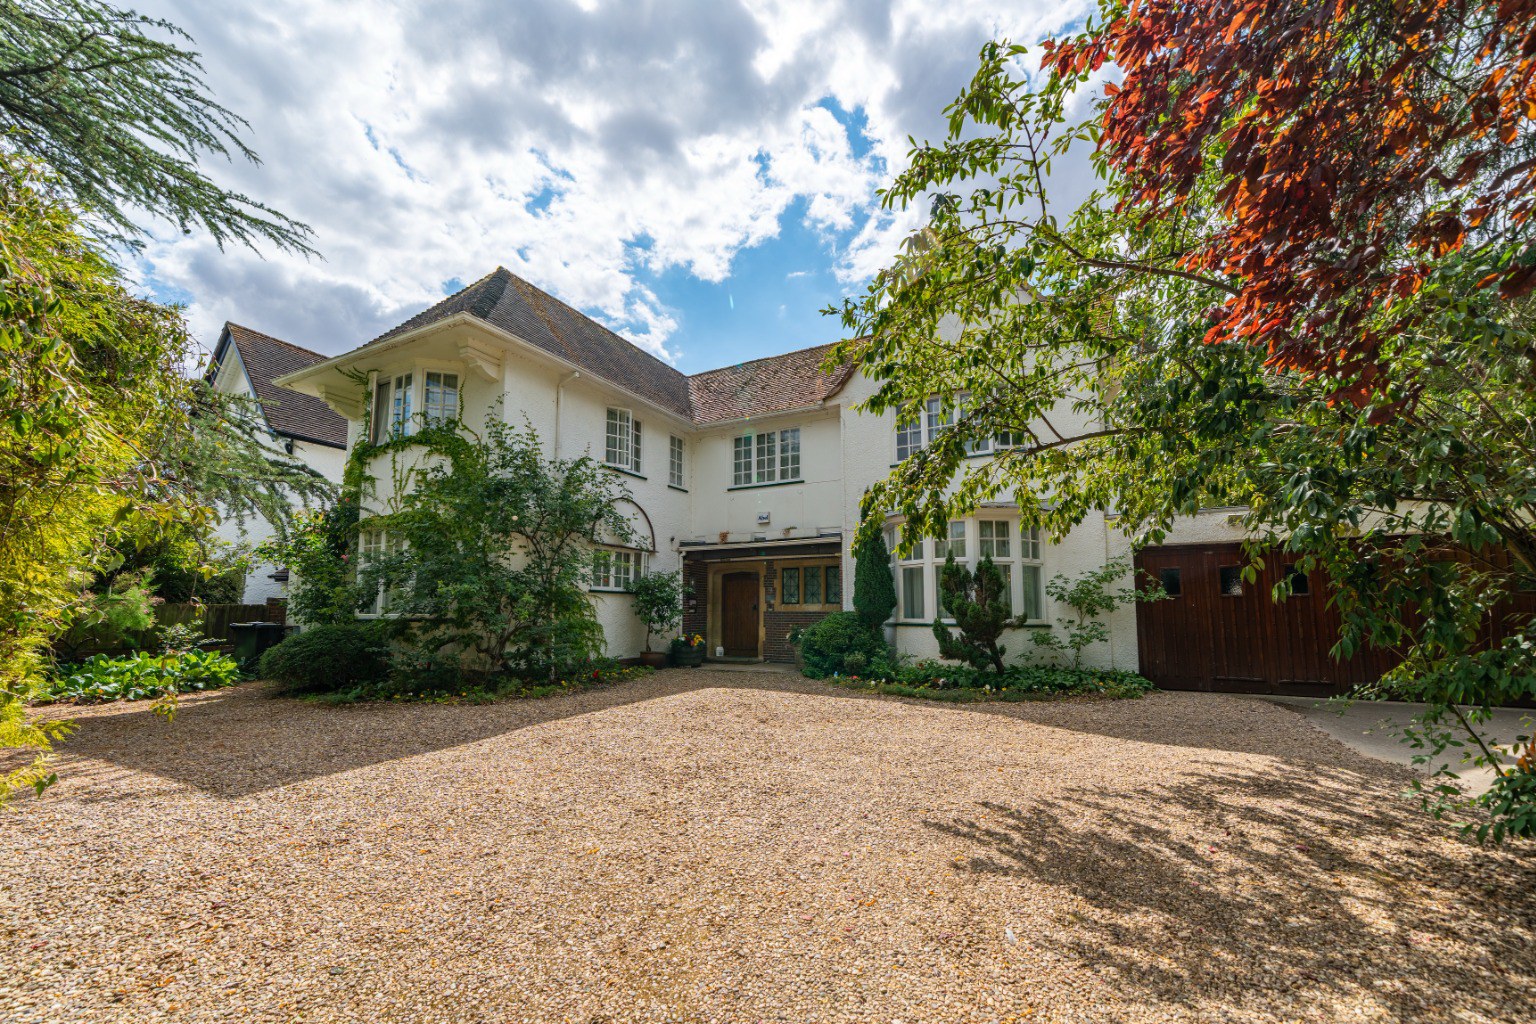
A distinguished five bedroom detached home extending to approximately 3,455 sq ft on one of Stoneygate's most prestigious roads. Occupying a mature 0.38 acre south facing plot with four reception rooms, triple garage, extensive parking and exciting potential to modernise or extend (STPP).
The home, in the agent’s words
- One of Stoneygate's most sought after residential addresses
- Distinguished detached home extending to approximately 3,455 sq ft
- Beautiful south facing gardens approaching 0.38 acres
- Four reception rooms and five generous bedrooms
- Triple garage and generous private driveway
- Included on the Local Heritage List
- Outstanding opportunity to restore and enhance
- A rare offering with endless potential
Read the full agent description
Occupying an enviable position on the renowned Barrington Road, one of Stoneygate's most prestigious tree lined avenues, this distinguished detached residence sits within approximately 0.38 acres of beautifully established south facing gardens. Extending to around 3,455 sq ft, the property offers generous, versatile accommodation, a triple garage and the rare opportunity to acquire a home of genuine architectural significance on one of Leicester's most desirable residential addresses.
Included on the Local Heritage List, the property has been lovingly cared for over many decades and now offers exciting potential for a new owner to sympathetically modernise or extend, subject to the necessary planning consents, creating an exceptional family home for generations to come.
Set well back from the road behind mature trees and established planting, the sweeping gravel driveway immediately creates an impressive sense of arrival. Offering parking for numerous vehicles and leading to the substantial triple garage, the frontage provides both privacy and grandeur rarely found so close to the city centre.
Stepping inside, the scale of the home becomes immediately apparent. A welcoming reception hall leads through to an impressive galleried landing flooded with natural light from large picture windows overlooking the gardens. Original architectural detailing, elegant proportions and bespoke fitted joinery combine to create a home full of warmth and character.
Designed for both everyday family life and entertaining, the accommodation offers four generous reception rooms. The formal sitting room enjoys beautiful views across the rear garden, with full height glazed doors opening directly onto the terrace. Folding doors connect effortlessly to the elegant dining room, allowing the two spaces to become one impressive entertaining room capable of accommodating larger gatherings with ease.
Additional reception rooms provide excellent flexibility, whether as a family room, library, home office or children's playroom, while bespoke fitted bookcases and cabinetry throughout the property reflect the craftsmanship and quality synonymous with homes of this era.
The kitchen enjoys a pleasant outlook across the rear gardens and is fitted with an extensive range of cabinetry, Corian worktops incorporating moulded sinks, integrated appliances and a breakfast bar. A separate utility room and side lobby provide practical day to day convenience with direct access to the garden.
Storage has clearly been a priority in the design of the home. Every bedroom benefits from fitted wardrobes, while several rooms also include built in desks and furniture, perfectly suited to modern family life or those working from home. Secondary double glazing has also been installed throughout much of the property.
The first floor centres around the magnificent galleried landing, complete with an impressive floor to ceiling oak bookcase. The principal bedroom benefits from extensive fitted wardrobes and a spacious en suite bathroom, while four further generously proportioned bedrooms are served by a family bathroom, providing excellent accommodation for larger families and visiting guests alike.
Outside, the gardens are undoubtedly one of the property's defining features. Enjoying a prized south facing aspect, they have been thoughtfully cultivated over many years to create a wonderfully private and peaceful setting. A broad paved terrace provides the perfect place for outdoor dining and summer entertaining before giving way to expansive lawns framed by mature borders and an extraordinary collection of specimen trees.
The gardens showcase over one hundred varieties of trees, including mature Giant Redwoods, Eucalyptus, Cedar and the magnificent Ginkgo Biloba, alongside a variety of fruit trees that provide year round interest. Further features include a charming dovecote, ornamental garden pool, large gas heated greenhouse complete with an established grapevine, outside WC and useful garden storage.
Completing the property is a substantial triple garage with power and lighting, together with extensive driveway parking for multiple vehicles.
A home of this calibre, occupying such a prestigious position on Barrington Road, is an increasingly rare opportunity. Combining generous proportions, mature south facing gardens, outstanding privacy and enormous potential for enhancement, this is a property ready for its next chapter.
Key Features
-
Distinguished detached residence on prestigious Barrington Road
-
Approximately 3,455 sq ft of accommodation
-
Approximately 0.38 acre mature plot
-
Five generous bedrooms
-
Principal suite with en suite bathroom
-
Four reception rooms offering exceptional flexibility
-
South facing landscaped gardens
-
Triple garage with power and lighting
-
Extensive driveway providing parking for numerous vehicles
-
Included on the Local Heritage List
* Outstanding potential to refurbish, remodel or extend (subject to planning permission)
A feel for the area
Connected for everyday life
100%of homes in the postcode can access 100+ Mbps broadband.
Available speed bands
- 30+ Mbps
- 100%
- 100+ Mbps
- 100%
- 300+ Mbps
- 100%
- 1,000+ Mbps
- 100%
Getting about
1.7 milesto Leicester Rail Station
Approximate straight-line distance · DfT NaPTAN · 13 Sept 2026Background air quality
- Fine particles · PM₂.₅
- 7.5 µg/m³ · Above the WHO guideline · well within the UK legal limit
- Nitrogen dioxide · NO₂
- 11.4 µg/m³ · Above the WHO guideline · well within the UK legal limit
Annual background levels. For scale: the WHO 2021 guideline is 5 µg/m³ for PM₂.₅ and 10 for NO₂; the UK legal limit is 20 and 40. Lower is better; this is a 1 km model, not a reading at the door.
Defra · 2024 annual model · 1 km areaLocal information is approximate. Distances are straight-line estimates from the available location. Broadband describes postcode coverage, not the speed or service available at this home; check the address with a provider. Air quality is a modelled annual background estimate.
Checking nearby places…
Picture your everyday
Start with the agent's details and explore the area guide to get a feel for daily life here.
Other homes nearby
Homes in LE2 postcode area →About these property details
The information provided in this listing is for general information purposes only and does not constitute property particulars. We make no warranties or guarantees, express or implied, regarding the accuracy, completeness, or availability of the information.
Property details are provided by the listing agent, developer, or other third parties, and we have no control over the content provided. Prospective buyers or tenants should make their own enquiries and verify all information directly with the agent or relevant party.
Information relating to Energy Performance Certificates, Home Reports, or other statutory documents should be obtained directly from the selling agent or developer where applicable.