
Daventry · NN11
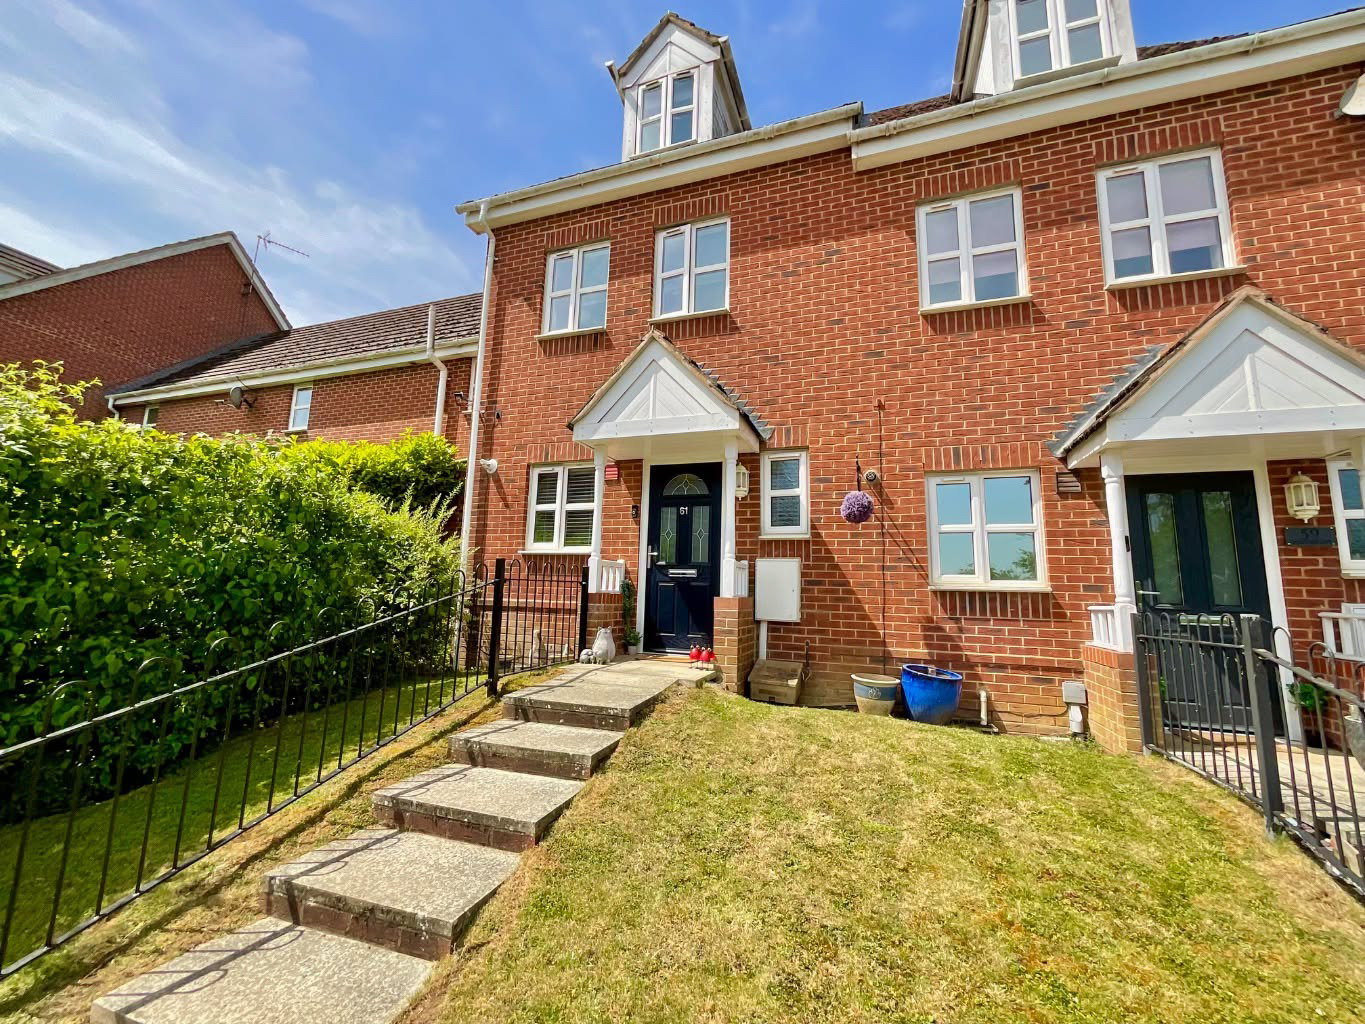
Farnborough Drive, Daventry
61 Farnborough Drive, Daventry, NN11 8AL
Guide Price
Welcome to this modern, three bedroom townhouse, located on the development of Middlemore, which sits on the edge of the market town of Daventry, and has been well maintained by the current owner
The home, in the agent’s words
- Three Bedroom House
- Garage and Off Road Parking
- Conservatory That Is Usable Through Out The Year
- En-suite And Dressing Area to Main Bedroom
- Three Double Bedrooms
- Close to Local Amenities
- Gas Central Heating With Replaced Boiler
- Close To Countryside Walks
- Great Location for Commuters
- Private And Secure Rear Garden
Read the full agent description
Three Double Bedroom House on the Popular Development of Middlemore, Daventry.
Welcome to this modern, three bedroom townhouse, located on the development of Middlemore, which sits on the edge of the market town of Daventry, and has been well maintained by the current owner.
With its own garage, and parking to the front, this house is perfect for first time buyers and anyone looking for a comfortable and modern place to make your next home.
Internally, to the ground floor, you have the lounge / diner, which has French doors leading on to a conservatory which in turn leads out to the rear garden. You have the kitchen, cloakroom and a good-sized storage cupboard.
The first floor has two double bedrooms and the replaced family bathroom.
The main bedroom is on the second floor and has an ensuite bathroom, a dressing area, and plenty of room for further furniture, making this a great space, check out the floor plans and pictures.
The low-maintenance rear garden is a great place for relaxing or having friends over, and offers a peaceful space to enjoy the outdoors, there is an area of decking and gated access to the side, leading directly to your garage and off-road parking.
Middlemore sits on the edge of Drayton Reservoir situated on the outskirts of Daventry and benefits from its own family pub, mini supermarket and a regular bus service. As it is so close to Daventry Reservoir and the Grand Union canal, the property has lovely walks on its doorstep.
Daventry's location makes it great for commuting, the M1 and M6 are about 15-20 minutes away and If you need to take the train, Long Buckby, Station is approximately 10 minutes by car, allowing you to get to Rugby, Northampton, Milton Keynes, Euston or Birmingham.
This location provides the perfect opportunity for its residents to enjoy a combination of town and country living and plenty of opportunity to support a high quality of life and a healthy lifestyle, with Drayton reservoir and the Grand Union Canal, only a short distance away.
Whether you're a first time buyer, a family, or a working professional, this house is worth taking the time to view, to book your appointment call the friendly team at Campbells, and we will be happy to show you around.
TENURE: Freehold
COUNCIL TAX BAND: C
EPC RATING: C
FLOOR AREA: 93 Sq.m (1001 Sq.ft)
The Room Measurements for this property are as follows:
GROUND FLOOR
KITCHEN
3.57m x 1.83m (6' X 11"9')
LOUNGE / DINING ROOM
4.72m x 3.97m (15'6" x 13') max
CONSERVATORY
3.66m x 2.11m (12' x 6'11")
WC
1.73m x 0.87m (5'8" x 2'10")
FIRST FLOOR:
BEDROOM TWO
3.97m x 3.17m (13' x 10'5")
BEDROOM THREE
3.96m x 3.02m (13' x 9'11") max
BATHROOM
2.03m x 1.89m (6'8" x 6'2")
SECOND FLOOR
BEDROOM ONE
3.97m x 3.97m (13' x 13') max
ENSUITE
2.40m x 1.93m (7'10" x 6'4") max
DRESSING AREA
1.77m x 1.67m (5'10" x 5'6")
A feel for the area
Connected for everyday life
88%of homes in the postcode can access 100+ Mbps broadband.
Available speed bands
- 30+ Mbps
- 100%
- 100+ Mbps
- 88%
- 300+ Mbps
- 81%
- 1,000+ Mbps
- 80%
Getting about
3.8 milesto Long Buckby Rail Station
Approximate straight-line distance · DfT NaPTAN · 13 Sept 2026Background air quality
- Fine particles · PM₂.₅
- 6.9 µg/m³ · Above the WHO guideline · well within the UK legal limit
- Nitrogen dioxide · NO₂
- 7.2 µg/m³ · Meets the WHO guideline
Annual background levels. For scale: the WHO 2021 guideline is 5 µg/m³ for PM₂.₅ and 10 for NO₂; the UK legal limit is 20 and 40. Lower is better; this is a 1 km model, not a reading at the door.
Defra · 2024 annual model · 1 km areaLocal information is approximate. Distances are straight-line estimates from the available location. Broadband describes postcode coverage, not the speed or service available at this home; check the address with a provider. Air quality is a modelled annual background estimate.
Checking nearby places…
Picture your everyday
Start with the agent's details and explore the area guide to get a feel for daily life here.
Other homes nearby
Homes in NN11 postcode area →About these property details
The information provided in this listing is for general information purposes only and does not constitute property particulars. We make no warranties or guarantees, express or implied, regarding the accuracy, completeness, or availability of the information.
Property details are provided by the listing agent, developer, or other third parties, and we have no control over the content provided. Prospective buyers or tenants should make their own enquiries and verify all information directly with the agent or relevant party.
Information relating to Energy Performance Certificates, Home Reports, or other statutory documents should be obtained directly from the selling agent or developer where applicable.