

Exeter, Devon · EX1
Mont Le Grand, Exeter
Mont Le Grand, Exeter, Devon, EX1
Guide price · Originally listed at £1,250,000
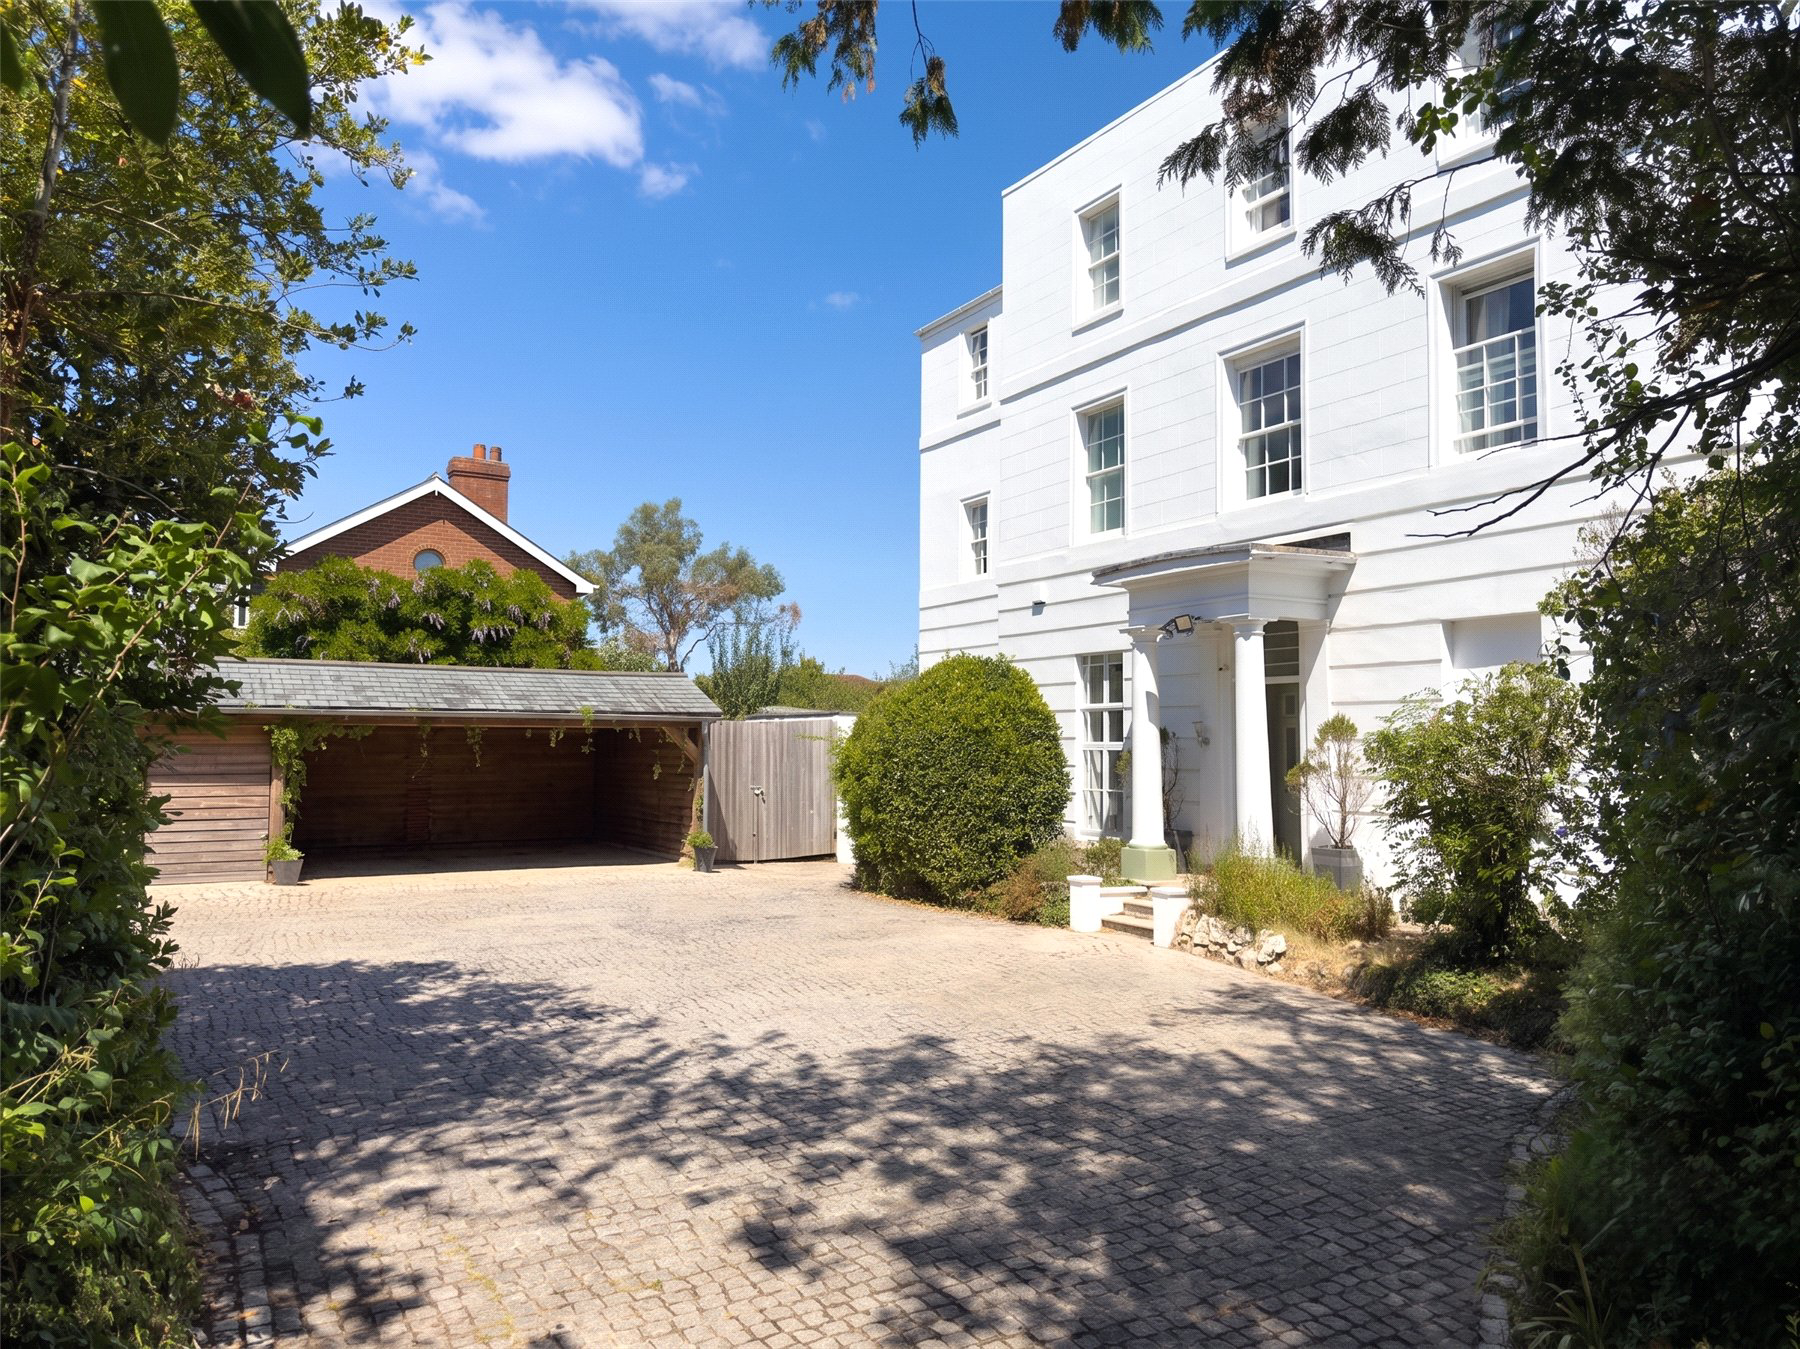
AN IMPRESSIVE FAMILY HOME in excess of 4,000sqft of SPACIOUS AND ADAPTABLE ACCOMMODATION with a drive, Double Garage and Workshop in one of Exeter's FINEST LOCATIONS close to the CITY CENTRE, EXETER SCHOOL, THE MAYNARD and the RD&E HOSPITAL
The home, in the agent’s words
- Annexe Potential
Read the full agent description
This magnificent period home is an exquisite blend of classic elegance and modern convenience, set within a private, gated entrance. A sweeping granite driveway leads to ample parking, a double carport, and a garage, all surrounded by landscaped gardens that provide a sense of tranquillity and seclusion.
The grand pillared entrance, with its original timber door and decorative glass panels, opens into a welcoming lobby adorned with intricate tiled flooring. A part-glazed door leads into the impressive reception hallway, where wood flooring, period glass detailing, and vertical radiators create an immediate sense of character. Under-stair storage and stained-glass accents add to the charm of this welcoming space.
The large sitting room features a beautiful bay sash window overlooking the garden. A striking marble fireplace with a tiled inlay serves as the focal point, while traditional mouldings, picture rails, fitted shelving, and wood flooring enhance the sense of period charm. Two vertical radiators complete the space, ensuring both warmth and comfort.
The heart of the home is the expansive kitchen and family area, a space that seamlessly combines functionality with style. A granite-topped island with breakfast seating provides the perfect gathering spot, while white high-gloss cabinetry, deep soft-closing drawers, and extensive workspace make this a dream kitchen. Integrated appliances include a large electric oven, a four-ring gas hob with a stainless-steel surround and extractor canopy, an additional oven, a microwave, a coffee machine, and a dishwasher. French doors, fitted with traditional shutters and modern glazing, open onto a raised decking area, offering a seamless connection between indoor and outdoor living.
A cosy snug, featuring French doors leading to the garden, provides an inviting retreat, while the study offers a peaceful workspace with fitted cupboards, shelving, and charming multi-paned windows. A well-equipped workshop and boot room, complete with fitted shelving, a workbench, a stainless-steel sink, and an external door, add practicality.
Ascending the elegant turning staircase, a large landing leads to the impressive master suite. This stunning room boasts a sash window framing lovely countryside views, a fireplace with a marble surround, and period mouldings and picture rails. The luxurious en-suite bathroom features contemporary his-and-her oval basins with freestanding taps, a spacious shower enclosure with glazed screens, oak flooring, a heated towel rail, and extensive built-in storage.
The first floor also houses three further double bedrooms, each thoughtfully designed with sash windows, built-in wardrobes, and radiators. A stylish and well-appointed family bathroom includes a freestanding bath with a wall-mounted mixer, a large shower enclosure, a heated towel rail, and period-style details.
The second floor offers three additional double bedrooms, each full of character, with fitted storage, sash windows, and delightful views. Another family bathroom, complete with contemporary fixtures, a shower enclosure, a deep soak bathtub, and a heated towel rail, serves this floor. A versatile study or storeroom provides additional flexibility.
Adding to the appeal of this exceptional home is a self-contained flat, ideal for guests or as an income-generating rental opportunity. The flat features a private entrance leading to a charming courtyard, a bright bedroom with fitted wardrobes, and a stylish sitting room with a fireplace and sash window. A modern kitchen offers integrated appliances and a pull-out larder system, while a contemporary shower room completes the space. A private stone-chipped garden with planted borders and a seating area ensures a sense of independence and tranquillity.
Landscaped gardens create a serene and private oasis. Mature planted borders, a raised decking area, and a well-maintained lawn provide a perfect setting for relaxation and entertaining.
This spectacular home, with its perfect balance of period charm and contemporary luxury, presents a rare opportunity to acquire a truly distinguished residence in an idyllic yet convenient setting.
A feel for the area
Connected for everyday life
100%of homes in the postcode can access 100+ Mbps broadband.
Available speed bands
- 30+ Mbps
- 100%
- 100+ Mbps
- 100%
- 300+ Mbps
- 100%
- 1,000+ Mbps
- 100%
Getting about
0.6 milesto Polsloe Bridge Rail Station
Approximate straight-line distance · DfT NaPTAN · 13 Sept 2026Background air quality
- Fine particles · PM₂.₅
- 5.6 µg/m³ · Above the WHO guideline · well within the UK legal limit
- Nitrogen dioxide · NO₂
- 7.4 µg/m³ · Meets the WHO guideline
Annual background levels. For scale: the WHO 2021 guideline is 5 µg/m³ for PM₂.₅ and 10 for NO₂; the UK legal limit is 20 and 40. Lower is better; this is a 1 km model, not a reading at the door.
Defra · 2024 annual model · 1 km areaLocal information is approximate. Distances are straight-line estimates from the available location. Broadband describes postcode coverage, not the speed or service available at this home; check the address with a provider. Air quality is a modelled annual background estimate.
Checking nearby places…
Picture your everyday
Start with the agent's details and explore the area guide to get a feel for daily life here.
Other homes nearby
Homes in Exeter →About these property details
The information provided in this listing is for general information purposes only and does not constitute property particulars. We make no warranties or guarantees, express or implied, regarding the accuracy, completeness, or availability of the information.
Property details are provided by the listing agent, developer, or other third parties, and we have no control over the content provided. Prospective buyers or tenants should make their own enquiries and verify all information directly with the agent or relevant party.
Information relating to Energy Performance Certificates, Home Reports, or other statutory documents should be obtained directly from the selling agent or developer where applicable.