

Ilfracombe, Devon · EX34
Langleigh Park, Ilfracombe
Langleigh Park, Ilfracombe, Devon, EX34
Guide price
Positioned within the ever popular Langleigh Park development in Ilfracombe, this beautifully presented four bedroom semi detached home offers a rare combination of lifestyle convenience, energy efficiency and coastal setting, just two houses from direct access onto the Torrs coastal paths.
This is a home perfectly suited to families, professional couples, dog owners and buyers seeking a peaceful yet highly convenient location. While tucked away in a quiet residential position, the property remains within easy walking distance of the town centre, offering the best of both worlds with coastal tranquillity and everyday accessibility.
At the heart of the property is a striking open plan kitchen, dining and living space, thoughtfully designed for modern living. Natural light flows through the room throughout the day, creating a bright and welcoming environment ideal for family life and entertaining alike. A separate ground floor W.C. adds further practicality.
Upstairs, the accom…
The home, in the agent’s words
- NO ONWARD CHAIN!
- Potential rental income of £1200-£1500
- Four-bedroom semi-detached family home in a peaceful, sought-after setting
- Secure single garage plus additional off-road parking to the rear
- Pod-Point electric vehicle charger installed
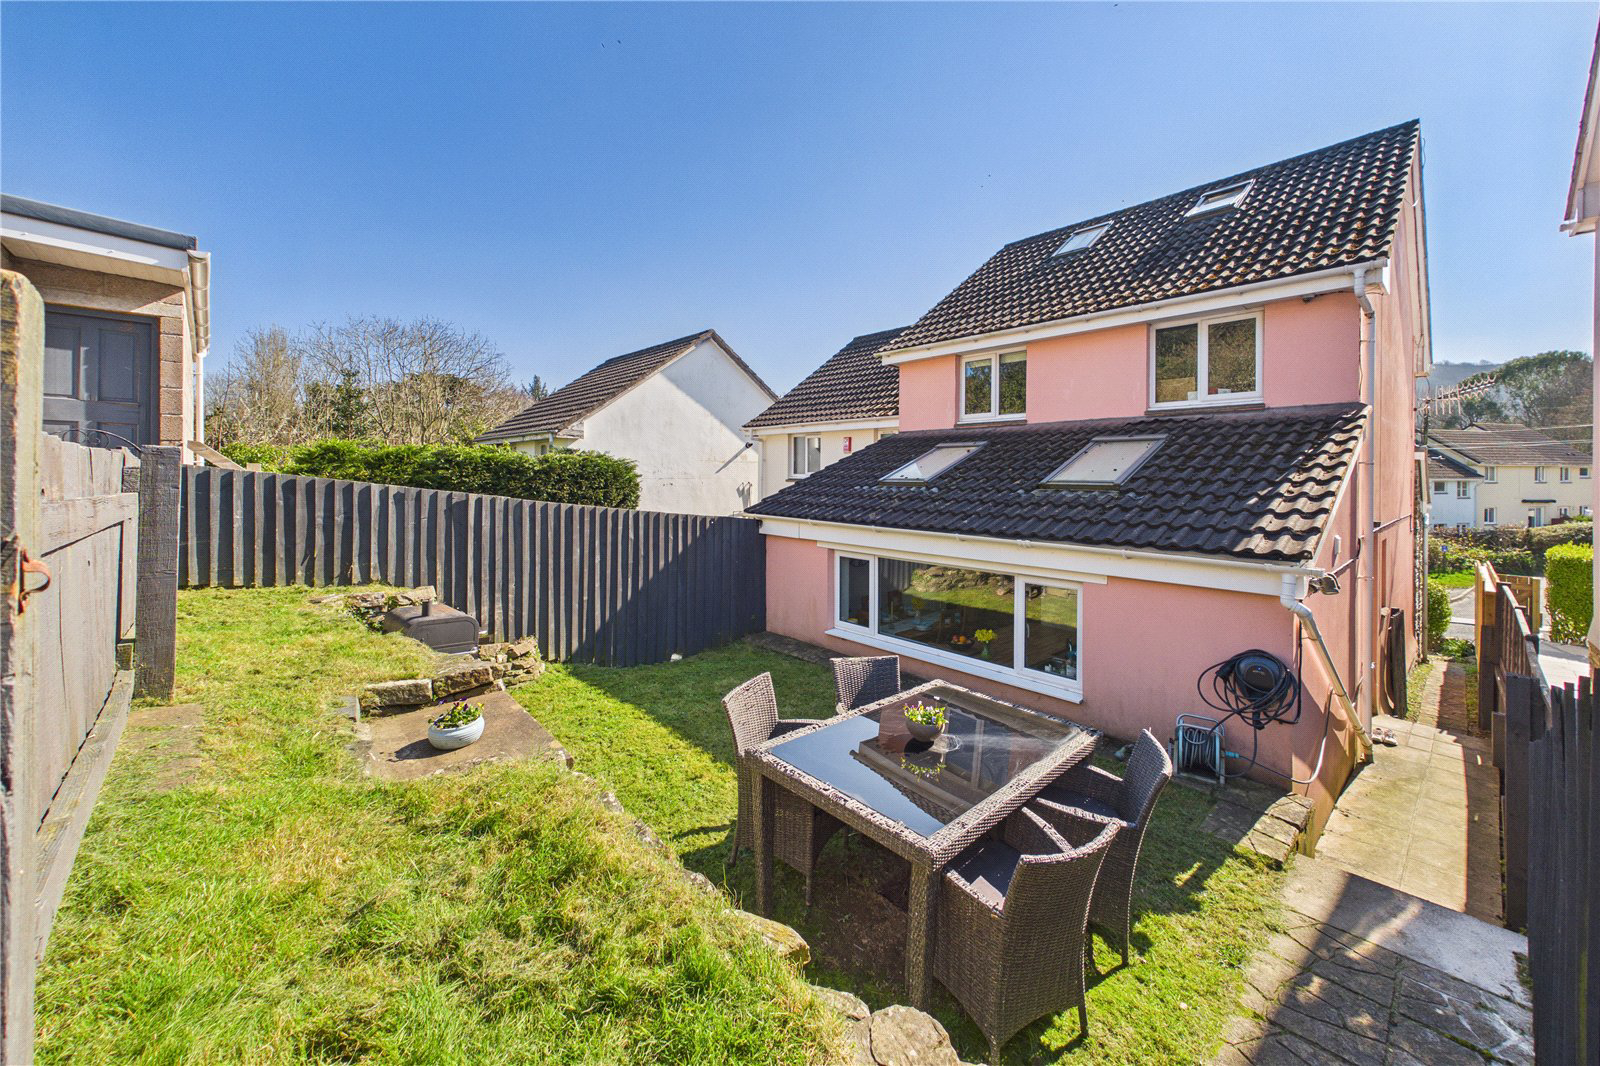
- Low-maintenance, sun-trap rear garden enjoying light through to dusk
- Direct access onto the Torrs coastal paths
- Solar panels on an exceptionally favourable tariff generating approximately £1,500–£2,000 per annum, with export payments back to the grid
- EPC: C
- Council Tax Band: C
Read the full agent description
Langleigh Park offers a rare opportunity to acquire an exceptional four-bedroom semi-detached home in one of Ilfracombe’s most desirable residential settings. Beautifully presented and thoughtfully enhanced with energy-efficient solar panels, this impressive property combines contemporary elegance with practical modern living, all within easy reach of open green spaces and local amenities.
At the heart of the home lies a striking open-plan living space where the kitchen, dining, and living areas flow effortlessly together. Designed to capture natural light throughout the day, this versatile space provides an inviting setting for family life, relaxed entertaining, and stylish everyday living. A convenient separate W.C. on the ground floor adds further practicality.
The accommodation continues with four well-proportioned bedrooms, including three doubles and a versatile single, ideal for guests, a home office, or a growing family. A sleek, contemporary bathroom with a luxurious rain shower and heated towel rail adds a touch of indulgence to daily routines.
Externally, the property impresses with a private rear garden, perfectly suited for alfresco dining and outdoor relaxation, along with a single garage providing secure parking and valuable storage. An EPC rating of C and Council Tax Band C further enhance its appeal with efficient running costs.
Immaculately maintained and move-in ready, 73 Langleigh Park embodies a perfect balance of style, space, and sustainability, offering an enviable lifestyle in a peaceful yet highly convenient coastal location. Early viewing is strongly recommended to appreciate the quality and refinement of this outstanding family home.
A feel for the area
Connected for everyday life
0%of homes in the postcode can access 100+ Mbps broadband.
Available speed bands
- 30+ Mbps
- 100%
- 100+ Mbps
- 0%
- 300+ Mbps
- 0%
- 1,000+ Mbps
- 0%
Getting about
9.3 milesto Barnstaple Rail Station
Approximate straight-line distance · DfT NaPTAN · 13 Sept 2026Background air quality
- Fine particles · PM₂.₅
- 4.5 µg/m³ · Meets the WHO guideline
- Nitrogen dioxide · NO₂
- 3.7 µg/m³ · Meets the WHO guideline
Annual background levels. For scale: the WHO 2021 guideline is 5 µg/m³ for PM₂.₅ and 10 for NO₂; the UK legal limit is 20 and 40. Lower is better; this is a 1 km model, not a reading at the door.
Defra · 2024 annual model · 1 km areaLocal information is approximate. Distances are straight-line estimates from the available location. Broadband describes postcode coverage, not the speed or service available at this home; check the address with a provider. Air quality is a modelled annual background estimate.
Checking nearby places…
Picture your everyday
Start with the agent's details and explore the area guide to get a feel for daily life here.
Other homes nearby
Homes in EX34 postcode area →About these property details
The information provided in this listing is for general information purposes only and does not constitute property particulars. We make no warranties or guarantees, express or implied, regarding the accuracy, completeness, or availability of the information.
Property details are provided by the listing agent, developer, or other third parties, and we have no control over the content provided. Prospective buyers or tenants should make their own enquiries and verify all information directly with the agent or relevant party.
Information relating to Energy Performance Certificates, Home Reports, or other statutory documents should be obtained directly from the selling agent or developer where applicable.