
Burton-on-Trent, Staffordshire · DE13
Swallow Cottage, Rangemore
Swallow Cottage, Chapel Lane, Rangemore, Burton-on-Trent, Staffordshire, DE13
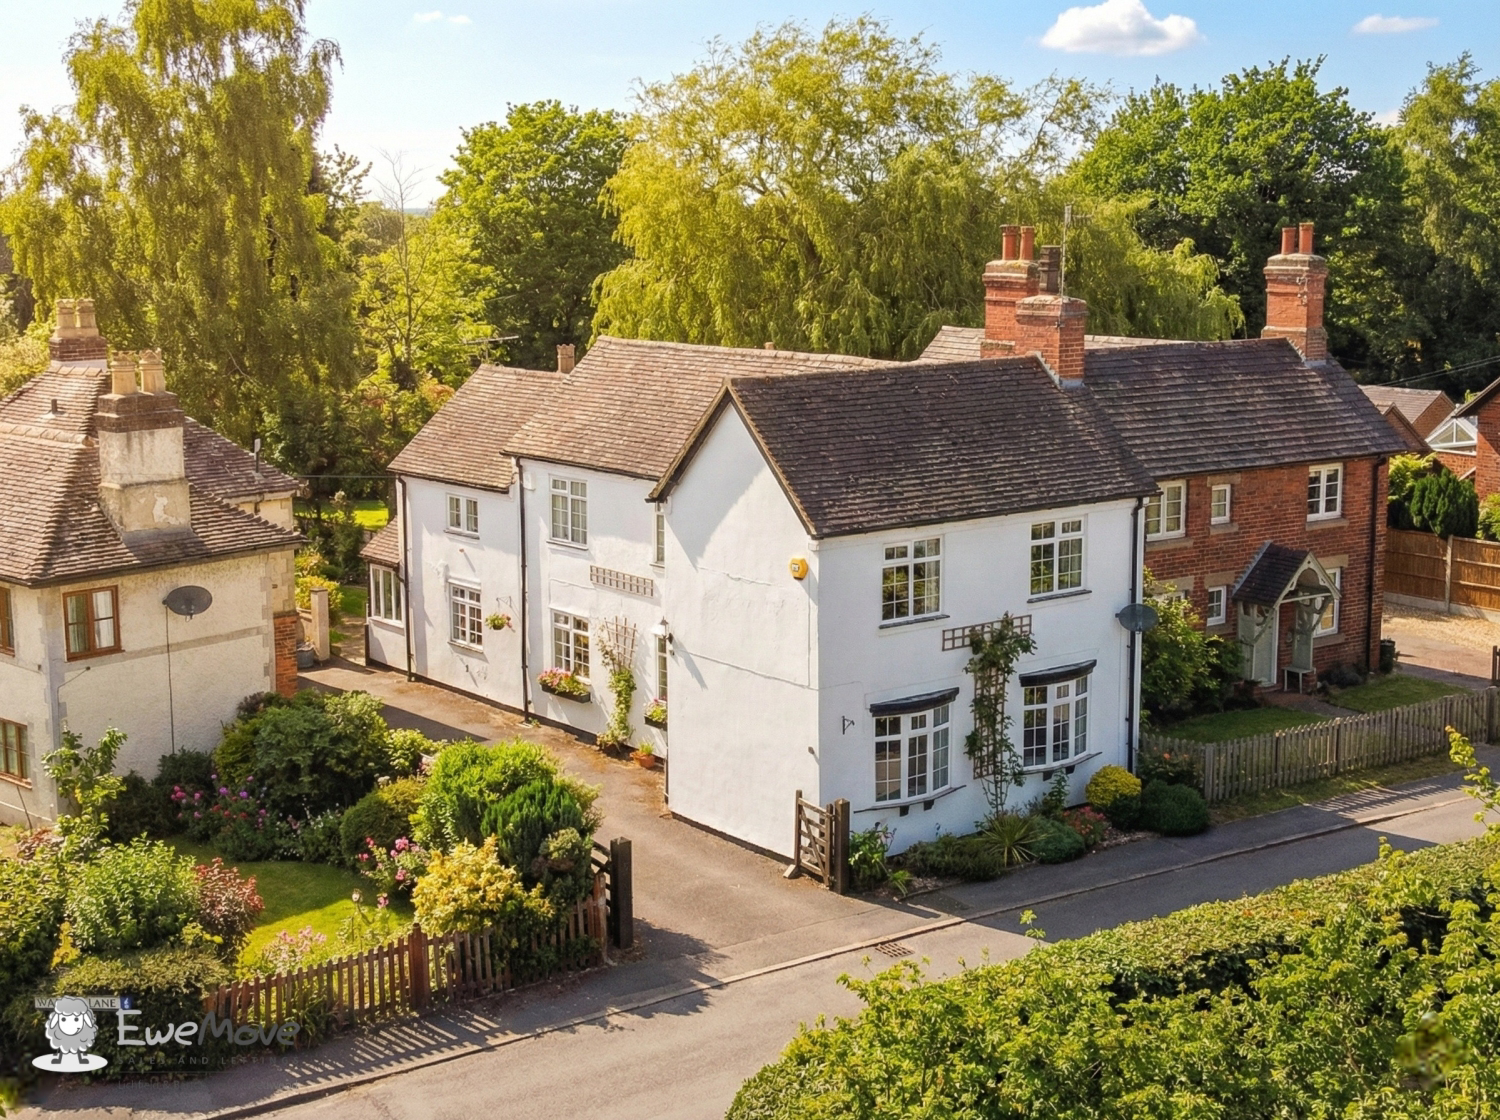
Swallow Cottage is a charming, detached period home dating back to the early 1800s, formerly forming part of the prestigious Rangemore Hall Estate making it an excellent opportunity for families or buyers seeking a distinctive period property in a desirable village setting. Call now to book your viewing!
The home, in the agent’s words
- Extended and sympathetically improved throughout
- Three versatile ground floor reception rooms
- Four well-proportioned first floor bedrooms
- Recently fitted kitchen and contemporary shower room
- Wealth of original character features including fireplaces, exposed flooring & beams
- Secure gated off-road parking with detached single garage
- Generous west-facing rear garden
- Highly sought-after village location
- Village Primary School & Nursery
- JohnTaylor Catchment
Read the full agent description
Swallow Cottage is a charming, detached period home dating back to the early 1800s, formerly part of the prestigious Rangemore Hall Estate making it an excellent opportunity for families or buyers seeking a distinctive period property in a desirable village setting.
Over the years, the cottage has been thoughtfully extended and sympathetically enhanced to create a beautifully balanced family home, blending historic character with modern comfort.
Approaching 1,500 sq ft of accommodation, the property is arranged over two storeys and retains an abundance of traditional features throughout, including cast iron fireplaces, exposed floorboards, parquet flooring and character windows. The ground floor offers exceptional versatility with three reception areas, comprising a generous lounge, a cosy snug, a well-appointed kitchen opening into a dining area, and a delightful garden room overlooking the rear garden. A guest cloakroom and rear lobby complete the ground floor layout.
Upstairs, the first floor provides four well-proportioned bedrooms, including a spacious principal bedroom with fitted wardrobes, along with a recently refitted and stylish family shower room.
Externally, Swallow Cottage continues to impress. Secure wooden gates open onto a gravelled driveway providing ample off-road parking, leading to a detached single garage. To the rear lies a generous, fully enclosed west-facing garden, featuring a secluded decked seating area ideal for entertaining, a large lawn, mature trees and fruit trees, creating a peaceful and private outdoor retreat.
The property lies in the heart of Rangemore, being within close reach of both local amenities and picturesque surrounding countryside. This delightful village is home to a historic church, village hall and a primary school, all being steps from rolling Staffordshire countryside where walking, cycling and equestrian pursuits can be enjoyed.
Local amenities are available in either Branston or Barton under Needwood, where a doctors, pharmacy, post office, shops, cafe and pubs can be found, and the property is situated 3 miles from Burton on Trent where there are comprehensive everyday amenities including supermarkets, restaurants and gyms.
Rangemore enjoys a strategic location just south of Burton upon Trent, granting easy access to the A38 for travel to Lichfield, Derby, and Birmingham. Regional and national rail travel is readily available from Burton upon Trent, Lichfield, and Tamworth, providing direct links to major cities and international airports such as Birmingham and East Midlands.
For fitness and leisure enthusiasts, St George's Park and Hoar Cross Hall are just a short drive away, offering excellent facilities. Branston Golf & Country Club, with its family-friendly amenities, is also a mere 10-minute drive from your doorstep.
ADDITIONAL INFORMATION (Purchasers are advised to verify the details through their legal representative.)
Tenure: Freehold
Property Construction: Traditional.
Parking: Private gravelled driveway & detached single garage
Electricity Supply: Mains connected.
Water Supply: Mains connected.
Sewerage: connected to mains drainage.
Heating: Oil central heating.
Conservation Area: Yes.
Tree Preservation: No.
Broadband: 1600 (For confirmation of speed and availability, please refer to Ofcom's broadband checker.)
Mobile Signal Coverage: Good (Please check specific coverage through Ofcom's mobile checker.)
EPC rating: F.
Council Tax rating: E.
We are required by law to comply fully with The Money Laundering Regulations Act 2017 and as such need to complete AML ID verification and proof / source of funds checks on all buyers and, where relevant, cash donors once an offer is accepted on a property. We use Movebutler to complete the necessary checks, this is not a credit check and therefore will have no effect on your credit history. A non-refundable compliance fee of £30.00 inc. VAT per buyer / donor will be required to be paid in advance when an offer is agreed and prior to a sales memorandum being issued.
Picture your everyday
Start with the agent's details and explore the area guide to get a feel for daily life here.
Other homes nearby
Homes in DE13 postcode area →About these property details
The information provided in this listing is for general information purposes only and does not constitute property particulars. We make no warranties or guarantees, express or implied, regarding the accuracy, completeness, or availability of the information.
Property details are provided by the listing agent, developer, or other third parties, and we have no control over the content provided. Prospective buyers or tenants should make their own enquiries and verify all information directly with the agent or relevant party.
Information relating to Energy Performance Certificates, Home Reports, or other statutory documents should be obtained directly from the selling agent or developer where applicable.