

Red Lane, Colne · BB8
King Gate, Colne
King Gate, Red Lane, Colne, BB8
Offers Over
Guide Price: £500,000 - £600,000
Open House: Sunday 18 October (by appointment only)
Morning coffee on your balcony, afternoons exploring the local countryside and evenings bringing everyone together at home.
The home, in the agent’s words
- Quote Ref: 765013 when calling
Read the full agent description
Guide Price: £500,000 - £600,000
Open House: Sunday 18 October (by appointment only)
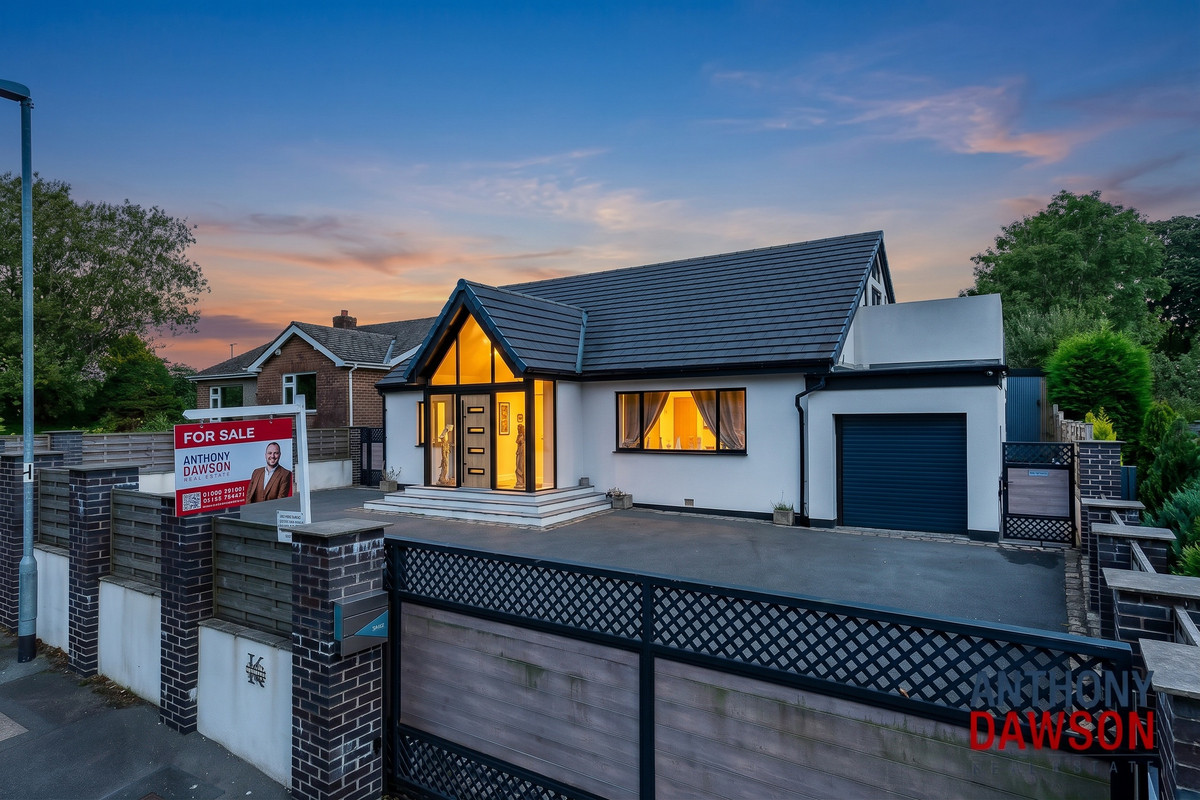
From the moment you enter, there is a sense of space and individuality. The impressive glazed entrance fills the hallway with light, while a distinctive open staircase creates a memorable centrepiece.
The contemporary kitchen is a natural gathering place. Sleek cabinetry and a substantial island provide room to prepare meals, perch with a coffee and chat while dinner takes shape. A separate utility room keeps the practicalities of everyday life close at hand.
Opening from the kitchen, the living and dining room stretches over 35 feet, giving you space to eat together, relax and entertain without feeling crowded. Large rooflights bring daylight from above, while broad expanses of glazing frame the garden. There is even room for a pool table, making this a setting where an afternoon with friends can comfortably become an evening.
When you want somewhere quieter, the separate lounge provides a cosy retreat, with a fitted media wall ready for film nights and relaxed evenings.
Two ground-floor bedrooms offer flexibility for family and visiting guests, served by a bathroom with a bath and separate shower. An additional cloakroom adds convenience.
Upstairs, the principal suite gives you somewhere to pause. Fitted wardrobes provide generous storage, while the en suite includes twin basins, a bath and a separate shower. Glazed doors open onto a substantial balcony with glass balustrading, creating an inviting spot for a morning coffee or a little fresh air before bed.
A further bedroom and a dedicated home office complete the first floor. Having a separate workspace makes it easier to concentrate during the day and close the door on work afterwards.
Outside, the garden offers several places to enjoy the changing pace of the day. Paved terraces provide space for dining and seating, with steps leading to a lawn bordered by established planting.
The separate garden gym, with a large rooflight and glazed doors onto the terrace, makes fitting exercise into your routine that much easier. A gated driveway and garage complete the home’s practical appeal.
Why live here?
The aerial photography captures the appeal of the wider setting, with reservoirs, woodland and rolling countryside forming the surrounding landscape.
For walks and time outdoors, Alkincoates woodland has access points from Red Lane, while Colne’s footpath network offers routes through woodland and countryside. It is an appealing setting for anyone who enjoys making fresh air part of their week.
At home, the layout gives you choices: gather everyone in the open-plan living space, settle into the separate lounge, work from your own office or step into the garden for a change of pace.
To experience the home for yourself, book an appointment at our open house on Sunday 18 October.
WhatsApp: +44 7447 731411
Council Tax Band: G
A feel for the area
Connected for everyday life
100%of homes in the postcode can access 100+ Mbps broadband.
Available speed bands
- 30+ Mbps
- 100%
- 100+ Mbps
- 100%
- 300+ Mbps
- 100%
- 1,000+ Mbps
- 100%
Getting about
0.9 milesto Colne Rail Station
Approximate straight-line distance · DfT NaPTAN · 13 Sept 2026Background air quality
- Fine particles · PM₂.₅
- 5.6 µg/m³ · Above the WHO guideline · well within the UK legal limit
- Nitrogen dioxide · NO₂
- 5.1 µg/m³ · Meets the WHO guideline
Annual background levels. For scale: the WHO 2021 guideline is 5 µg/m³ for PM₂.₅ and 10 for NO₂; the UK legal limit is 20 and 40. Lower is better; this is a 1 km model, not a reading at the door.
Defra · 2024 annual model · 1 km areaLocal information is approximate. Distances are straight-line estimates from the available location. Broadband describes postcode coverage, not the speed or service available at this home; check the address with a provider. Air quality is a modelled annual background estimate.
Picture your everyday
Start with the agent's details and explore the area guide to get a feel for daily life here.
Other homes nearby
Homes in BB8 postcode area →About these property details
The information provided in this listing is for general information purposes only and does not constitute property particulars. We make no warranties or guarantees, express or implied, regarding the accuracy, completeness, or availability of the information.
Property details are provided by the listing agent, developer, or other third parties, and we have no control over the content provided. Prospective buyers or tenants should make their own enquiries and verify all information directly with the agent or relevant party.
Information relating to Energy Performance Certificates, Home Reports, or other statutory documents should be obtained directly from the selling agent or developer where applicable.