

Sissinghurst, Kent · TN17
Camden Hill, Sissinghurst
Camden Hill, Sissinghurst, Kent, TN17
Guide price · Originally listed at £1,100,000
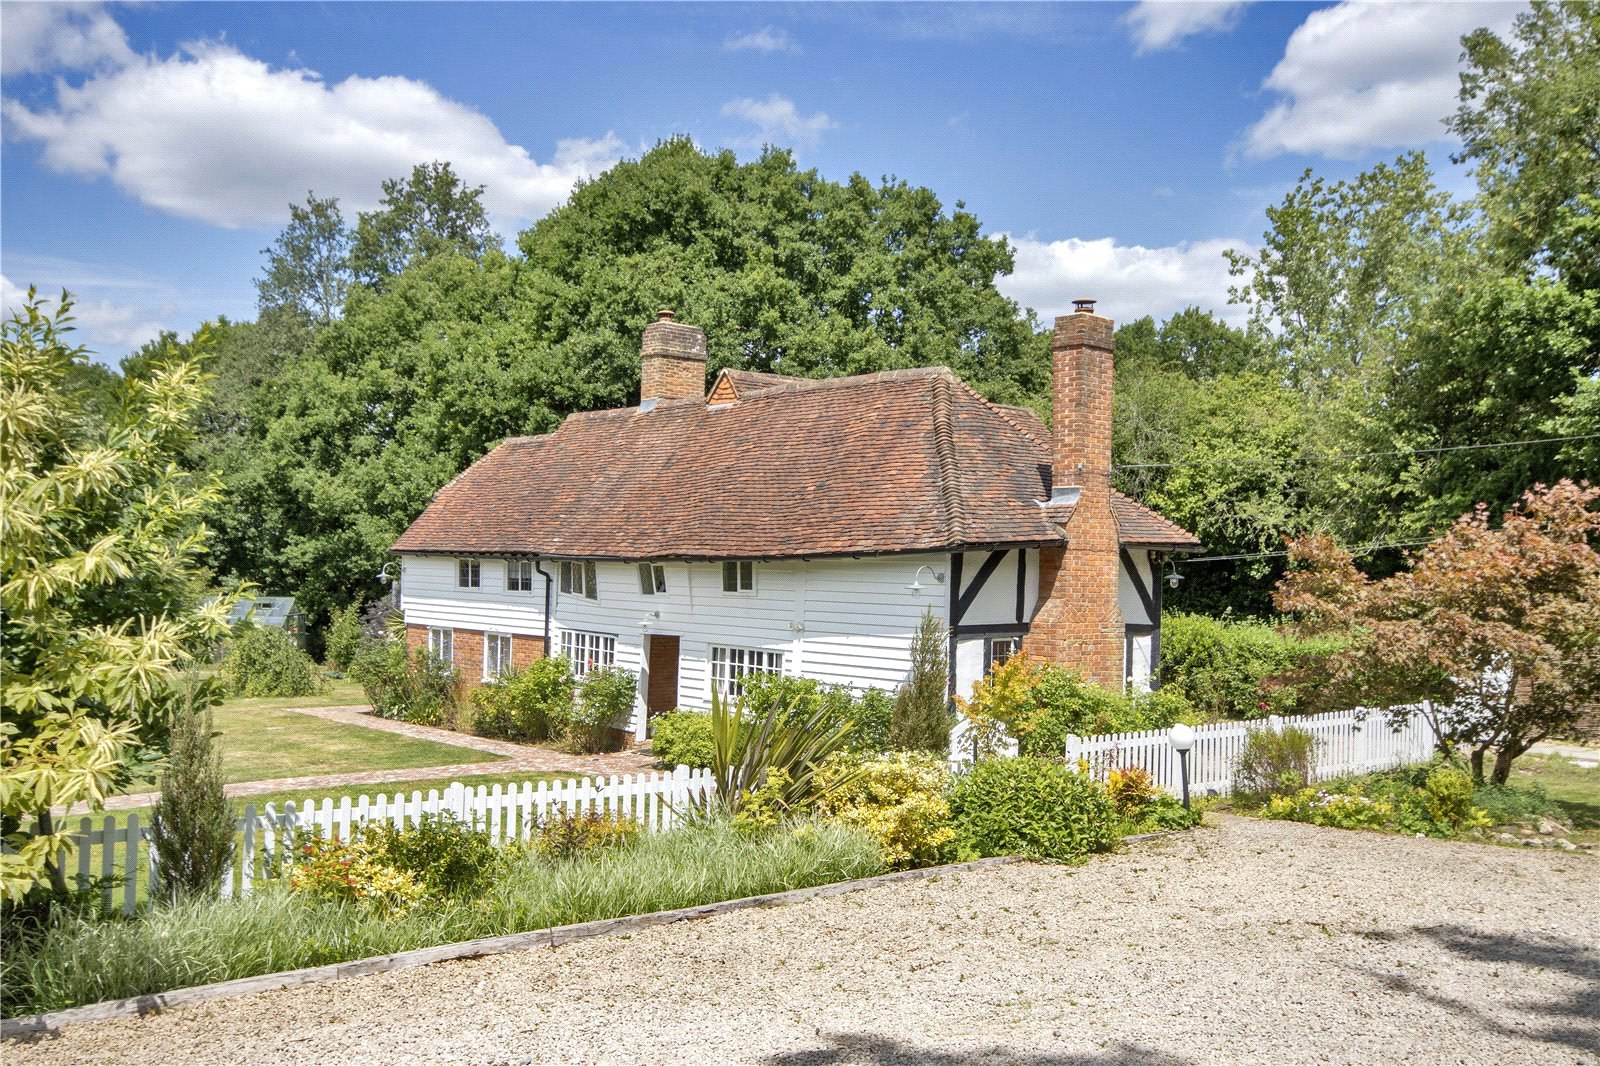
Saunders Farm originally dates from circa 1550 with later additions, and exhibits many characteristics that you would expect of a property of this era, such as pretty original leaded windows, timber beams, fireplaces and wooden latch doors. The current custodians have sympathetically updated the property with modern fixtures and fittings whilst retaining the original feeling of the building.
The accommodation is set across two floors and offers an entrance hall, sitting room, kitchen, dining room, family snug and cloakroom to the ground floor, with four bedrooms – one with access to a loft area, family shower room, family bathroom and a space on the landing suitable for use as a home office on the first floor.
Outside the property is surrounded by garden and views across the adjacent paddocks and stables, part of which is currently being used as a gym. The kitchen opens onto an area of terracing with a covered pergola, ideal for alfresco dining and summer evening BBQs. The gard…
The home, in the agent’s words
- Outbuildings
- Equestrian
- Listed (I/II)
Read the full agent description
Saunders Farm originally dates from circa 1550 with later additions, and exhibits many characteristics that you would expect of a property of this era, such as pretty original leaded windows, timber beams, fireplaces and wooden latch doors. The current custodians have sympathetically updated the property with modern fixtures and fittings whilst retaining the original feeling of the building.
The accommodation is set across two floors and offers an entrance hall, sitting room, kitchen, dining room, family snug and cloakroom to the ground floor, with four bedrooms – one with access to a loft area, family shower room, family bathroom and a space on the landing suitable for use as a home office on the first floor.
Outside the property is surrounded by garden and views across the adjacent paddocks and stables, part of which is currently being used as a gym. The kitchen opens onto an area of terracing with a covered pergola, ideal for alfresco dining and summer evening BBQs. The gardens are mainly laid to lawn with areas of planting, abutted by majestic mature trees and fully enclosed by picket fencing.
The property originally had an accompanying adjacent barn which has been meticulously dismantled and carefully stored in readiness for reuse. Planning permission has been granted for a one-bedroom annexe using the footprint and remaining materials from the original barn.
FEATURES
- Spacious entrance hall with reclaimed brick flooring, fireplace with wood burning stove and stairs to first floor
- Sitting room with engineered oak flooring, fireplace with wood burning stove, full height vaulted ceiling and triple aspect windows
- Kitchen with painted wood units, ceramic butler’s sink, integrated dishwasher, Rangemaster electric range cooker, American style fridge freezer, stable door to garden terrace and adjacent pantry with shelving
- Dining room with dual aspect views over the garden
- Family snug with dual aspect views and built in storage
- Cloakroom with wall hung basin and WC
- Two double bedrooms with built in wardrobes, one
with a ladder in situ to access the loft space above which
is fully converted - Two further double bedrooms
- Family shower room with walk in shower cubicle, WC,
wall hung basin, tiled flooring - Family bathroom with slipper bath, wall hung basin, and traditional WC
- Outside, the garden is mostly laid to lawn and surrounded by picket fencing separating it from the paddock beyond.
It features a lovely decked terrace with covered pergola area, a greenhouse and various areas of planting.
Key facts
- Council tax band: G.
- EPC: exempt.
- Outside: land.
A feel for the area
Connected for everyday life
0%of homes in the postcode can access 100+ Mbps broadband.
Available speed bands
- 30+ Mbps
- 100%
- 100+ Mbps
- 0%
- 300+ Mbps
- 0%
- 1,000+ Mbps
- 0%
Getting about
3.4 milesto Staplehurst Rail Station
Approximate straight-line distance · DfT NaPTAN · 13 Sept 2026Background air quality
- Fine particles · PM₂.₅
- 6.5 µg/m³ · Above the WHO guideline · well within the UK legal limit
- Nitrogen dioxide · NO₂
- 5.6 µg/m³ · Meets the WHO guideline
Annual background levels. For scale: the WHO 2021 guideline is 5 µg/m³ for PM₂.₅ and 10 for NO₂; the UK legal limit is 20 and 40. Lower is better; this is a 1 km model, not a reading at the door.
Defra · 2024 annual model · 1 km areaLocal information is approximate. Distances are straight-line estimates from the available location. Broadband describes postcode coverage, not the speed or service available at this home; check the address with a provider. Air quality is a modelled annual background estimate.
Checking nearby places…
Picture your everyday
Start with the agent's details and explore the area guide to get a feel for daily life here.
Other homes nearby
Homes in TN17 postcode area →About these property details
The information provided in this listing is for general information purposes only and does not constitute property particulars. We make no warranties or guarantees, express or implied, regarding the accuracy, completeness, or availability of the information.
Property details are provided by the listing agent, developer, or other third parties, and we have no control over the content provided. Prospective buyers or tenants should make their own enquiries and verify all information directly with the agent or relevant party.
Information relating to Energy Performance Certificates, Home Reports, or other statutory documents should be obtained directly from the selling agent or developer where applicable.