

East Hendred · OX12
Horn Lane
Guide Price
A rare opportunity to acquire a superb building plot of approximately 0.3 acres in the heart of East Hendred, with full planning permission already granted for a striking, individually designed contemporary home – and with electricity and water services already in situ.
The home, in the agent’s words
- Rare 0.3-acre building plot in the heart of sought-after East Hendred
- Full planning permission granted for a striking individually designed contemporary home
- Cleared site – former derelict bungalow already removed
- Electricity and water services already in situ
- Approved main house extending to approximately 2,500 sq ft
- Additional circa 300 sq ft of covered outdoor entertaining space
- Separate garden room of approximately 500 sq ft – ideal for home office, gym or studio
- Three-car carport included within the approved scheme
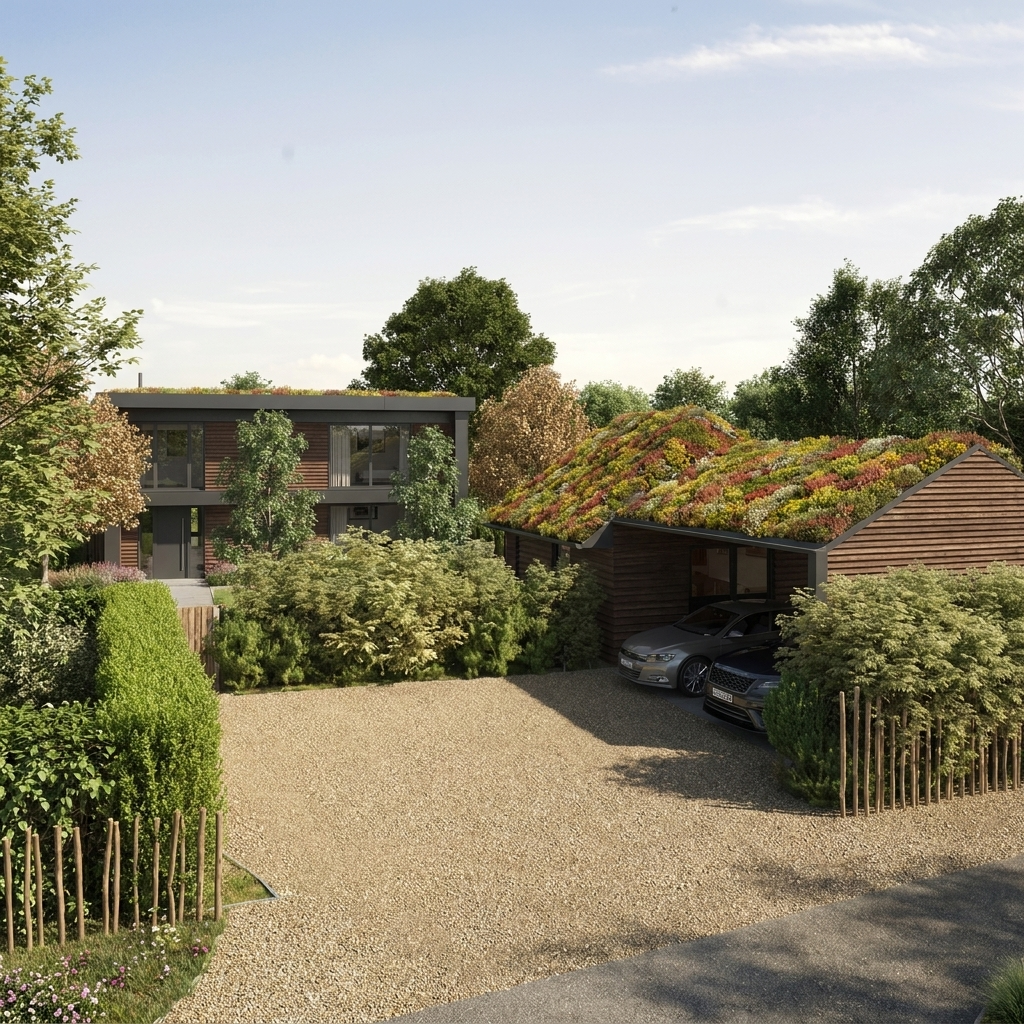
- Architect-led design featuring red brick, timber cladding, aluminium glazing and sedum roof
- Superb Oxfordshire village setting with excellent access to Didcot Parkway, A34, Oxford and London
Read the full agent description
Opportunities of this nature are increasingly difficult to find, particularly in one of Oxfordshire’s most desirable villages.
The site has already been cleared following the removal of a former derelict bungalow, leaving the next owner with an exciting opportunity to bring the approved scheme to life.
From Horn Lane, Colt Corner keeps its cards rather close to its chest. And we rather like it for that.
The approved design has been carefully conceived to sit within its surroundings rather than impose itself upon them. A palette of red brickwork, grey aluminium windows, timber cladding and a wonderfully natural sedum roof should allow the finished house to settle beautifully into this established, leafy setting.
From the lane, the architecture is deliberately understated. But venture beyond that discreet frontage and the story changes rather dramatically...
To the south and west, the house takes on a much more contemporary character. Here, generous areas of grey aluminium glazing are combined with warm timber cladding and red brickwork, framed by crisp grey aluminium fascias, while the continuation of the sedum roof softens the architecture from above.
It’s a lovely combination: contemporary without being stark, architectural without being showy and, most importantly, designed with its setting firmly in mind.
These aren't simply decorative choices. The brick, timber, glass, aluminium and living roof have been brought together to create a home that should become increasingly at one with its surroundings as the landscaping matures and the sedum subtly changes through the seasons.
A house designed to sit in its environment, rather than on it.
The approved scheme provides for a substantial main house of approximately 2,500 sq ft, complemented by around 300 sq ft of covered outdoor seating, a separate garden room of approximately 500 sq ft and a three-car carport.
Interestingly, the house was originally designed by the current owner for his own occupation rather than as a speculative development, and we think that shows in some of the more considered details.
At the heart of the proposed home is a fabulous open-plan kitchen, dining and living space: somewhere made for long lunches, Sunday papers, doors flung open to the garden and friends staying considerably later than intended.
A covered outdoor seating area extends the living space outside, creating the prospect of a sheltered spot for summer suppers, morning coffee and, we suspect, the occasional glass of something cold as the sun goes down.
There’s plenty of practicality amongst the good looks too. A separate snug provides somewhere to retreat to, while the ground floor also incorporates a utility, shower room and bedroom accommodation.
The inclusion of that ground-floor bedroom was a deliberate part of the owner's original brief, providing considerable flexibility for guests, multi-generational living or simply future-proofing the house.
Upstairs, things become rather special. The entire first floor has been conceived around an impressive principal suite, creating a proper grown-up retreat with dressing area and en-suite, while the double-height elements within the architecture should bring a wonderful sense of volume and drama to the interior.
And, of course, therein lies another attraction of buying at this stage. While planning permission has been granted for the scheme shown, a future owner may wish to explore adapting the internal arrangement to better suit their own lifestyle and requirements, subject to any necessary consents.
And then there’s outside...
The approximately 0.3-acre plot and its established greenery are a huge part of Colt Corner’s appeal.
Rather than treating the landscaping as an afterthought, the design seeks to make it part of the architecture itself. The sedum roof, timber cladding and surrounding planting should work together so that house and garden feel intrinsically connected, with the generous glazing further blurring the distinction between inside and out.
Away from the main house, the separate garden room provides approximately 500 sq ft of additional space, opening up all sorts of possibilities for working from home, a studio, gym, hobbies or simply somewhere to escape to.
A three-car carport completes the approved scheme and adds another useful practical element.
Another point worth noting is that the proposals have enjoyed strong support from neighbouring residents and the parish council – something which should never be underestimated when embarking upon an individual build within an established village.
And then there’s East Hendred...
If your idea of village life involves beautiful old buildings, winding lanes, proper country pubs and being able to disappear off for a seriously good walk without first getting in the car, East Hendred is going to be rather hard to resist.
This is a wonderfully characterful Oxfordshire village, with an attractive historic centre, village amenities, churches, schools and a strong sense of community. It’s the sort of place that still feels unmistakably like a proper village – and that’s increasingly hard to find.
There are also two very good excuses not to cook. The Eyston Arms and The Wheatsheaf Inn both add to the village’s appeal, giving you the enviable luxury of a proper pub within the village rather than somewhere you need to drive to.
For walkers, the surrounding countryside is a major part of the attraction. East Hendred sits close to the North Wessex Downs, with access to a network of footpaths and long-distance routes including The Ridgeway – ideal for everything from a Sunday stroll to a rather more ambitious weekend walk.
Yet for somewhere that feels so pleasingly tucked away, East Hendred is remarkably well connected. Wantage is just a short drive away, Oxford is easily accessible via the A34, and Didcot Parkway provides direct rail services into London Paddington. For those travelling further afield, London Heathrow is also less than an hour away by car, making both domestic and international travel wonderfully accessible.
It’s that combination which makes East Hendred rather special: a proper village, surrounded by proper countryside, with proper pubs – but without having to abandon civilisation altogether.
And Colt Corner feels particularly at home here.
Approximately 0.3 acres. Full planning permission. Electricity and water already on site. Around 2,500 sq ft of proposed living accommodation, a separate garden room and three-car carport. All in one of Oxfordshire's most sought-after villages.
The groundwork for something rather special has already been done.
Now it just needs someone to bring it to life.
Please note: Colt Corner is offered for sale as a building plot and not as a completed dwelling. Planning permission has been granted for the proposed development. CGI images are for illustrative purposes only and depict an impression of the completed scheme. Electricity and water services are stated by the seller to be in situ. Any alterations to the approved scheme may require further planning and/or other consents. Buyers should satisfy themselves as to the planning permission and associated conditions, availability/capacity and connection of services, measurements and all other matters relating to the proposed development. Please refer to the relevant planning documentation, approved drawings and associated information for full details.
A feel for the area
Connected for everyday life
100%of homes in the postcode can access 100+ Mbps broadband.
Available speed bands
- 30+ Mbps
- 100%
- 100+ Mbps
- 100%
- 300+ Mbps
- 100%
- 1,000+ Mbps
- 100%
Getting about
4.3 milesto Didcot Parkway Rail Station
Approximate straight-line distance · DfT NaPTAN · 13 Sept 2026Background air quality
- Fine particles · PM₂.₅
- 6.3 µg/m³ · Above the WHO guideline · well within the UK legal limit
- Nitrogen dioxide · NO₂
- 5.3 µg/m³ · Meets the WHO guideline
Annual background levels. For scale: the WHO 2021 guideline is 5 µg/m³ for PM₂.₅ and 10 for NO₂; the UK legal limit is 20 and 40. Lower is better; this is a 1 km model, not a reading at the door.
Defra · 2024 annual model · 1 km areaLocal information is approximate. Distances are straight-line estimates from the available location. Broadband describes postcode coverage, not the speed or service available at this home; check the address with a provider. Air quality is a modelled annual background estimate.
Picture your everyday
Start with the agent's details and explore the area guide to get a feel for daily life here.
Other homes nearby
Homes in OX12 postcode area →About these property details
The information provided in this listing is for general information purposes only and does not constitute property particulars. We make no warranties or guarantees, express or implied, regarding the accuracy, completeness, or availability of the information.
Property details are provided by the listing agent, developer, or other third parties, and we have no control over the content provided. Prospective buyers or tenants should make their own enquiries and verify all information directly with the agent or relevant party.
Information relating to Energy Performance Certificates, Home Reports, or other statutory documents should be obtained directly from the selling agent or developer where applicable.