

Crickhowell, Powys. · NP8
Clos Cilau, Llangattock
Clos Cilau, Llangattock, Crickhowell, Powys.
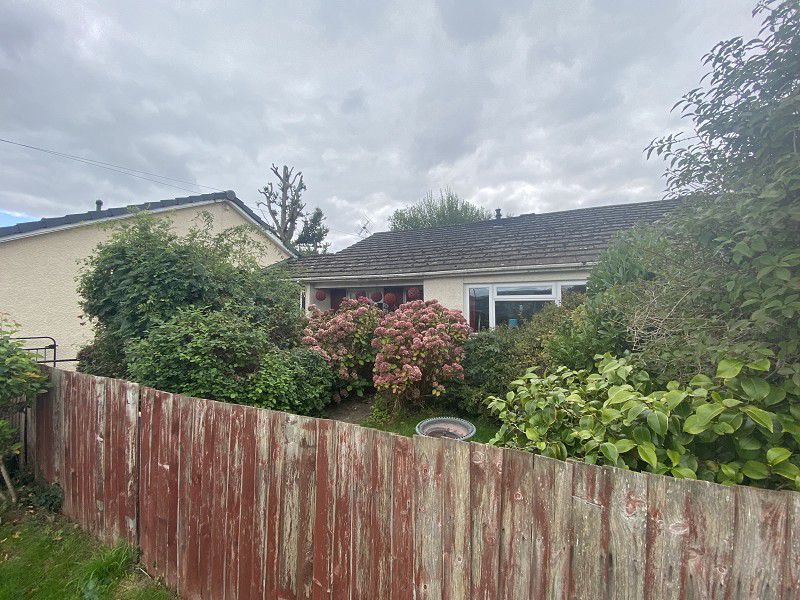
Set in the sought-after village of Llangattock, this semi - detached bungalow presents an excellent refurbishment opportunity, ideal for buyers looking to modernise and personalise a property to their own taste.
The accommodation comprises a spacious reception room featuring an attractive wooden fireplace surround, a dual-aspect kitchen/breakfast room, two bedrooms, and bathroom . Outside, the plot includes a front garden with mature shrubs, a rear garden with a greenhouse and patio, and two attached outbuildings providing useful storage space. The property would benefit from a program of general updating and improvement throughout. EPC D58.
The home, in the agent’s words
- Two-bedroom semi detached bungalow
- In need of complete modernisation
- Front and rear gardens
- Moments from scenic canal walks, local village pubs.
- Easy walk to the desirable market town of Crickhowell
Read the full agent description
Situated in the highly desirable and picturesque village of Llangattock, this semi- detached bungalow offers a fantastic opportunity for buyers seeking a property with potential. Llangattock is renowned for its idyllic setting within the Bannau Brycheiniog (Brecon Beacons) National Park, positioned just across the River Usk from the bustling market town of Crickhowell. The village enjoys a strong sense of community, scenic countryside walks right on the doorstep along the Monmouthshire and Brecon Canal, and excellent local amenities including popular public houses and a primary school.
Offering substantial potential for modernisation and improvement throughout, the property represents an ideal project for those looking to create a tailored home in a prime location.
The internal accommodation opens into a spacious reception room featuring a large uPVC window that allows for plenty of natural light, alongside an attractive wooden fireplace surround with a tiled hearth forming a central focal point. Across the hall, the dual-aspect kitchen/breakfast room offers space for a dining table, fitted units.
The sleeping accommodation comprises two bedrooms, each featuring uPVC windows and built-in wall-mounted shelving in the smaller room. These are served by a functional bathroom suite fitted with a bath, electric shower over, pedestal wash hand basin, and low-level WC.
Externally, the front garden features a lawn area with mature shrubs and hydrangeas. To the rear, the private garden includes a patio area, lawn, and a greenhouse, requiring a program of general landscaping and maintenance. The property further benefits from two sheds providing useful storage space or potential for alternative use subject to necessary consents.
Ground Floor
Hallway
Living Room (12' 8" Max x 12' 5" Max or 3.87m Max x 3.79m Max)
A spacious reception room featuring a large uPVC window providing natural light, set beneath a plain ceiling with a central light fitting. The room benefits from painted walls , dark fitted flooring throughout, and a wall-mounted radiator. A prominent feature of the space is the attractive wooden fireplace surround with a tiled hearth.
Bedroom 1 (12' 7" Max x 12' 5" Max or 3.84m Max x 3.79m Max)
A spacious double bedroom featuring a uPVC window overlooking the garden aspect, set beneath a plain plastered ceiling with a central pendant light fitting. The room offers plastered walls,fitted carpet throughout, and a wall-mounted radiator positioned below the window sill.
Bedroom 2 (8' 8" Max x 7' 7" Max or 2.65m Max x 2.31m Max)
Featuring a uPVC window to the rear aspect, with a plain ceiling and painted blue walls throughout. A radiator positioned directly beneath the window sill, and a wood-panelled entrance door.
Bathroom (7' 6" Max x 5' 3" Max or 2.28m Max x 1.60m Max)
The room comprises a bath with a wall-mounted electric shower over, tiled splashbacks, a pedestal wash hand basin, and a low-level WC also features a frosted uPVC window and a wall - mounted radiator.
Kitchen (10' 10" Max x 10' 4" Max or 3.29m Max x 3.14m Max)
A dual-aspect kitchen and breakfast room featuring two uPVC windows providing ample natural light. The room is fitted with a range of wall and base units with worktops over, an inset sink unit, partially tiled splashbacks, space for appliances, and a wall-mounte radiator.
Shed
Two purpose built sheds attached to the property offering useful storage space.
External
Front Garden
A front garden featuring a small lawned area surrounded by dense, overgrown mature shrubs, bushes. With a concrete pathway leading to the bungalow's front entrance.
Rear Garden
A rear garden in need of general maintenance and landscaping, currently featuring a lawn area, a paved patio section adjacent to the house, and a greenhouse to the rear corner. The boundary is partially enclosed by mature trees, hedging, and panel fencing.
Agents Note
Subject To Grant of Probate for which an application has been made.
National Resource Wales indicates that this postcode is at a very low risk of flooding.
Services
Mains water, mains electric, mains draining, mains gas.
Tenure
Freehold.
Council Tax
C.
Broadband and Mobile phone
SuperFast broadband is shown to be available in the area along with good mobile signal. This is for guidance only and we recommend that you should check with your provider.
Directions
From our office in Crickhowell head west along the A40 and take the left hand turning down New Road opposite the petrol station, cross over Crickhowell Bridge, turn left and then next right into Llangattock village.Turn left toward Clos Ciliau. At the roundabout, turn right onto Clos Ciliau and the property will be straight ahead of you.
A feel for the area
Connected for everyday life
0%of homes in the postcode can access 100+ Mbps broadband.
Available speed bands
- 30+ Mbps
- 100%
- 100+ Mbps
- 0%
- 300+ Mbps
- 0%
- 1,000+ Mbps
- 0%
Getting about
5.5 milesto Ebbw Vale Town Rail Station
Approximate straight-line distance · DfT NaPTAN · 13 Sept 2026Background air quality
- Fine particles · PM₂.₅
- 4.8 µg/m³ · Meets the WHO guideline
- Nitrogen dioxide · NO₂
- 3.6 µg/m³ · Meets the WHO guideline
Annual background levels. For scale: the WHO 2021 guideline is 5 µg/m³ for PM₂.₅ and 10 for NO₂; the UK legal limit is 20 and 40. Lower is better; this is a 1 km model, not a reading at the door.
Defra · 2024 annual model · 1 km areaLocal information is approximate. Distances are straight-line estimates from the available location. Broadband describes postcode coverage, not the speed or service available at this home; check the address with a provider. Air quality is a modelled annual background estimate.
Picture your everyday
Start with the agent's details and explore the area guide to get a feel for daily life here.
Other homes nearby
Homes in NP8 postcode area →About these property details
The information provided in this listing is for general information purposes only and does not constitute property particulars. We make no warranties or guarantees, express or implied, regarding the accuracy, completeness, or availability of the information.
Property details are provided by the listing agent, developer, or other third parties, and we have no control over the content provided. Prospective buyers or tenants should make their own enquiries and verify all information directly with the agent or relevant party.
Information relating to Energy Performance Certificates, Home Reports, or other statutory documents should be obtained directly from the selling agent or developer where applicable.