

TETBURY, GLOUCESTERSHIRE · GL8
SOUTHSIDE, Shipton Moyne
SOUTHSIDE, SHIPTON MOYNE, TETBURY, GLOUCESTERSHIRE, GL8
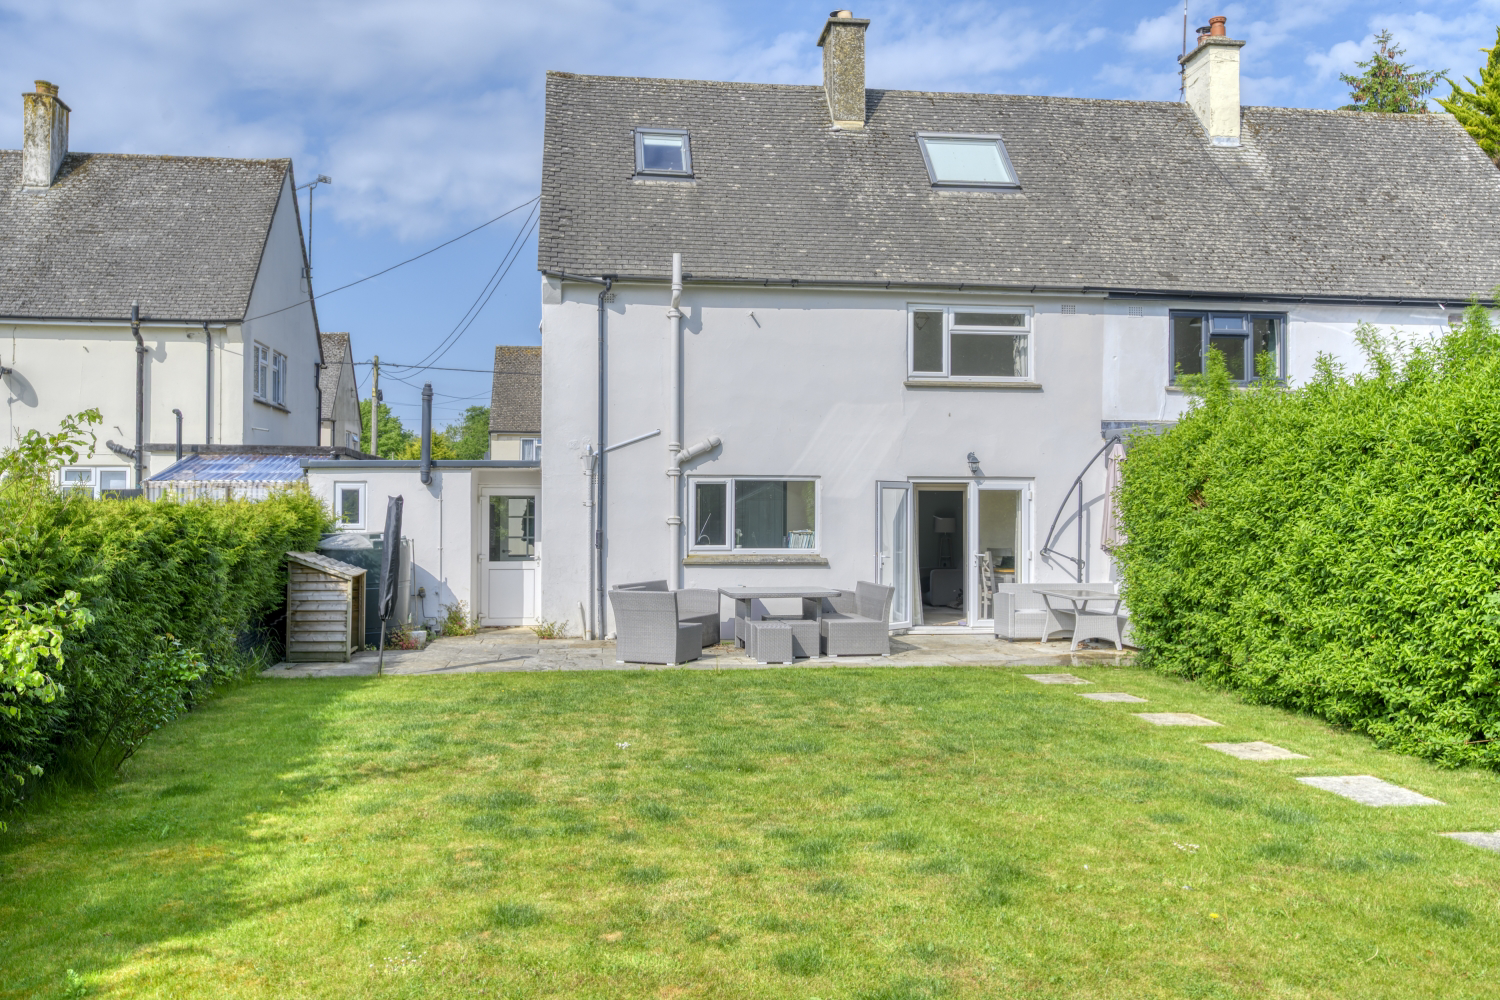
Set in the idyllic village of Shipton Moyne near Tetbury, this surprisingly roomy family home offers three floors of well-planned living space, a fantastic garden backing onto open fields, and that ever-coveted village lifestyle. With field views, a generous layout and a cosy wood burner to top it off – this one ticks all the boxes.
The home, in the agent’s words
- Available mid April
- Unfurnished
- Fantastic Village Location
- Pets considered
- Generous Garden
- Office space
Read the full agent description
Set in the idyllic village of Shipton Moyne near Tetbury, this surprisingly roomy family home offers three floors of well-planned living space, a fantastic garden backing onto open fields, and that ever-coveted village lifestyle. With field views, a generous layout and a cosy wood burner to top it off – this one ticks all the boxes.
Step Inside
Come on in through the front door and into a welcoming hallway, where the staircase winds up through the centre of the house. The living room sits at the front – a large, comfortable space complete with a feature fireplace and a wood-burning stove that adds both charm and warmth through the winter months. There’s ample room for sofas, toys, and family movie nights.
To the rear of the property, the full-width kitchen/diner is a real highlight. Finished in a timeless shaker style with wood worktops and soft blue cabinetry, it’s as practical as it is stylish. There’s plenty of room for a dining table and direct access to the garden – ideal for summer suppers or watching the kids play outside.
Just off the kitchen is an impressively large utility room – more than just a laundry space, it's perfect for all the day-to-day essentials with further worktops, storage, and a second sink. There's also a downstairs WC and a deep under-stairs cupboard for extra storage.
Upstairs
On the first floor you’ll find three generous bedrooms. Bedroom One is a generous size overlooking the front, while Bedroom Two enjoys those brilliant open views across the garden and beyond. Bedroom Three is a comfortable single or an ideal home office. The family bathroom is neatly fitted with a bath and overhead shower.
Loft Room
The second floor holds a real bonus – a large loft room, ideal as a playroom, or a quiet home office away from the buzz of the main house. The room is bright and versatile, with plenty of floor space and head height.
Step Outside
The rear garden is a brilliant size – laid mostly to lawn and flanked by mature hedging for privacy. A decked area at the far end provides a peaceful spot for outdoor dining, while the uninterrupted field views give the garden a real sense of escape. There’s also a shed for storage and room to grow veggies or let the children run wild.
The Village
Shipton Moyne is one of the area’s most sought-after villages – pretty as a postcard and with a strong sense of community. The popular local pub, The Cat and Custard Pot, is just a short walk away, and you’re only a few minutes’ drive from Tetbury’s shops, schools and essentials.
A feel for the area
Connected for everyday life
100%of homes in the postcode can access 100+ Mbps broadband.
Available speed bands
- 30+ Mbps
- 100%
- 100+ Mbps
- 100%
- 300+ Mbps
- 100%
- 1,000+ Mbps
- 100%
Getting about
7.7 milesto Kemble Rail Station
Approximate straight-line distance · DfT NaPTAN · 13 Sept 2026Background air quality
- Fine particles · PM₂.₅
- 5.7 µg/m³ · Above the WHO guideline · well within the UK legal limit
- Nitrogen dioxide · NO₂
- 3.8 µg/m³ · Meets the WHO guideline
Annual background levels. For scale: the WHO 2021 guideline is 5 µg/m³ for PM₂.₅ and 10 for NO₂; the UK legal limit is 20 and 40. Lower is better; this is a 1 km model, not a reading at the door.
Defra · 2024 annual model · 1 km areaLocal information is approximate. Distances are straight-line estimates from the available location. Broadband describes postcode coverage, not the speed or service available at this home; check the address with a provider. Air quality is a modelled annual background estimate.
Picture your everyday
Start with the agent's details and explore the area guide to get a feel for daily life here.
Other homes nearby
Homes in Tetbury →About these property details
The information provided in this listing is for general information purposes only and does not constitute property particulars. We make no warranties or guarantees, express or implied, regarding the accuracy, completeness, or availability of the information.
Property details are provided by the listing agent, developer, or other third parties, and we have no control over the content provided. Prospective buyers or tenants should make their own enquiries and verify all information directly with the agent or relevant party.
Information relating to Energy Performance Certificates, Home Reports, or other statutory documents should be obtained directly from the selling agent or developer where applicable.