

Whitley Bay · NE26
North Parade, Whitley Bay
North Parade, Whitley Bay, NE26
Offers Over
Turnkey Coastal Investment: Five Luxury Apartments Generating £109,000 Annual Income (based on SA figures)
The home, in the agent’s words
- Quote Ref: 774623 when calling
Read the full agent description
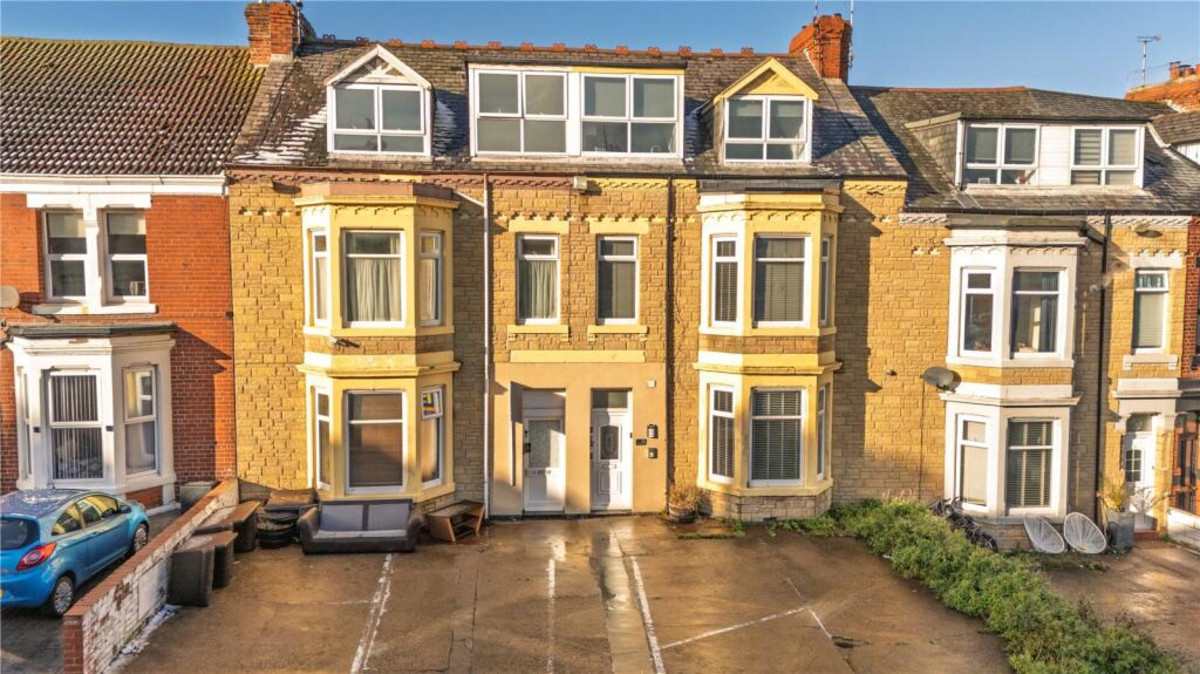
A standout coastal investment delivering five high‑specification apartments within a beautifully restored period building on Whitley Bay’s prestigious North Parade. Fully refurbished and presented in turnkey condition, this asset combines timeless architectural character with modern luxury, offering immediate, reliable income and strong long‑term growth potential.
Prime Investment Opportunity
Originally a seven‑bedroom residence, the property has been expertly reconfigured into two spacious two‑bedroom apartments and three stylish one‑bedroom units, each finished to an exceptional standard. Bright interiors, bespoke kitchens with integrated appliances, contemporary shower rooms, and refined design details create a premium living experience across the building.
The period façade retains its classic elegance, while the interiors deliver modern comfort and efficiency, ideal for both long‑term tenants and high‑yield holiday guests. With demand for quality coastal accommodation at an all‑time high, this is a rare opportunity to secure a fully operational, income‑producing asset in one of the North East’s strongest rental and tourism markets.
Set on one of Whitley Bay’s most desirable streets, the property is just moments from the golden beach, promenade, and the iconic Spanish City. The area offers a vibrant mix of independent cafés, boutique shops, and acclaimed restaurants, creating year‑round
appeal for residents and visitors alike.
This combination of coastal charm, convenience, and lifestyle quality makes North Parade a highly sought‑after address—perfect for investors seeking both stability and strong occupancy levels.
Gross Annual Rental Income: £109,000 (based on serviced accommodation figures)
Tenure: Freehold
Council Tax Band: TBC
Ground Floor
• Apartment 1: 2 bedrooms, kitchen, bathroom – 62 sq m
• Apartment 5: 1 bedroom, kitchen, bathroom – 29 sq m
First Floor
• Apartment 2: 2‑bed duplex, kitchen, bathroom – 40 sq m
• Apartment 3: 1 bedroom, kitchen, lounge, bathroom – 54 sq m
Second Floor
• Apartment 4: 1 bedroom, kitchen, lounge, bathroom – 50 sq m
Ground Floor
Flat 1
Open plan kitchen/living area, bathroom and 2 bedrooms
Flat 3
2 bedrooms and bathroom stairs
Flat 2
Kitchen/living area, bathroom and bedroom
FIRST FLOOR
Flat 3
Open Plan kitchen/living area
Flat 4
Kitchen/living area, bedroom and bathroom
SECOND FLOOR
Flat 5
Open plan kitchen/living area, bedroom with en-suite shower room, separate w.c
EPC RATINGS
FLAT 1 - D
FLAT 2 - C
FLAT 3 - D
FLAT 4 - D
FLAT 5 - D
DISCLAIMER
Measurements
All measurements given are intended for general guidance and should not be relied upon as exact. Please verify any critical dimensions independently before making decisions based on them.
Services and Appliances
We have not carried out tests on any of the services, systems, or appliances within the property. Buyers are therefore strongly encouraged to arrange for their own inspections or reports before proceeding with an offer.
Disclaimer
These particulars are provided in good faith but do not form part of any offer or contract. All information should be independently verified by the buyer or tenant. Neither the selling agents nor their representatives have authority to make or imply any warranty or representation regarding the property.
DISCLAIMER
Identification Requirements
In line with current anti-money laundering legislation, prospective purchasers will be required to provide proof of identity at a later stage. We kindly ask for your cooperation to avoid any unnecessary delays in the transaction process.
General Note
We aim to ensure that the property details provided are fair, clear and as accurate as possible. However, they are intended only as a general guide. If there is any aspect that is particularly important to you, please get in touch with us for clarification—especially if you're planning to travel a significant distance to view the property.
A feel for the area
Connected for everyday life
100%of homes in the postcode can access 100+ Mbps broadband.
Available speed bands
- 30+ Mbps
- 100%
- 100+ Mbps
- 100%
- 300+ Mbps
- 100%
- 1,000+ Mbps
- 100%
Getting about
3.1 milesto Northumberland Park (Tyne & Wear) Rail Station
Approximate straight-line distance · DfT NaPTAN · 13 Sept 2026Background air quality
- Fine particles · PM₂.₅
- 5.8 µg/m³ · Above the WHO guideline · well within the UK legal limit
- Nitrogen dioxide · NO₂
- 9.9 µg/m³ · Meets the WHO guideline
Annual background levels. For scale: the WHO 2021 guideline is 5 µg/m³ for PM₂.₅ and 10 for NO₂; the UK legal limit is 20 and 40. Lower is better; this is a 1 km model, not a reading at the door.
Defra · 2024 annual model · 1 km areaLocal information is approximate. Distances are straight-line estimates from the available location. Broadband describes postcode coverage, not the speed or service available at this home; check the address with a provider. Air quality is a modelled annual background estimate.
Checking nearby places…
Picture your everyday
Start with the agent's details and explore the area guide to get a feel for daily life here.
Other homes nearby
Homes in NE26 postcode area →About these property details
The information provided in this listing is for general information purposes only and does not constitute property particulars. We make no warranties or guarantees, express or implied, regarding the accuracy, completeness, or availability of the information.
Property details are provided by the listing agent, developer, or other third parties, and we have no control over the content provided. Prospective buyers or tenants should make their own enquiries and verify all information directly with the agent or relevant party.
Information relating to Energy Performance Certificates, Home Reports, or other statutory documents should be obtained directly from the selling agent or developer where applicable.