

Barnstaple, Devon · EX32
South Park, Barnstaple
South Park, Barnstaple, Devon, EX32
Guide price
An elegant five-bedroom detached period residence arranged over three floors, enjoying wrap-around gardens, ample parking, a garage and an enviable position in Newport, Barnstaple.
The home, in the agent’s words
- Impressive detached period residence in the sought-after Newport area
- Five well-proportioned bedrooms arranged over three spacious floors
- Light-filled dual-aspect living room with wood-burning stove
- Characterful dining room featuring an attractive oak fireplace
- Spacious kitchen with adjoining utility room and ground floor cloakroom
- Beautifully established wrap-around gardens with patio seating areas
- Private driveway providing tandem parking for multiple vehicles and detached garage
- Versatile family accommodation combining period charm with practical modern living
Read the full agent description
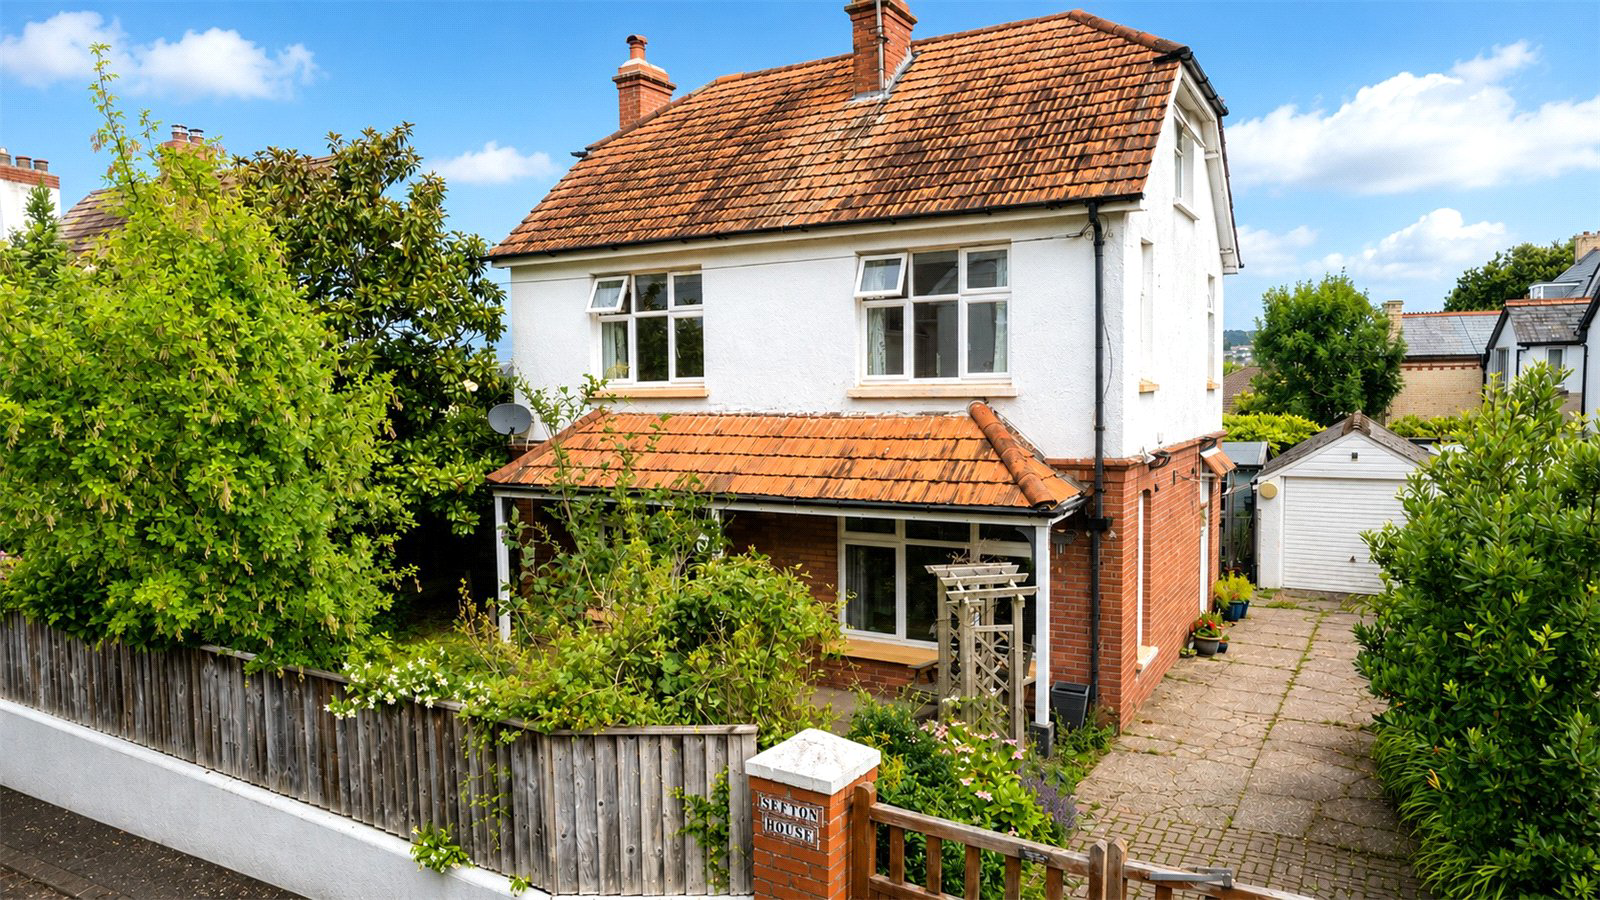
Welcome to Sefton House – an impressive detached period residence occupying a generous plot within the ever-popular Newport area of Barnstaple. Arranged over three spacious floors, this substantial five-bedroom family home effortlessly combines character, versatility and practicality, all set within beautifully established wrap-around gardens.
Stepping inside, you are welcomed by a spacious entrance hall which immediately sets the tone for the accommodation beyond. With attractive original features, practical understairs storage and a staircase rising to the first floor, it creates a warm and inviting first impression.
One of the standout features of the home is the superb dual-aspect living room. Filled with natural light and enjoying delightful views across the surrounding gardens, this is a wonderfully comfortable space in which to relax. Wooden flooring and a charming wood-burning stove create a cosy focal point, while the generous proportions allow ample room for a variety of furniture layouts.
Complementing the living room is a separate dual-aspect formal dining room, ideal for entertaining or family gatherings. Rich in character, the room is centred around an attractive feature fireplace complete with a solid oak surround, decorative tiled inserts and a traditional wooden mantel, while enjoying a delightful outlook over the surrounding gardens, creating a wonderful setting for both everyday dining and special occasions.
The kitchen has been thoughtfully designed with an extensive range of cream wall and base units, providing excellent storage and generous worktop space. Dual-aspect windows create a bright and airy environment, making it an enjoyable room for everyday family life. Adjoining the kitchen is a practical utility room offering additional storage and appliance space, together with a convenient ground floor shower room and direct access to the gardens.
The first floor offers three well-proportioned dual-aspect bedrooms, all flooded with natural light. The generous principal bedroom is currently in the process of being redecorated, while the second double bedroom benefits from an extensive range of fitted furniture, including wardrobes, drawers and a dressing table, providing excellent storage and practicality. The third bedroom provides flexibility as a comfortable single bedroom, nursery or an ideal home office. Completing this floor is a spacious family bathroom, fitted with both a panelled bath and separate corner shower.
Occupying the second floor are two further impressive double bedrooms, each benefitting from fitted wardrobes thoughtfully designed to make the most of the sloping ceilings, together with useful eaves storage. An airing cupboard on the landing provides additional built-in storage. These rooms offer excellent flexibility for growing families, guest accommodation or hobby spaces.
Gardens & Grounds
Approached via an attractive gated entrance, Sefton House enjoys a private driveway providing tandem parking for multiple vehicles, together with a detached single garage. A charming wooden pergola creates an inviting approach to the wrap-around gardens, which are undoubtedly one of the home's greatest assets.
Beautifully established with mature shrubs, planting and generous lawned areas, the gardens provide a wonderful balance of open space and privacy. Patio seating areas provide the perfect setting for outdoor dining and entertaining throughout the warmer months, while a chalet-style summer house offers a versatile and practical space that could serve as a hobby room, home gym or an excellent home office, and is equipped with power and lighting.
Sefton House presents a rare opportunity to acquire a substantial period home offering versatile accommodation, established gardens and an enviable position within one of Barnstaple's most sought-after residential locations.
Key facts
- EPC rating: D (score 59; potential rating C).
- Outside: garden.
A feel for the area
Connected for everyday life
100%of homes in the postcode can access 100+ Mbps broadband.
Available speed bands
- 30+ Mbps
- 100%
- 100+ Mbps
- 100%
- 300+ Mbps
- 100%
- 1,000+ Mbps
- 100%
Getting about
0.7 milesto Barnstaple Rail Station
Approximate straight-line distance · DfT NaPTAN · 13 Sept 2026Background air quality
- Fine particles · PM₂.₅
- 4.9 µg/m³ · Meets the WHO guideline
- Nitrogen dioxide · NO₂
- 4.6 µg/m³ · Meets the WHO guideline
Annual background levels. For scale: the WHO 2021 guideline is 5 µg/m³ for PM₂.₅ and 10 for NO₂; the UK legal limit is 20 and 40. Lower is better; this is a 1 km model, not a reading at the door.
Defra · 2024 annual model · 1 km areaLocal information is approximate. Distances are straight-line estimates from the available location. Broadband describes postcode coverage, not the speed or service available at this home; check the address with a provider. Air quality is a modelled annual background estimate.
Checking nearby places…
Picture your everyday
Start with the agent's details and explore the area guide to get a feel for daily life here.
Other homes nearby
Homes in EX32 postcode area →About these property details
The information provided in this listing is for general information purposes only and does not constitute property particulars. We make no warranties or guarantees, express or implied, regarding the accuracy, completeness, or availability of the information.
Property details are provided by the listing agent, developer, or other third parties, and we have no control over the content provided. Prospective buyers or tenants should make their own enquiries and verify all information directly with the agent or relevant party.
Information relating to Energy Performance Certificates, Home Reports, or other statutory documents should be obtained directly from the selling agent or developer where applicable.