

Colsterworth, Lincs · NG33
High Street, Colsterworth
High Street, Colsterworth, Lincs
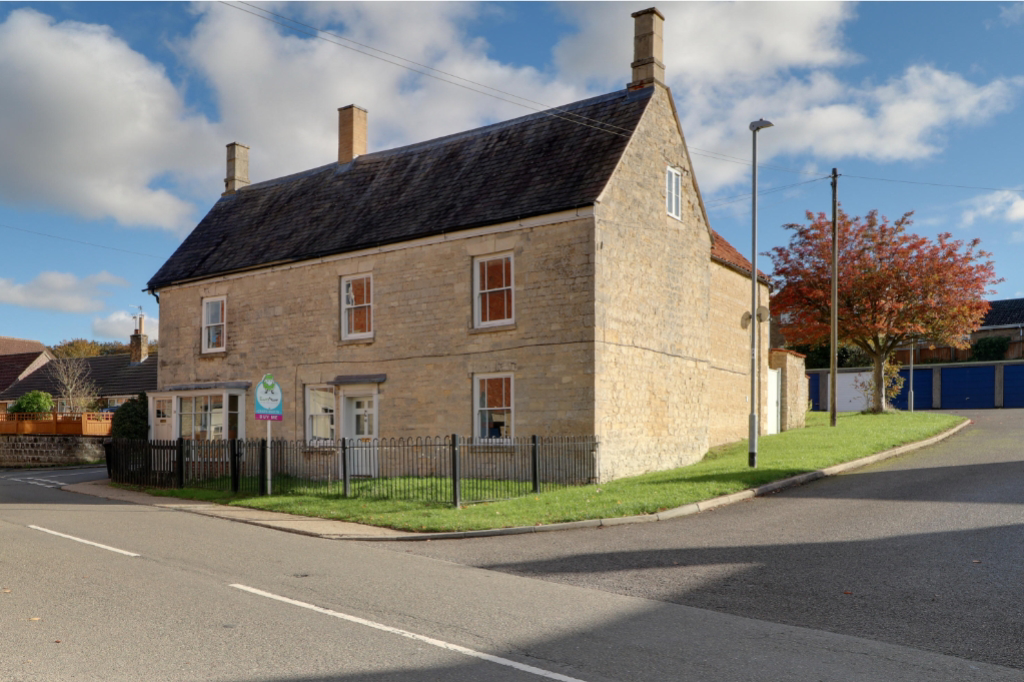
A rare opportunity to acquire this charming Grade II listed semi-detached stone village home, sympathetically restored and extended to offer a perfect balance of historic character and modern comfort. Spanning four floors, this impressive double-fronted property showcases a wealth of period features, including exposed beams, sash windows, wooden shutters and original fireplaces, all well maintained to preserve its timeless appeal.
The home, in the agent’s words
- Grade II Listed Semi-Detached Stone Property
- Extended and Arranged over 4 Floors
- 4 Spacious Double Bedrooms
- 2 Bathrooms plus Downstairs WC
- Refitted Shaker Style Kitchen
- Large Stone Cellar with Development Potential
- South Facing Walled Garden
- Allocated Parking Space
- Original Features
- Central Village Location
Read the full agent description
A rare opportunity to acquire this charming Grade II listed semi-detached stone village home, sympathetically restored and extended to offer a perfect balance of historic character and modern comfort. Spanning four floors, this impressive double-fronted property showcases a wealth of period features, including exposed beams, sash windows, wooden shutters and original fireplaces, all well maintained to preserve its timeless appeal.
Internally, the accommodation is both spacious and versatile. The ground floor features a welcoming and spacious living room, leading through to a large dining room, both with feature fireplaces. At the back of the house there is an airy hall leading to a traditional refitted Shaker-style kitchen with wood-effect worktops, ample storage, and space for a full-height fridge freezer, dishwasher, and washing machine. The tiled hall provides access to the garden, downstairs WC, boiler room, the cellar and the first floor.
The upper floors offer four generous double bedrooms, with new carpets to bedrooms two and three, along with two well appointed bathrooms. A large storage room with restricted headroom and a beautiful attic room stretching the full width of the house with original beams, add further flexibility for home office, hobby, or guest use.
Below, the impressive stone cellar provides exceptional storage and scope for further development, subject to the necessary consents.
With its warm stone exterior, double fronted elevation, and large, inviting rooms, this property represents a wonderful opportunity to own a piece of local history — a truly charming village home combining heritage craftsmanship with practical family living, maintained to preserve its character while offering comfortable, flexible living spaces suited to modern life.
Outside, the walled south facing garden provides a private space for relaxing or entertaining, with a sandstone patio, lawn and flagged steps leading up to a tarmac parking space.
Perfectly positioned in the heart of the village, this delightful home enjoys a highly sought after High Street location, just a short stroll from the village shops, traditional pub, local primary school, and historic churches. The community offers a friendly, rural atmosphere with beautiful countryside walks on the doorstep, while still being well placed for access to nearby towns and transport links, with London's Kings Cross only 70 minutes away from Grantham station. The ideal setting for those seeking village life with convenience and charm in equal measure.
A feel for the area
Connected for everyday life
100%of homes in the postcode can access 100+ Mbps broadband.
Available speed bands
- 30+ Mbps
- 100%
- 100+ Mbps
- 100%
- 300+ Mbps
- 100%
- 1,000+ Mbps
- 100%
Getting about
7 milesto Grantham Rail Station
Approximate straight-line distance · DfT NaPTAN · 13 Sept 2026Background air quality
- Fine particles · PM₂.₅
- 6.8 µg/m³ · Above the WHO guideline · well within the UK legal limit
- Nitrogen dioxide · NO₂
- 5.9 µg/m³ · Meets the WHO guideline
Annual background levels. For scale: the WHO 2021 guideline is 5 µg/m³ for PM₂.₅ and 10 for NO₂; the UK legal limit is 20 and 40. Lower is better; this is a 1 km model, not a reading at the door.
Defra · 2024 annual model · 1 km areaLocal information is approximate. Distances are straight-line estimates from the available location. Broadband describes postcode coverage, not the speed or service available at this home; check the address with a provider. Air quality is a modelled annual background estimate.
Checking nearby places…
Picture your everyday
Start with the agent's details and explore the area guide to get a feel for daily life here.
Other homes nearby
Homes in NG33 postcode area →About these property details
The information provided in this listing is for general information purposes only and does not constitute property particulars. We make no warranties or guarantees, express or implied, regarding the accuracy, completeness, or availability of the information.
Property details are provided by the listing agent, developer, or other third parties, and we have no control over the content provided. Prospective buyers or tenants should make their own enquiries and verify all information directly with the agent or relevant party.
Information relating to Energy Performance Certificates, Home Reports, or other statutory documents should be obtained directly from the selling agent or developer where applicable.